New
Monacopad 22034 BS HaarlemLandenbuurt
€ 645,000 k.k.

- 140 m²living area
- 105 m²plot size
- 4bedrooms
- Aenergy label
Description
Monacopad 2 Haarlem
[English text below]
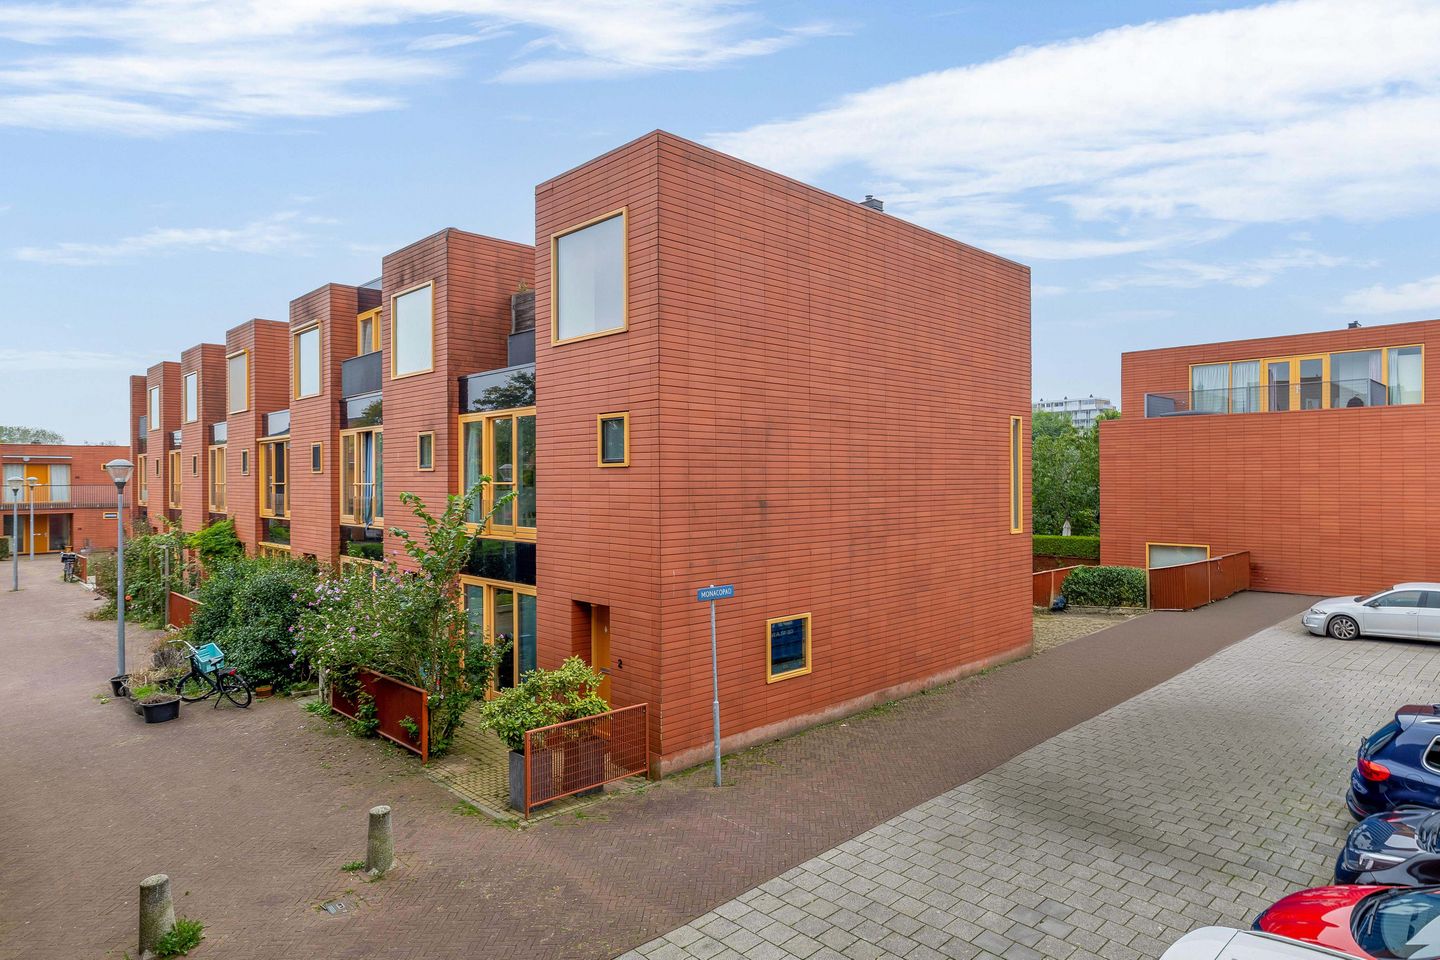
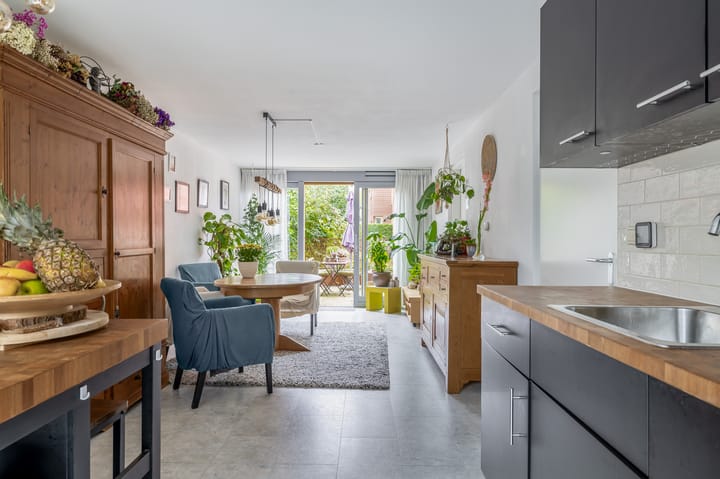
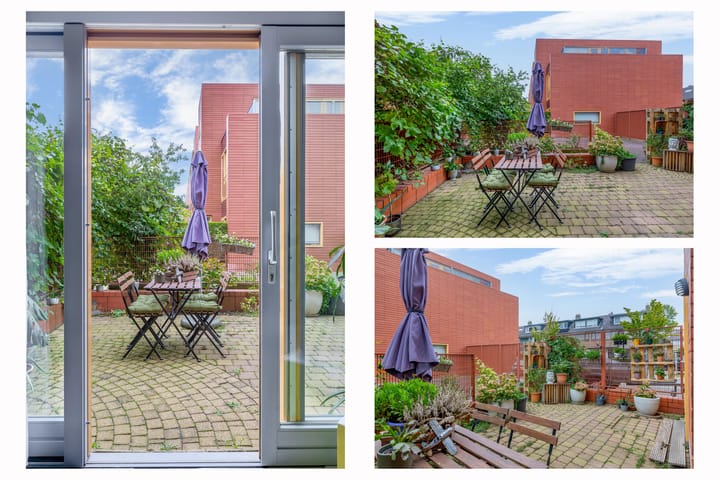
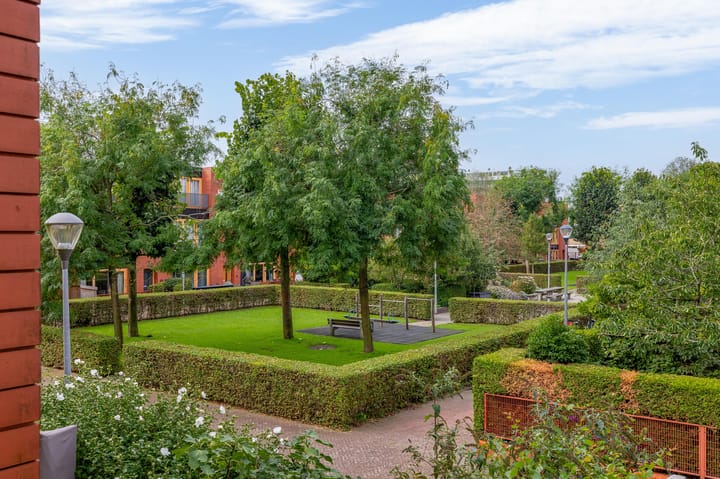
Welkom in deze LEUKE en GOED ONDERHOUDEN hoekwoning (ca. 140 m²). In het groen gelegen tussen het AUTOVRIJE PLANTSOEN EN DE GEZAMENLIJKE BINNENTUIN. Ideaal voor gezinnen met jonge kinderen en rustzoekers. Dit is zo’n huis waar je binnenkomt en meteen denkt: YES! Door de leuke indeling, gezellige WOONKEUKEN, goede opties voor het realiseren van MEER SLAAPKAMERS en de ZONNIGE TUIN op het westen grenzend aan de binnentuin.
De ligging is ideaal: je woont hier rustig en GROEN maar met de STAD ALTIJD DICHTBIJ. Pak de fiets en je staat binnen een paar minuten bij het Spaarneveer richting Haarlem-Zuid. Uitvalswegen zijn goed bereikbaar en goede aansluitingen met het OV zijn op loopafstand (knooppunt Spaarnepoort deze zomer gereed). En scholen, kinderopvang, sportclubs en winkels zijn praktisch om de hoek, terwijl je thuis juist geniet van dat fijne “WEG VAN DE DRUKTE”-gevoel.
DE HIGHLIGHTS OP EEN RIJ
• Ruime en lichte hoekwoning met ca. 140 m² woonoppervlak
• 4 Goede slaapkamers
• Mogelijkheid om 2 extra slaapkamers te maken op het dakterras (met vergunning)
• Energielabel A; goed geïsoleerd
• Voortuin, achtertuin en dakterras; de hele dag zon!
• Gratis parkeren in de buurt
• Autovrij plantsoen voor de deur
• Rustige woonomgeving met het Engelandpark en het Spaarne om de hoek
INDELING
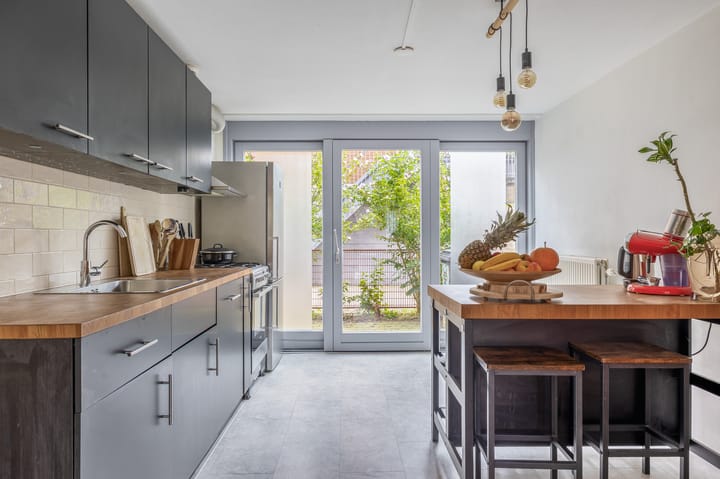
Begane grond: Entree, ruime hal met meterkast en garderobe, modern toilet met fonteintje, trap naar de eerste verdieping, woonkeuken met fornuis met oven (2021), afzuigkap, vaatwasser (2018), koelkast, vriezer, schuifpui naar zowel de voortuin als de achtertuin aansluitend op de gezamenlijke binnentuin, bijkeuken met veel bergruimte, wasmachine- en drogeraansluiting en c.v.-ketel , deur naar de achtertuin.
1e verdieping: Overloop, ruime en lichte slaapkamer met een Frans balkon met leuk uitzicht op het autovrije plantsoen en de tuin, 2de ruime slaapkamer aan de voorkant , badkamer met douche, wastafel en toilet.
2e verdieping: overloop met openslaande deuren naar groot dakterras (ca. 21 m²) met veel privacy, 2 goede ruime slaapkamers, één aan de voorkant en één aan de achterkant.
BIJZONDERHEDEN
• Bouwjaar: 2006. Woonoppervlakte: 140 m². Perceel 105 m². Dakterras: 21 m². Meetrapport aanwezig
• Onderdeel van project De Drie Hoven, ontworpen door Marco Henssen Architecten
• 1/36ste aandeel in de gezamenlijke binnentuin
• Servicekosten € 38,- per maand voor onderhoud, verlichting en besproeiing van de tuin
• Gefundeerd met betonpalen volgens de gemeente
• Oplevering in overleg
Hier kun je nog gratis parkeren en je bent zo op de fiets naar de gezellige Haarlemse binnenstad.
Scholen en kinderopvang zijn er in de directe nabijheid en het winkelcentrum van Schalkwijk is volledig in ontwikkeling, er is onder andere al een moderne bioscoop en het wordt vergroend!
Nieuwsgierig geworden? Maak snel een afspraak voor een bezichtiging en kom zelf ervaren hoe geweldig het hier woont. Neem gerust je aankoopmakelaar mee!
Welcome to this CHARMING and WELL-MAINTAINED corner house (approx. 140 m²). Nestled in a green setting between a CAR-FREE PARK and the SHARED COURTYARD GARDEN. Ideal for families with young children and those seeking peace and quiet. This is the kind of home where you walk in and immediately think: YES! Thanks to the lovely layout, the cozy KITCHEN-DINER, the great potential to create MORE BEDROOMS, and the SUNNY west-facing garden bordering the communal courtyard.
The location is ideal: you live in a quiet, GREEN area yet with the CITY ALWAYS CLOSE BY. Hop on your bike, and within minutes you’re at the Spaarne ferry heading towards Haarlem-Zuid. Major roads are easily accessible, and excellent public transport connections are within walking distance (the Spaarnepoort hub is due for completion this summer). Schools, childcare, sports clubs, and shops are practically around the corner, while at home you can enjoy that wonderful "AWAY FROM THE HUSTLE AND BUSTLE" feeling.
HIGHLIGHTS AT A GLANCE
• Spacious and bright corner house with approx. 140 m² of living space
• 4 Good-sized bedrooms
• Possibility to create 2 additional bedrooms on the roof terrace (subject to permit)
• Energy label A; well-insulated
• Front garden, back garden, and roof terrace; sunshine all day long! • Free parking nearby
• Car-free green space right outside the front door
• Quiet residential area with Engelandpark and the Spaarne river just around the corner
LAYOUT
Ground floor: Entrance, spacious hallway with meter cupboard and coat area, modern toilet with small sink, stairs to the first floor, eat-in kitchen featuring a stove with oven (2021), extractor hood, dishwasher (2018), refrigerator, and freezer; sliding doors opening to both the front garden and the back garden (which connects to the communal courtyard); utility room with ample storage space, connections for washing machine and dryer, and the central heating boiler; door to the back garden.
1st floor: Landing, spacious and bright bedroom with a French balcony offering a lovely view of the car-free green space and the garden, 2nd spacious bedroom at the front, bathroom with shower, washbasin, and toilet.
2nd floor: Landing with double doors opening onto a large, private roof terrace (approx. 21 m²), 2 good-sized bedrooms—one at the front and one at the back.
DETAILS
• Year of construction: 2006. Living area: 140 m². Plot size: 105 m². Roof terrace: 21 m². Measurement report available.
• Part of the 'De Drie Hoven' project, designed by Marco Henssen Architecten.
• 1/36th share in the communal courtyard.
• Service charges: €38 per month for garden maintenance, lighting, and irrigation.
• Concrete pile foundation (according to the municipality).
• Delivery date to be agreed upon.
You can still park for free here, and it’s a quick bike ride to Haarlem’s charming city center.
Schools and childcare facilities are close by, and the Schalkwijk shopping center is undergoing major redevelopment—it already features a modern cinema, among other things, and is being made greener.
Curious? Schedule a viewing soon and experience for yourself what a wonderful place this is to live. Feel free to bring your buying agent along!
Highlights
AI-generated from the description
Spacious bright corner home
Corner house with approx. 140 m² and 4 bedrooms.
Cozy kitchen-diner
Eat-in kitchen with sliding doors to both gardens.
Sunny garden and roof terrace
Front and back garden plus 21 m² roof terrace.
Advertisement
Features
Transfer of ownership
- Listed since
- Acceptance
- Available in consultation
- Asking price
- € 645,000 kosten koper
- Asking price per m²
- € 4,607
- Status
- Available
Construction
- Kind of house
- Single-family home, corner house
- Building type
- Resale property
- Year of construction
- 2006
- Type of roof
- Flat roof
Surface areas and volume
- Areas
- Living area
- 140 m²
- Exterior space attached to the building
- 21 m²
- Plot size
- 105 m²
- Volume in cubic meters
- 492 m³
Layout
- Number of rooms
- 7 rooms (4 bedrooms)
- Number of bath rooms
- 1 bathroom and 1 separate toilet
- Bathroom facilities
- Shower, toilet, sink, and washstand
- Number of stories
- 3 stories
- Facilities
- Outdoor awning, optical fibre, mechanical ventilation, sliding door, and TV via cable
Energy
- Energy label
- A
- Insulation
- Roof insulation, mostly double glazed, insulated walls and floor insulation
- Heating
- CH boiler
- Hot water
- CH boiler
- CH boiler
- Gas-fired combination boiler
Cadastral data
- HAARLEM Q 1898
- Cadastral map
- Area
- 105 m²
Exterior space
- Location
- Alongside park and alongside a quiet road
- Garden
- Back garden, front garden and sun terrace
- Back garden
- 30 m² (10.00 metre deep and 3.00 metre wide)
- Garden location
- Located at the southwest with rear access
- Balcony/roof terrace
- Roof terrace present
Storage space
- Shed / storage
- Built-in
Parking
- Type of parking facilities
- Public parking
Popularity
0x
Viewed
0x
Saved
22-9-2026
On Funda
Neighborhood

Landenbuurt
Haarlem- Residents
- 2,220
- Family with children
- 30%
- Avg. asking price / m²
- € 4,448
Discover the neighborhood
Curious about the housing supply, residents and local real estate agents?

Don’t want to forget this home?
Save it as a favorite. You’ll easily find it back and get notified when something changes.
