Sold
Nijlstraat 302033 GV HaarlemKruistochtbuurt
€ 525,000 k.k.

- 75 m²living area
- 98 m²plot size
- 3bedrooms
Sales history
- Listed since
- February 14, 2026
- Date of sale
- February 27, 2026
- Term
- 13 days
Is this your new home?
Add this home as My Home and follow its value, market developments, and neighborhood trends.

Nijlstraat 30, 2033 GV Haarlem
Not your home?See what your own home is worth
Description
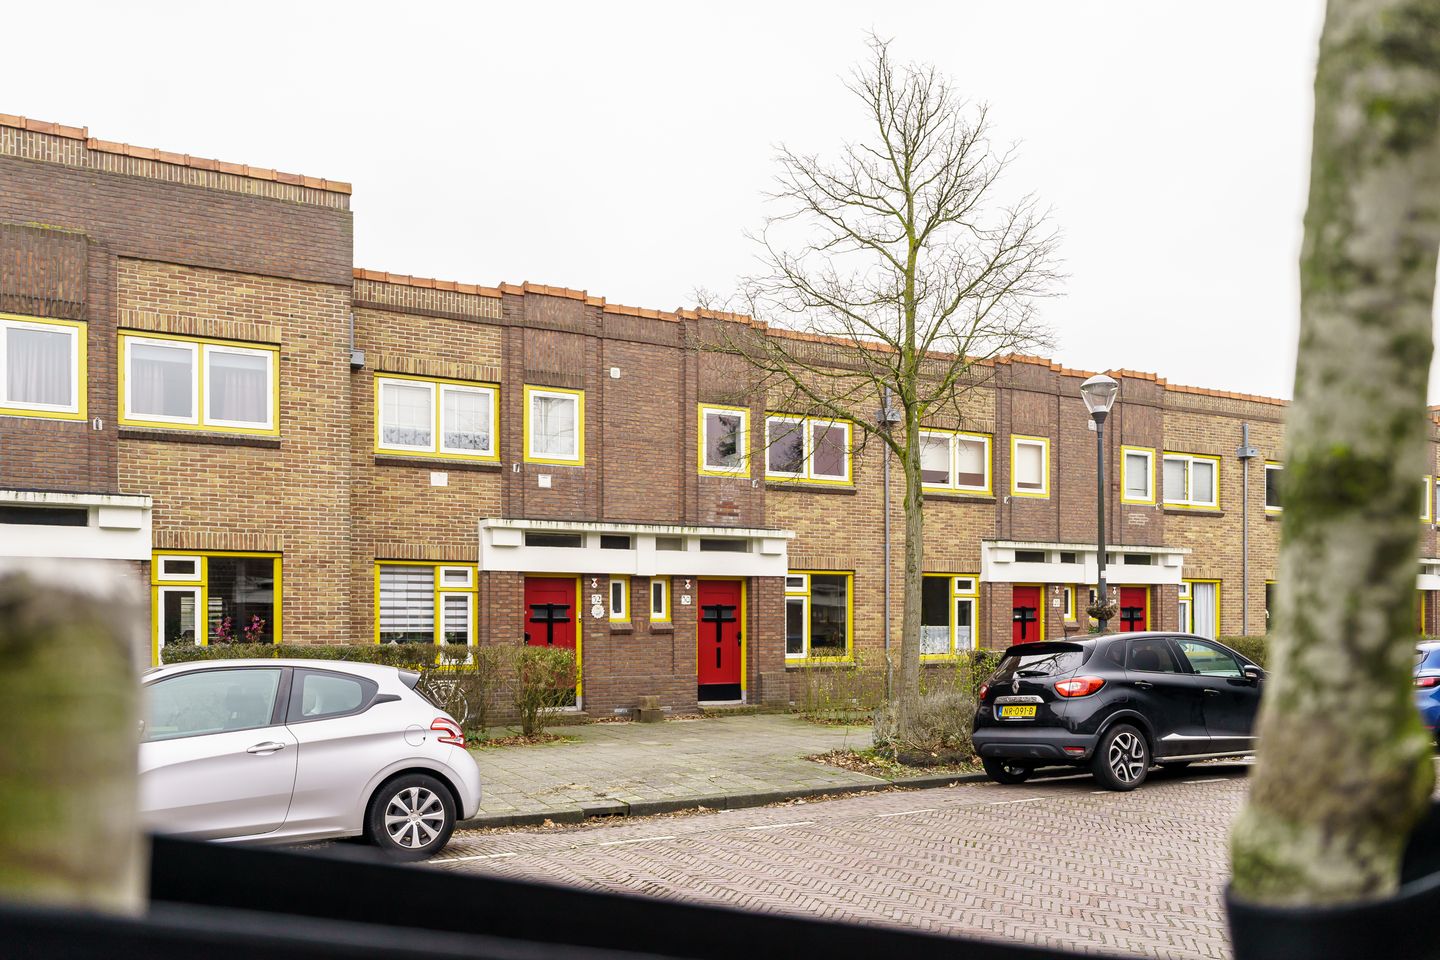
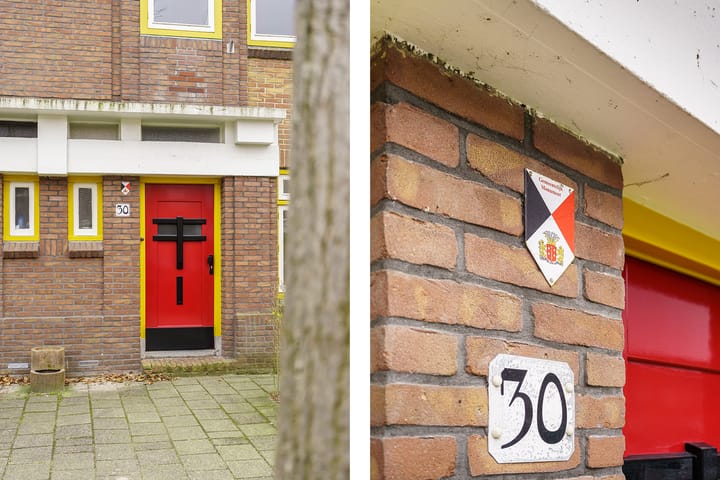
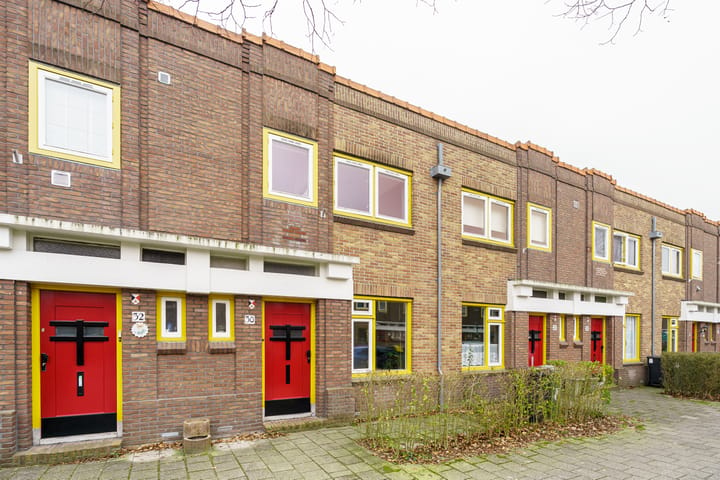
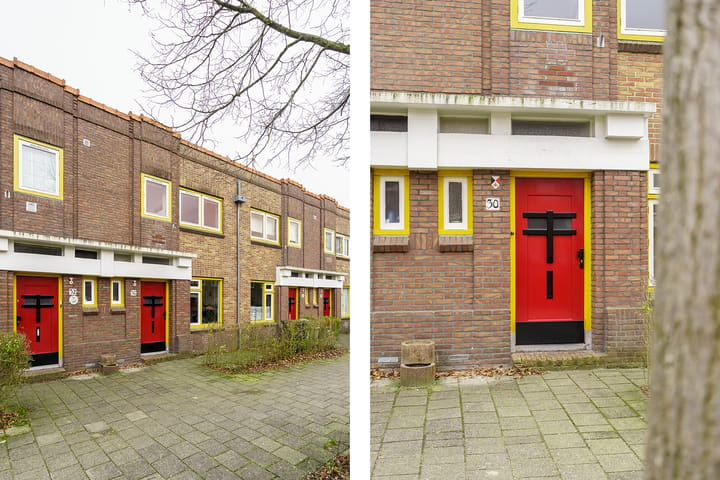
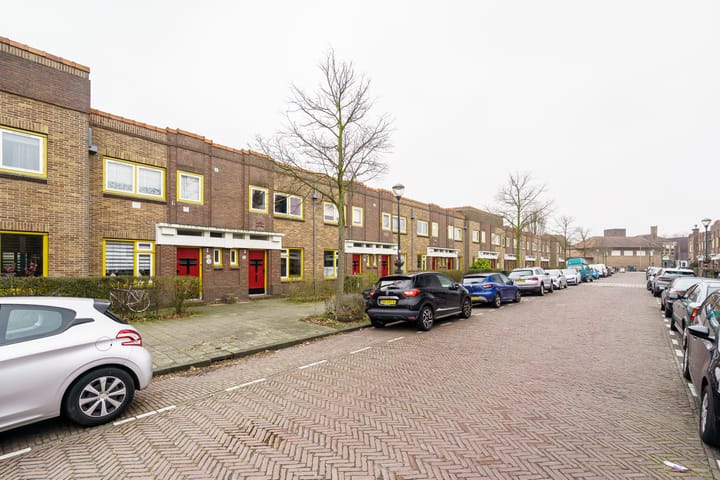
In a beautiful location, just outside Haarlem's city center, stands this 1920s dream house, designed by the architectural duo F.L. Oostenbroek and J.H. Welsenaar. The entire row of houses was once slated for demolition, but the residents successfully prevented this. They pointed out the architectural value of their street to the municipality and advocated for its designation as a municipal monument. In 1994, the demolition plans gave way to a large-scale renovation, and the houses became privately owned, with the owner-occupiers uniting in a homeowners' association (VvE). The affinity with the Amsterdam School style, albeit in a more austere form, is clearly evident.
Nijlstraat 30 is a house with atmosphere, character, and modern living comfort. Upstairs are three bedrooms and a spacious bathroom with a walk-in shower, a second toilet, and a vanity. The surprisingly large living room adjoins the kitchen, and there's a multifunctional space on the ground floor, used as a laundry room and home office. The sunny south-facing backyard boasts a large terrace, a covered patio, a storage shed, and rear access.
The location is fantastic, between the Spaarne River and Burgemeester Reinaldapark. A primary school is nearby, as are a bus stop and a supermarket. Secondary schools are within cycling distance, as are the Spaarne Gasthuis and the vibrant city center. A trip to the theater, cinema, shopping, or dining out begins with a stroll through this unique part of Haarlem. With the beach, dunes, and various cities nearby, you're in the perfect spot to live.
Layout:
Ground floor:
The hall, like the rest of the house, is the epitome of ambiance. The front doorbell, paneled doors, and the stairs to the first floor form a beautiful whole. Under the stairs is a spacious wardrobe, and the toilet, with a wall-hung toilet, is finished in white and anthracite.
At the rear is the spacious dining room, spanning the entire width of the house. The corner fireplace serves as a decorative feature, as does the colorful stained glass in the doors to the living room. Large windows flood the house with natural light, and French doors provide access to the garden.
In the extension is the kitchen, ready for new cooking adventures. The black wall unit features large drawers, tall wall units, and a stylish wooden countertop. Not only the cooktop and extractor hood, but also the combination oven and dishwasher are integrated. Extending from the kitchen is a multifunctional space, designed as a laundry room and home office.
First floor:
With three bedrooms and a bathroom, this floor offers the perfect layout for a family. There are two almost equally sized bedrooms at the rear, one of which has a two-door built-in wardrobe. The master bedroom, with its built-in wardrobe, is located at the front. The paneled doors, some with colorful stained glass, are particularly attractive.
The bathroom is surprisingly large, with recessed lighting and a window in the front facade. This space features an XL walk-in shower, a wall-hung toilet, and a vanity with a mirror.
Garden:
With a snack and a drink in hand, you can step straight into the south-facing garden. Here you can relax in the sun or in the shade on the covered terrace. The garden is largely paved, making maintenance very low. Bicycles can be stored in the shed, and there's a gate to the alley. Will you soon be enjoying drinks and barbecues in the garden with friends, family, or the neighbors?
Details:
- Listed as a municipal monument (built in 1922).
- Foundation on concrete piles (information from the municipality of Haarlem).
- Sunny south-facing garden with a wooden shed/garden house (2025) and rear access.
- Roof insulation (approx. 2006) and additional roofing layer on the main roof (2025).
- Wooden window frames, mostly with HR/HR++ glazing.
- Underfloor insulation with water-based PUR (2019).
- Heating and hot water via a high-efficiency boiler (Atag, 2017, owned).
- Homeowners' Association fee €106 per month.
- Generous wide sidewalks and ample parking.
- Delivery date negotiable.
Advertisement
Features
Transfer of ownership
- Last asking price
- € 525,000 kosten koper
- Asking price per m²
- € 7,000
- Status
- Sold
Construction
- Kind of house
- Single-family home, row house
- Building type
- Resale property
- Year of construction
- 1922
- Specific
- With carpets and curtains, listed building (national monument) and monumental building
- Type of roof
- Flat roof
Surface areas and volume
- Areas
- Living area
- 75 m²
- Exterior space attached to the building
- 1 m²
- External storage space
- 6 m²
- Plot size
- 98 m²
- Volume in cubic meters
- 273 m³
Layout
- Number of rooms
- 4 rooms (3 bedrooms)
- Number of bath rooms
- 1 bathroom and 1 separate toilet
- Bathroom facilities
- Walk-in shower, toilet, and sink
- Number of stories
- 2 stories
- Facilities
- Optical fibre and TV via cable
Energy
- Energy label
- Not required
- Insulation
- Roof insulation, double glazing, energy efficient window and floor insulation
- Heating
- CH boiler
- Hot water
- CH boiler
- CH boiler
- ATAG (gas-fired combination boiler from 2017, in ownership)
Cadastral data
- HAARLEM E 6759
- Cadastral map
- Area
- 98 m²
- Ownership situation
- Full ownership
Exterior space
- Location
- Alongside a quiet road and in residential district
- Garden
- Back garden and front garden
- Back garden
- 41 m² (7.86 metre deep and 5.22 metre wide)
- Garden location
- Located at the south with rear access
Storage space
- Shed / storage
- Detached wooden storage
Parking
- Type of parking facilities
- Public parking
Popularity
3,732x
Viewed
71x
Saved
14-2-2026
On Funda
Neighborhood

Kruistochtbuurt
Haarlem- Residents
- 2,290
- Family with children
- 28%
- Avg. asking price / m²
- € 6,345
Discover the neighborhood
Curious about the housing supply, residents and local real estate agents?

Don’t want to forget this home?
Save it as a favorite. You’ll easily find it back and get notified when something changes.
