
New
Obistraat 952022 CH HaarlemMolukkenbuurt
€ 850,000 k.k.

- 130 m²living area
- 156 m²plot size
- 5bedrooms
- Denergy label
Wow! Jaren ’30 charme, een hoekligging én 5 slaapkamers!
Description
*************************SCROLL DOWN FOR ENGLISH**********************************
WOW! Jaren ’30 charme, een hoekligging én 5 slaapkamers!
OBISTRAAT 95 – HAARLEM
Ben je op zoek naar een écht fijn familiehuis met karakter, verrassend veel ruimte én een lekkere tuin? Dan is dit er eentje die je gezien moet hebben!
Deze sfeervolle jaren ’30 hoekwoning heeft een woonoppervlakte van circa 129 m², staat op een mooi perceel van 179 m² en beschikt over maar liefst 5 slaapkamers. En dan hebben we het nog niet gehad over de kamer-en-suite, de prachtige erker met glas-in-lood, de extra werkkamer op de begane grond en de openslaande deuren naar de tuin. Kortom: een huis met karakter én lekker veel mogelijkheden!
KOM BINNEN!
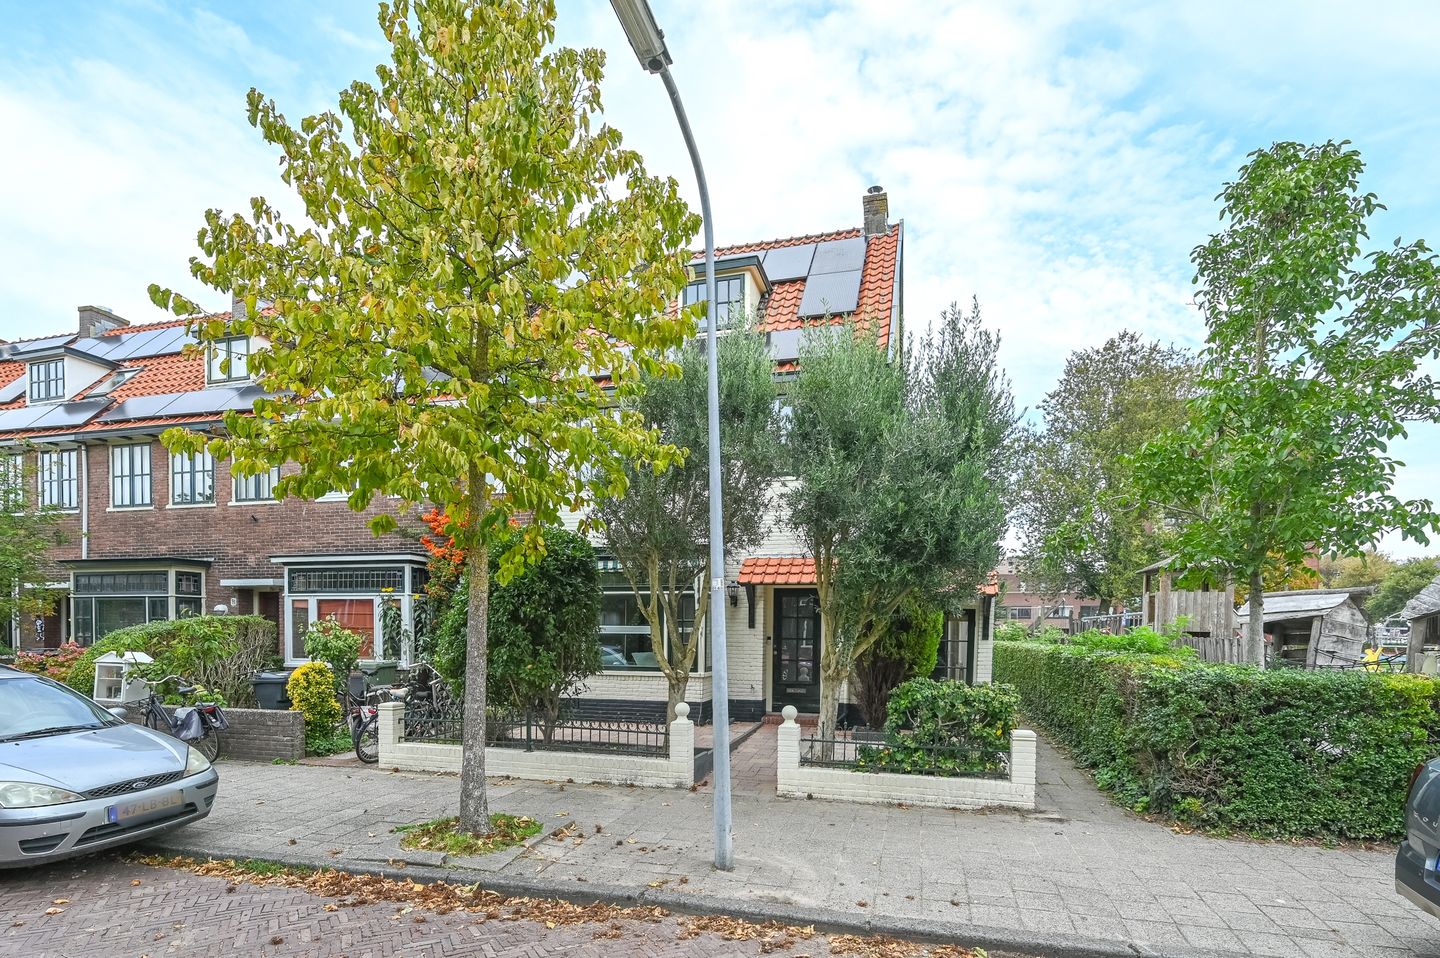
Via de mooi aangelegde voortuin stap je binnen in deze karakteristieke woning uit 1932.
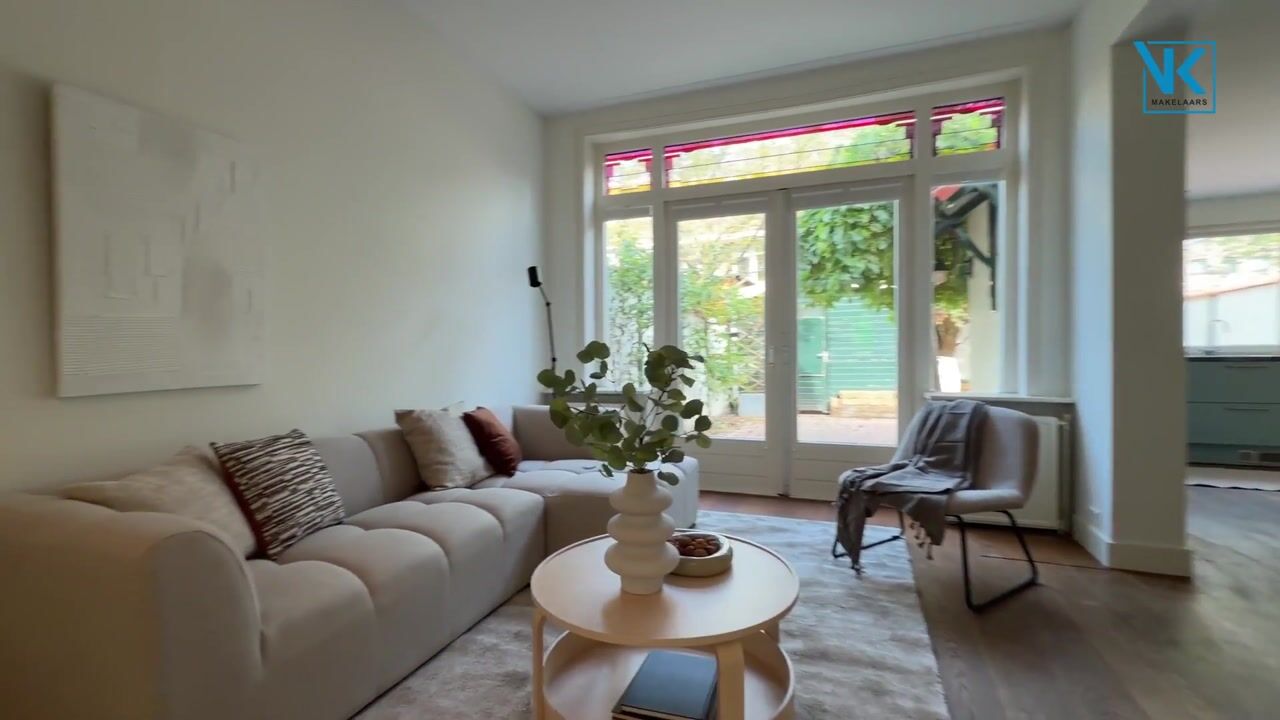
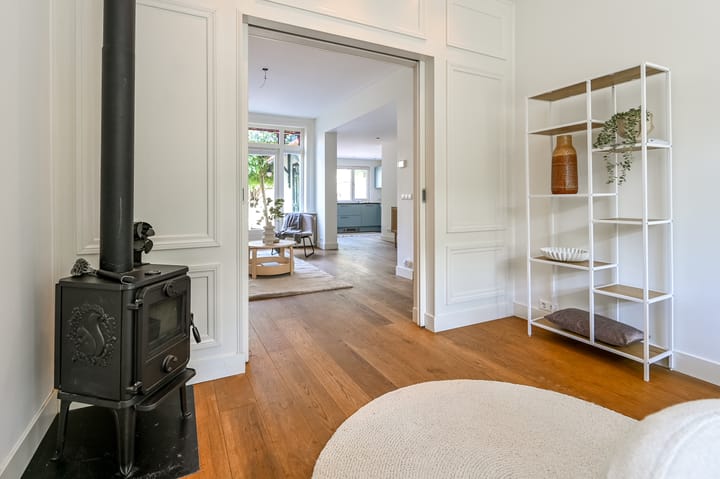
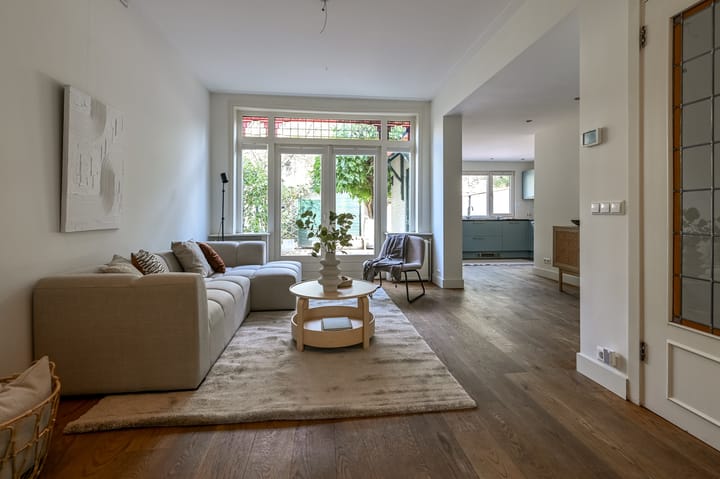
De woonkamer is precies zoals je hem bij een jaren ’30 woning wilt zien: sfeervol, karakteristiek en heerlijk licht. Aan de voorzijde springt de prachtige erker met glas-in-lood direct in het oog, waarbij het museumglas zorgt voor extra comfort zonder het authentieke karakter te verliezen. De kamer-en-suite deuren maken het plaatje compleet en geven de ruimte die typische jaren ’30 uitstraling.
En dan nog een leuke verrassing: achter de kapstok gaat nóg een origineel detail schuil. Zo’n element dat je pas ontdekt als je binnen bent!
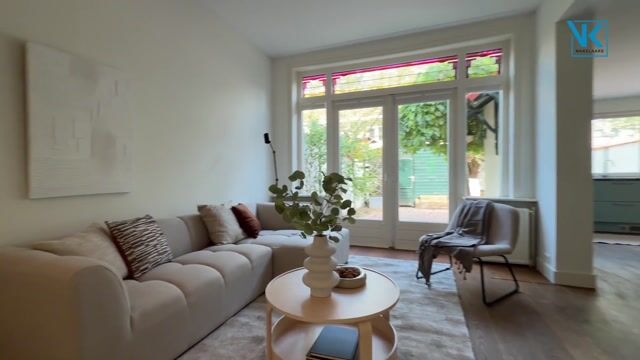
Aan de achterzijde vindt je de openslaande deuren richting de tuin. Zodra het weer het toelaat, zet je ze lekker open en loopt binnen zo over in buiten.
En er is meer! Op de begane grond aan de uitbouw aan de zijkant vind je namelijk ook een aparte werkkamer. Ideaal voor thuiswerken, maar natuurlijk ook prima te gebruiken als speel-, hobby- of studeerkamer. Daarnaast is er een praktische separate wasruimte.
5 SLAAPKAMERS!
Ruimtegebrek? Daar hoef je hier niet snel bang voor te zijn. Verdeeld over de verdiepingen beschikt de woning over maar liefst vijf slaapkamers. Genoeg plek dus voor een groot gezin, een thuiskantoor, logeerkamer of gewoon die langverwachte eigen kamer voor iedereen. Eén van de slaapkamers beschikt bovendien over een balkon.
LEKKER NAAR BUITEN
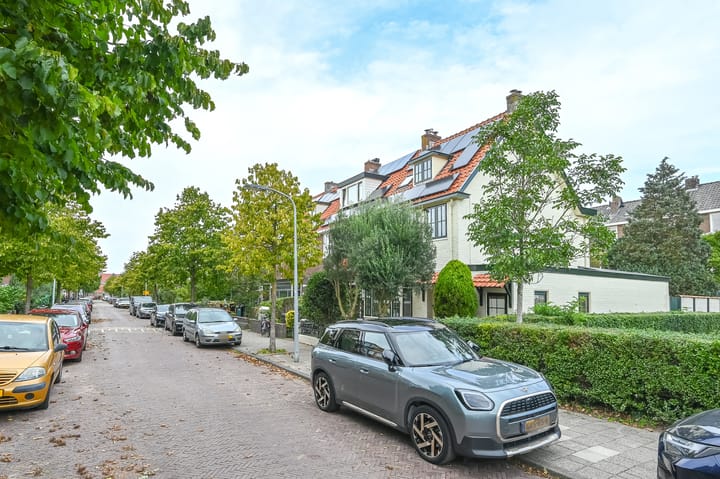
Ook buiten zit je hier goed. De woning heeft aan de voorzijde een fraai aangelegde voortuin en aan de achterzijde een fijne tuin op het oosten. De achtertuin beschikt bovendien over een achterom. Wel zo praktisch voor de fietsen, kinderen en alles wat je niet door de woonkamer wilt sjouwen. En omdat we hier te maken hebben met een hoekwoning, profiteer je van een vrijere ligging en net dat beetje extra gevoel van ruimte rondom het huis.
HET PLAATJE KLOPT
Een karakteristiek jaren ’30 huis, maar dan wel eentje waar je met een gezin écht goed uit de voeten kunt. 129 m² woonoppervlakte, 5 slaapkamers, een werkkamer beneden, een perceel van 179 m² en een fijne tuin.Tel daar de erker met glas-in-lood, kamer-en-suite en openslaande tuindeuren bij op en je hebt een huis met precies die combinatie van sfeer en ruimte waar veel mensen naar zoeken.
ZIEN?
Kom vooral kijken aan de Obistraat 95. Wij laten je deze leuke hoekwoning graag van binnen zien!
Bijzonderheden:
• Sfeervolle jaren ’30 hoekwoning;
• Bouwjaar 1932;
• Circa 129 m² woonoppervlakte;
• Perceel van 179 m²;
• Maar liefst 5 slaapkamers;
• Extra werkkamer op de begane grond;
• 13 zonnepanelen
• CV ketel uit 2019
• Karakteristieke kamer-en-suite;
• Mooie erker met glas-in-lood;
• Openslaande deuren naar de achtertuin;
• Ruime vliering voor extra opbergruimte
• Energielabel; D
• Praktische achterom;
• Balkon bij één van de slaapkamers;
• Fraai aangelegde voortuin;
• Heerlijk familiehuis met volop ruimte!
• Oplevering kan snel
**************************ENGLISH********************************
WOW! 1930s charm, a corner position and 5 bedrooms!
OBISTRAAT 95 – HAARLEM
Looking for a spacious family home with character, plenty of bedrooms and a lovely garden? Then Obistraat 95 is definitely worth a visit!
This charming 1930s corner house offers approximately 129 m² of living space, sits on a 179 m² plot and has no fewer than 5 bedrooms. Add to that the original en-suite doors, a beautiful bay window with stained glass, a separate home office on the ground floor and French doors opening onto the garden, and you have a home that combines character with plenty of practical living space. In short: a wonderful family home with lots of charm and possibilities!
COME ON IN!
Through the beautifully landscaped front garden, you enter this characteristic home, built in 1932.
The living room has everything you would expect from a classic 1930s property: plenty of character, lots of natural light and some beautiful original details. At the front, the bay window with stained glass immediately catches the eye. The museum glass provides additional comfort while preserving its authentic appearance.
The original en-suite doors add even more 1930s charm and divide the living space in a stylish way. And there is another nice surprise: hidden behind the coat rack is yet another original feature. One of those little details you only discover once you are inside! At the rear, French doors open directly onto the garden, creating a lovely connection between indoors and outdoors. The side extension provides even more space on the ground floor, including a separate home office. Ideal for working from home, but equally suitable as a playroom, study or hobby room. There is also a practical separate laundry room.
5 BEDROOMS!
Need plenty of bedrooms? This house has you covered. Spread across the upper floors are no fewer than five bedrooms, providing plenty of space for a family, guests and/or working from home. One of the bedrooms also has its own balcony.
ENJOY THE OUTDOORS
The house has a beautifully landscaped front garden and a pleasant east-facing rear garden.The rear garden also has convenient rear access – ideal for bicycles and everything you would rather not take through the house. And thanks to its corner position, the property enjoys a more open setting and an extra sense of space around the house.
A GREAT FAMILY HOME
This is a characteristic 1930s house with the space to match modern family life: approximately 129 m² of living space, five bedrooms, a separate home office, a 179 m² plot and a lovely garden. Combined with the stained-glass bay window, original en-suite doors and French doors to the garden, this is a home with plenty of character and lots of potential.
INTERESTED?
Come and see Obistraat 95 for yourself. We would be happy to show you around!
KEY FEATURES
• Charming 1930s corner house;
• Built in 1932;
• Approx. 129 m² of living space;
• 179 m² plot;
• 5 bedrooms;
• Separate home office on the ground floor;
• 13 solar panels;
• Central heating boiler from 2019;
• Original en-suite doors;
• Beautiful bay window with stained glass and museum glass;
• French doors opening onto the rear garden;
• East-facing rear garden;
• Convenient rear access;
• Balcony adjoining one of the bedrooms;
• Beautifully landscaped front garden;
• Energy label D;
• attic providing plenty of additional storage space.
• Spacious and characterful family home;
• Quick completion possible.
Highlights
AI-generated from the description
1930s charm throughout
Bay window with stained glass, en-suite doors and 1932 details.
Spacious corner family home
Corner house with approx. 129 m² living space and 5 bedrooms.
Front and rear gardens
Landscaped front garden, east-facing garden with rear access and balcony.
Advertisement
Features
Transfer of ownership
- Listed since
- Acceptance
- Available in consultation
- Asking price
- € 850,000 kosten koper
- Asking price per m²
- € 6,538
- Status
- Available
Construction
- Kind of house
- Single-family home, corner house
- Building type
- Resale property
- Year of construction
- 1932
- Specific
- With carpets and curtains
Surface areas and volume
- Areas
- Living area
- 130 m²
- Exterior space attached to the building
- 4 m²
- External storage space
- 10 m²
- Plot size
- 156 m²
- Volume in cubic meters
- 493 m³
Layout
- Number of rooms
- 6 rooms (5 bedrooms)
- Number of bath rooms
- 1 bathroom and 1 separate toilet
- Bathroom facilities
- Walk-in shower and bath
- Number of stories
- 3 stories and a loft
- Facilities
- Optical fibre, mechanical ventilation, and passive ventilation system
Energy
- Energy label
- D
- Insulation
- Double glazing and floor insulation
- Heating
- CH boiler
Cadastral data
- HAARLEM B 12049
- Cadastral map
- Area
- 156 m²
Exterior space
- Garden
- Back garden and front garden
- Back garden
- 75 m² (10.00 metre deep and 7.49 metre wide)
Parking
- Type of parking facilities
- Public parking
Popularity
0x
Viewed
0x
Saved
2-10-2026
On Funda
Neighborhood

Molukkenbuurt
Haarlem- Residents
- 1,265
- Family with children
- 47%
- Avg. asking price / m²
- € 5,979
Discover the neighborhood
Curious about the housing supply, residents and local real estate agents?

Don’t want to forget this home?
Save it as a favorite. You’ll easily find it back and get notified when something changes.
