Sold under reservation
Olmenstraat 702023 RS HaarlemBomenbuurt-west
€ 700,000 k.k.

- 117 m²living area
- 160 m²plot size
- 5bedrooms
- Denergy label
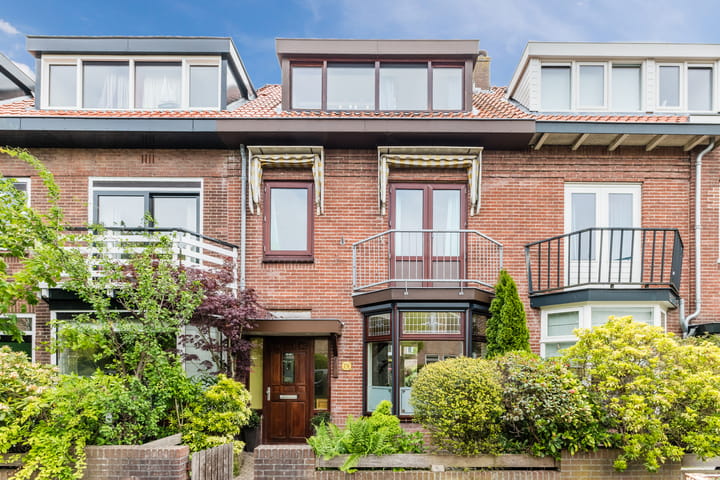
Eye-catcherJaren '30 tussenwoning in de geliefde Bomenbuurt, 160m2 perceel
Description
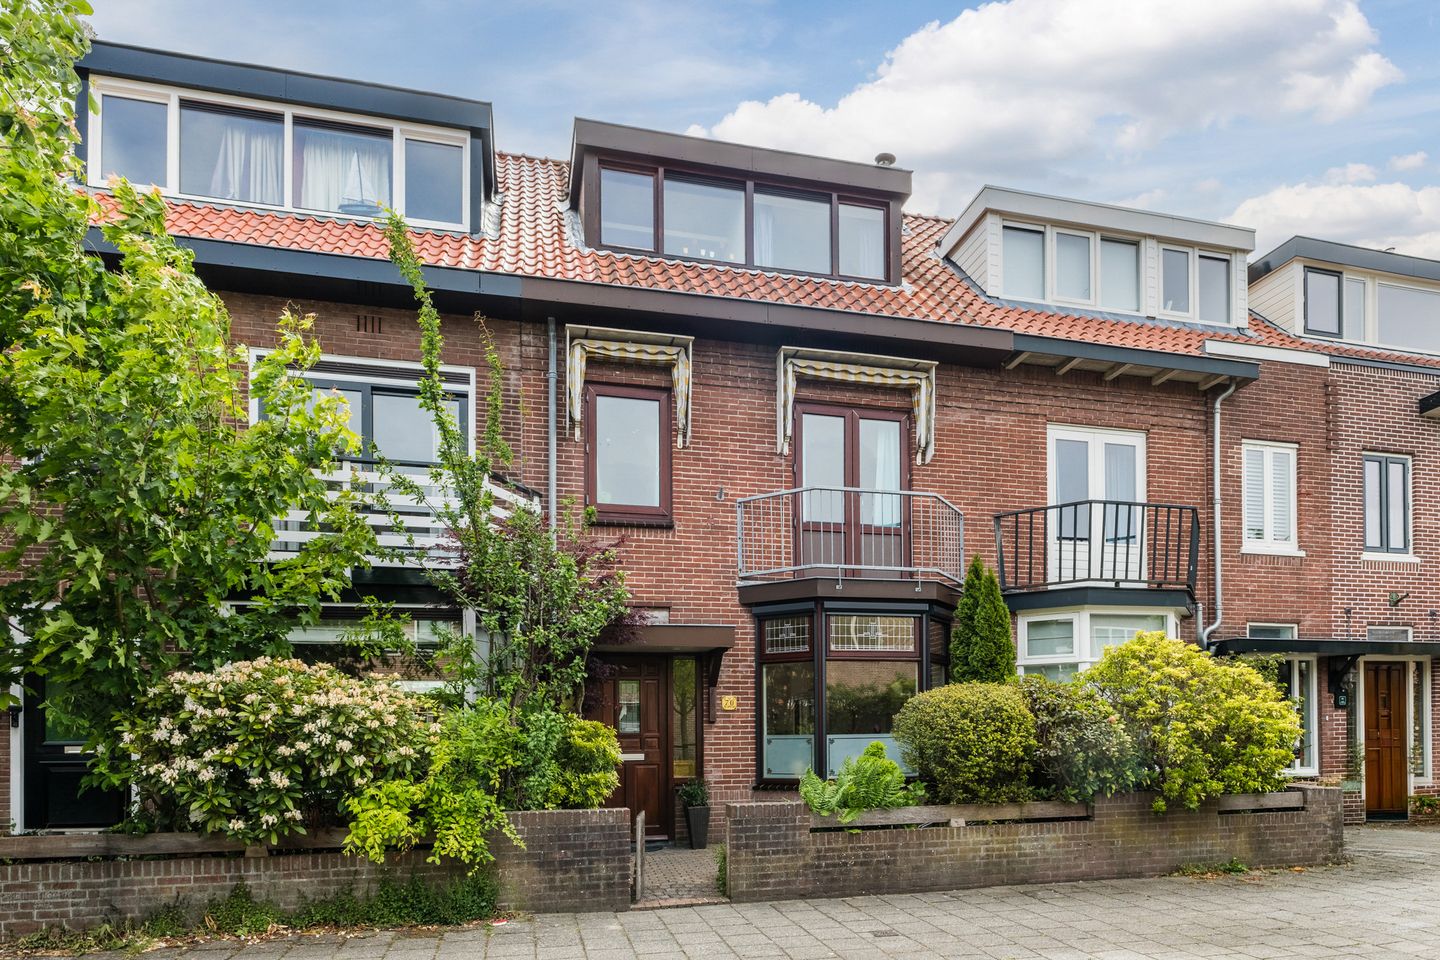
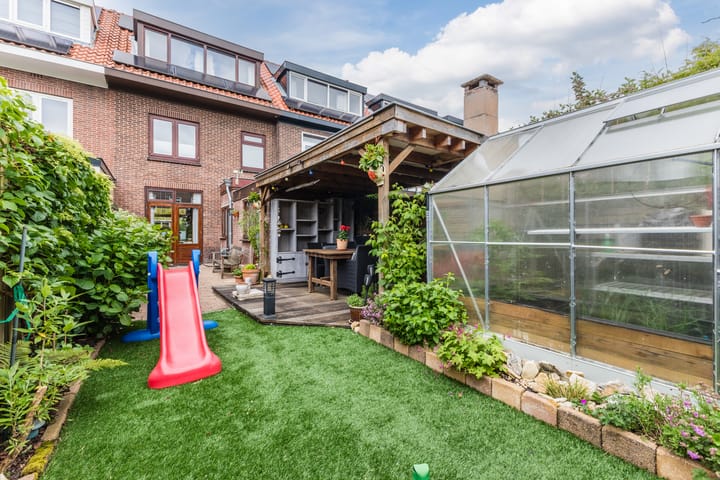
Located in the popular Bomenbuurt area, this charming 1930s terraced home offers 117 m² of living space on a generous 160 m² plot. The property has been well maintained and features a modern bathroom installed in 2020 as well as seven solar panels. At the same time, the house offers plenty of opportunities to further modernize it to your own taste and create your ideal family home. At the rear you will find a spacious, sunny backyard of over 17 meters deep, complete with a cozy veranda and a detached storage shed.
The location is exceptionally green and family-friendly, directly near the Haarlemmer Kweektuin and Zaanenpark. The Kweektuin is a true urban oasis featuring adventurous playgrounds and a petting zoo. While the children are enjoying themselves, you can relax at the Kweekcafé or visit the organic market. Playground Burcht ter Cleef is also nearby.
Daily amenities are all within easy reach. Haarlem’s beautiful city center, as well as the lively Cronjé shopping street and Kleverparkweg, are just a short distance away. The neighborhood also offers various schools, childcare facilities, and sports amenities, including the ice rink and the Kennemer Sportcenter with multiple sports clubs.
Haarlem central station and the historic city center can be reached within approximately 10 minutes by bike. The beaches of Bloemendaal and Zandvoort are also accessible within 25 minutes by bicycle. In addition, the A9 motorway (towards Amsterdam via the Waarderpolder) and the Westelijke Randweg (towards Alkmaar) are easily accessible. The Bomenbuurt perfectly combines peaceful, green living with the city, beach, and nature always close by.
Layout
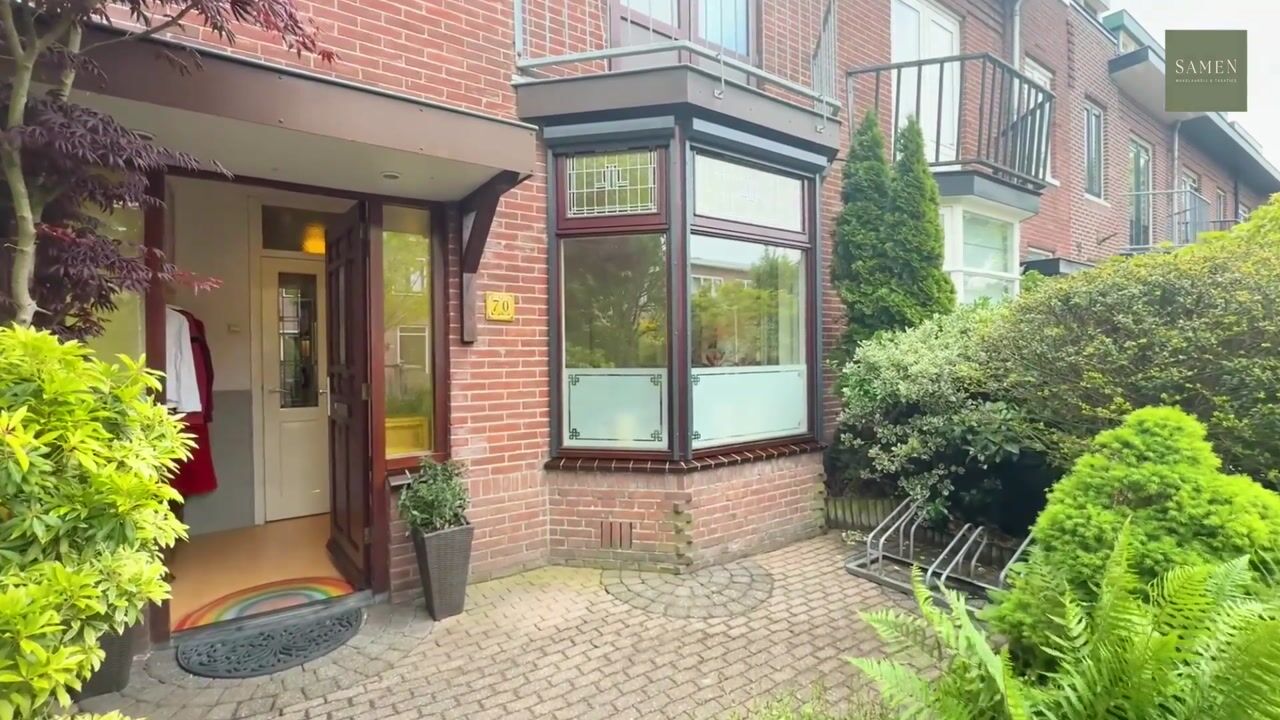
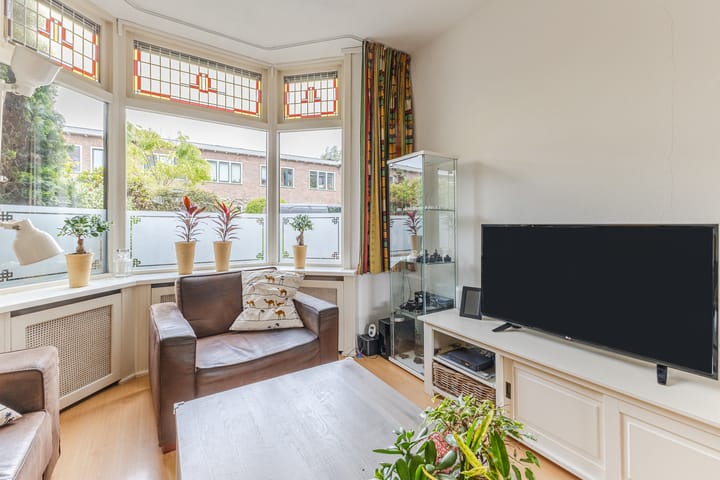
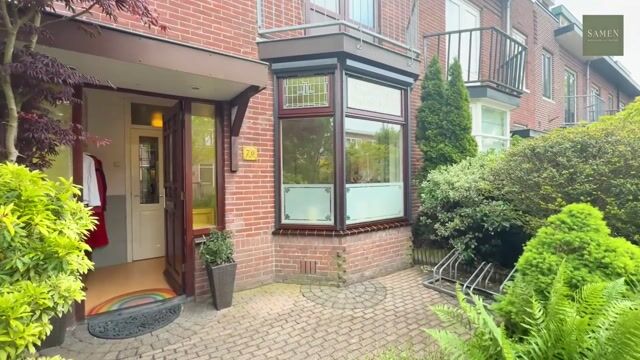
Ground floor: entrance, vestibule, meter cupboard, hallway with stair cupboard and toilet with washbasin. Separate kitchen with a simple kitchen setup, equipped with a 4-burner induction hob, extractor hood, dishwasher, oven, and refrigerator. From the kitchen there is access to the attached storage room with a close-in boiler. Charming living room with bay window, stained-glass windows, and double doors opening onto the backyard.
Outdoor space: the sunny east-facing backyard is over 17 meters deep and offers plenty of space to enjoy outdoor living. The garden has a warm and inviting atmosphere thanks to the varied planting, which blooms throughout spring, summer, and autumn. The veranda is a wonderful place to sit outside until late in the evening. In addition, there is a small greenhouse for gardening or hobbies and a detached wooden shed with electricity and electric heating, ideal as a hobby room or workspace.
First floor: landing, bathroom (2020) with shower, washbasin cabinet, toilet, underfloor heating, towel radiator, mechanical ventilation and washing machine connection. Two spacious bedrooms (formerly three), both fitted with uPVC window frames.
Second floor: landing with central heating boiler (Atag, installed in 2018) and mechanical ventilation, loft ladder to the spacious attic storage area. Three bedrooms, with dormer windows at both the front and rear.
Particularities & Highlights:
- Built in 1930
- Living area approximately 117 m²
- Plot size 160 m²
- Beautiful deep and atmospheric garden
- 7 solar panels
- Energy label D
- Wonderful family-friendly neighborhood
- Centrally located
Are you just as enthusiastic?
Then quickly schedule a viewing with Samen Makelaardij & Taxaties.
Advertisement
Features
Transfer of ownership
- Listed since
- Acceptance
- Available in consultation
- Asking price
- € 700,000 kosten koper
- Asking price per m²
- € 5,983
- Status
- Sold under reservation
Construction
- Kind of house
- Single-family home, row house
- Building type
- Resale property
- Year of construction
- 1930
- Type of roof
- Gable roof covered with roof tiles
Surface areas and volume
- Areas
- Living area
- 117 m²
- Other space inside the building
- 7 m²
- Exterior space attached to the building
- 14 m²
- External storage space
- 12 m²
- Plot size
- 160 m²
- Volume in cubic meters
- 448 m³
Layout
- Number of rooms
- 6 rooms (5 bedrooms)
- Number of bath rooms
- 1 bathroom and 1 separate toilet
- Bathroom facilities
- Shower, toilet, underfloor heating, and washstand
- Number of stories
- 3 stories
- Facilities
- Optical fibre, mechanical ventilation, TV via cable, and solar panels
Energy
- Energy label
- D
- Insulation
- Roof insulation and double glazing
- Heating
- CH boiler
- Hot water
- CH boiler
- CH boiler
- Atag (gas-fired combination boiler from 2018, in ownership)
Cadastral data
- SCHOTEN B 8788
- Cadastral map
- Area
- 160 m²
- Ownership situation
- Full ownership
Exterior space
- Location
- In residential district
- Garden
- Back garden and front garden
- Back garden
- 85 m² (17.00 metre deep and 5.00 metre wide)
- Garden location
- Located at the east
- Balcony/roof terrace
- Balcony present
Storage space
- Shed / storage
- Detached wooden storage
- Facilities
- Electricity and heating
- Insulation
- No insulation
Parking
- Type of parking facilities
- Public parking
Popularity
3,265x
Viewed
65x
Saved
27-5-2026
On Funda
Neighborhood

Bomenbuurt-west
Haarlem- Residents
- 2,060
- Family with children
- 41%
- Avg. asking price / m²
- € 6,165
Discover the neighborhood
Curious about the housing supply, residents and local real estate agents?

Don’t want to forget this home?
Save it as a favorite. You’ll easily find it back and get notified when something changes.
