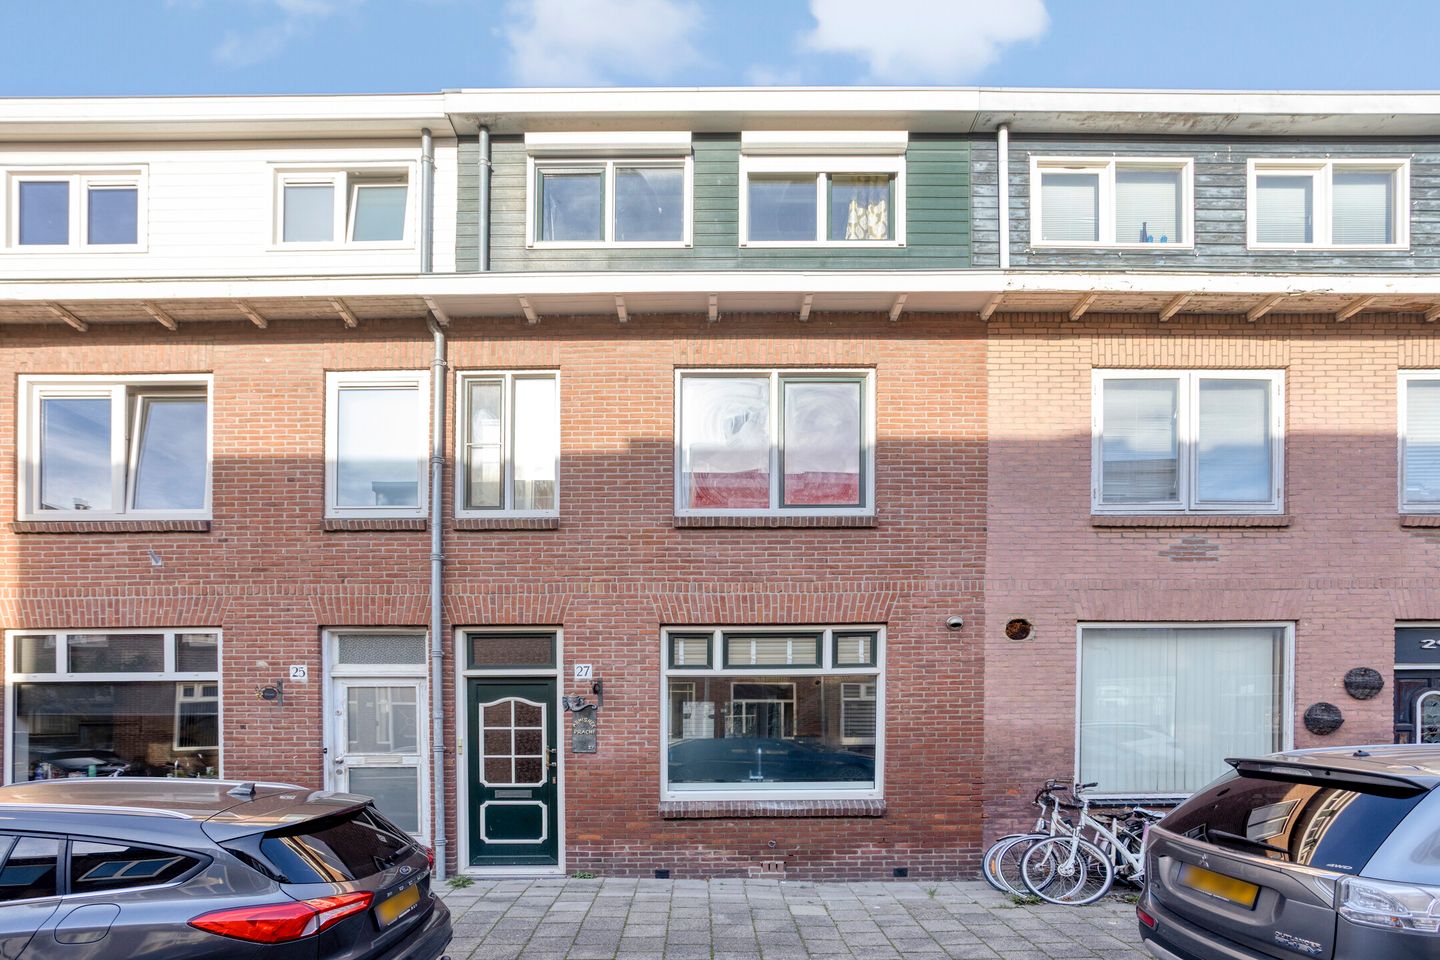
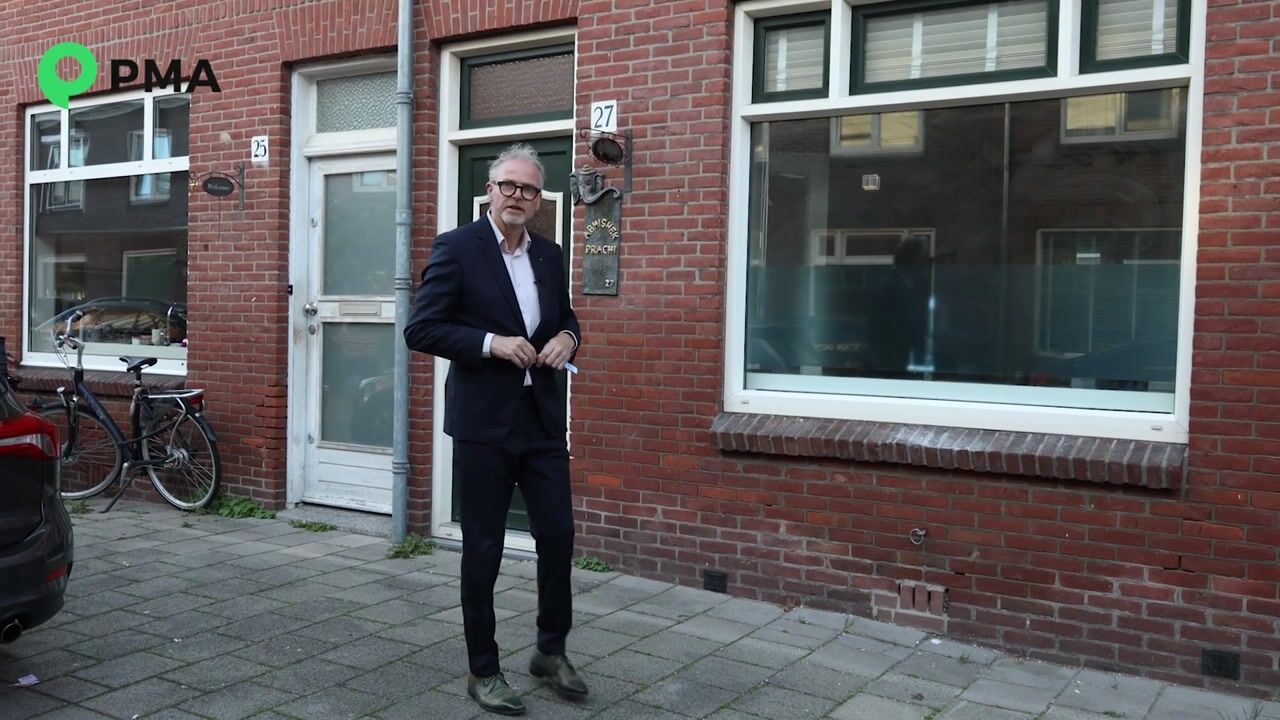
Kindvriendelijke ligging met dakopbouw en tuin op het westen
Description
Spacious Family Home with 4 Bedrooms, Rear Extension, Roof Extension and West-Facing Garden
Situated in a pleasant location in the popular Indische Buurt neighbourhood of Haarlem, this spacious terraced family home offers approximately 105 m² of living space. The property benefits from an extended ground floor and a roof extension, providing surprisingly generous living space. With four bedrooms, a west-facing rear garden and a quiet, family-friendly setting, this is a wonderful place to call home.
Space to Live and Enjoy
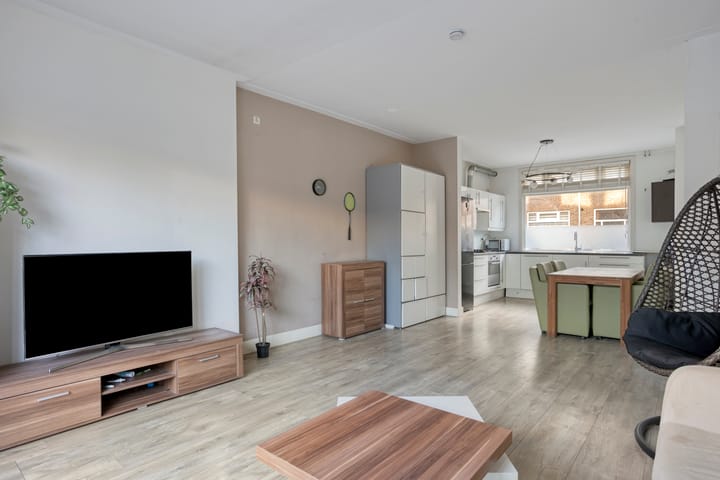
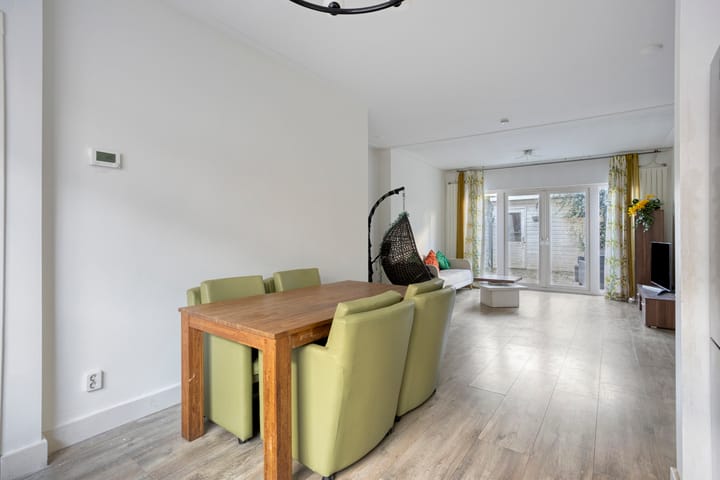
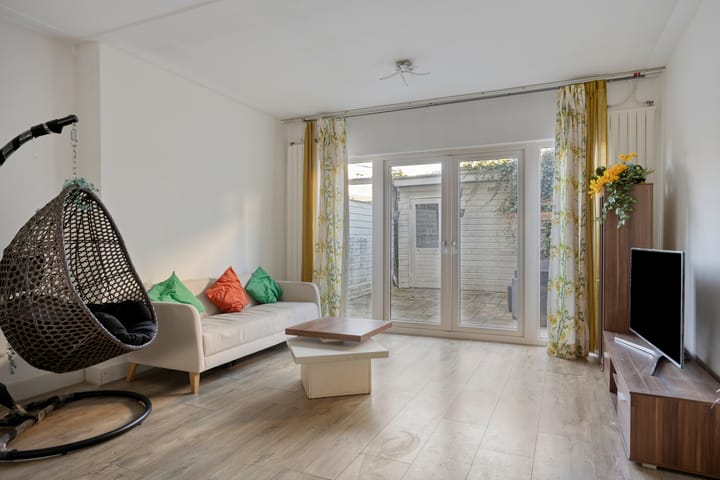
The extended ground floor offers plenty of room for a comfortable living area and a cosy dining space. French doors open directly onto the rear garden, allowing you to enjoy the outdoors with ease. The garden, measuring approximately 20 m², faces west, making it an ideal spot to enjoy the afternoon and evening sun. At the rear of the garden, there is a wooden storage shed with electricity, perfect for bicycles, including electric bikes, and additional storage.
Thanks to the roof extension, the property benefits from extra living space and a practical layout. In 2021, an additional bedroom was created above the ground-floor extension, bringing the total number of bedrooms to four. This provides plenty of flexibility for a family, a home office or a hobby room. The bathroom also dates from 2021. In addition, the window frames, windows and doors were painted in 2026.
The property also benefits from double glazing throughout, as well as roof, wall and floor insulation.
Living in the Indische Buurt
The property is situated in a quiet, family-friendly neighbourhood with many families nearby. At the same time, a wide range of amenities is within easy reach. For sports and recreation, you can visit facilities such as De Planeet swimming pool and Noorder Sportpark. Schools, childcare facilities, the library and shops are also within a short walking distance.
A large children's playground is located within just 200 metres of the property, while a pleasant walking area along the water at Jan Gijzekade is approximately 500 metres away.
Haarlem's vibrant city centre, including the well-known Cronjéstraat shopping street, is only a seven-minute bike ride away and is also easily accessible by public transport. Major destinations such as Amsterdam and Zandvoort beach can be reached within approximately half an hour.
In short, this property offers generous living space, a sunny garden and an ideal family-friendly location in one of Haarlem's popular residential neighbourhoods.
Key Features
-Spacious terraced family home with approximately 105 m² of living space
-Four bedrooms
-Bathroom renovated in 2021
-Ground-floor extension and roof extension completed in 2021
-Window frames, windows and doors painted in 2026
-Gutter recently maintaned
-Roof, wall and floor insulation
-Quooker boiling-water tap in the kitchen
-West-facing rear garden of approximately 20 m² with a storage shed
-Quiet, family-friendly location with a large children's playground within 200 metres
-Schools, shops, childcare facilities, library and sports facilities nearby
-Haarlem city centre and Cronjéstraat approximately seven minutes away by bicycle
Interested in this property? Please feel free to contact us to arrange a viewing.
Highlights
AI-generated from the description
Spacious family home extended
Terraced home of approx. 105 m² with rear and roof extension.
Sunny garden with storage
West-facing rear garden of approx. 20 m² with wooden shed.
Well insulated with double glazing
Full double glazing and roof, wall and floor insulation.