
New
Park Oosterspaarn 112036 MA HaarlemHondsbos-Dever
€ 900,000 k.k.

- 207 m²living area
- 259 m²plot size
- 4bedrooms
- Aenergy label
Bijzonder, ruim familiehuis, vier slaapkamers, 2 badkamers, dakterras
Description
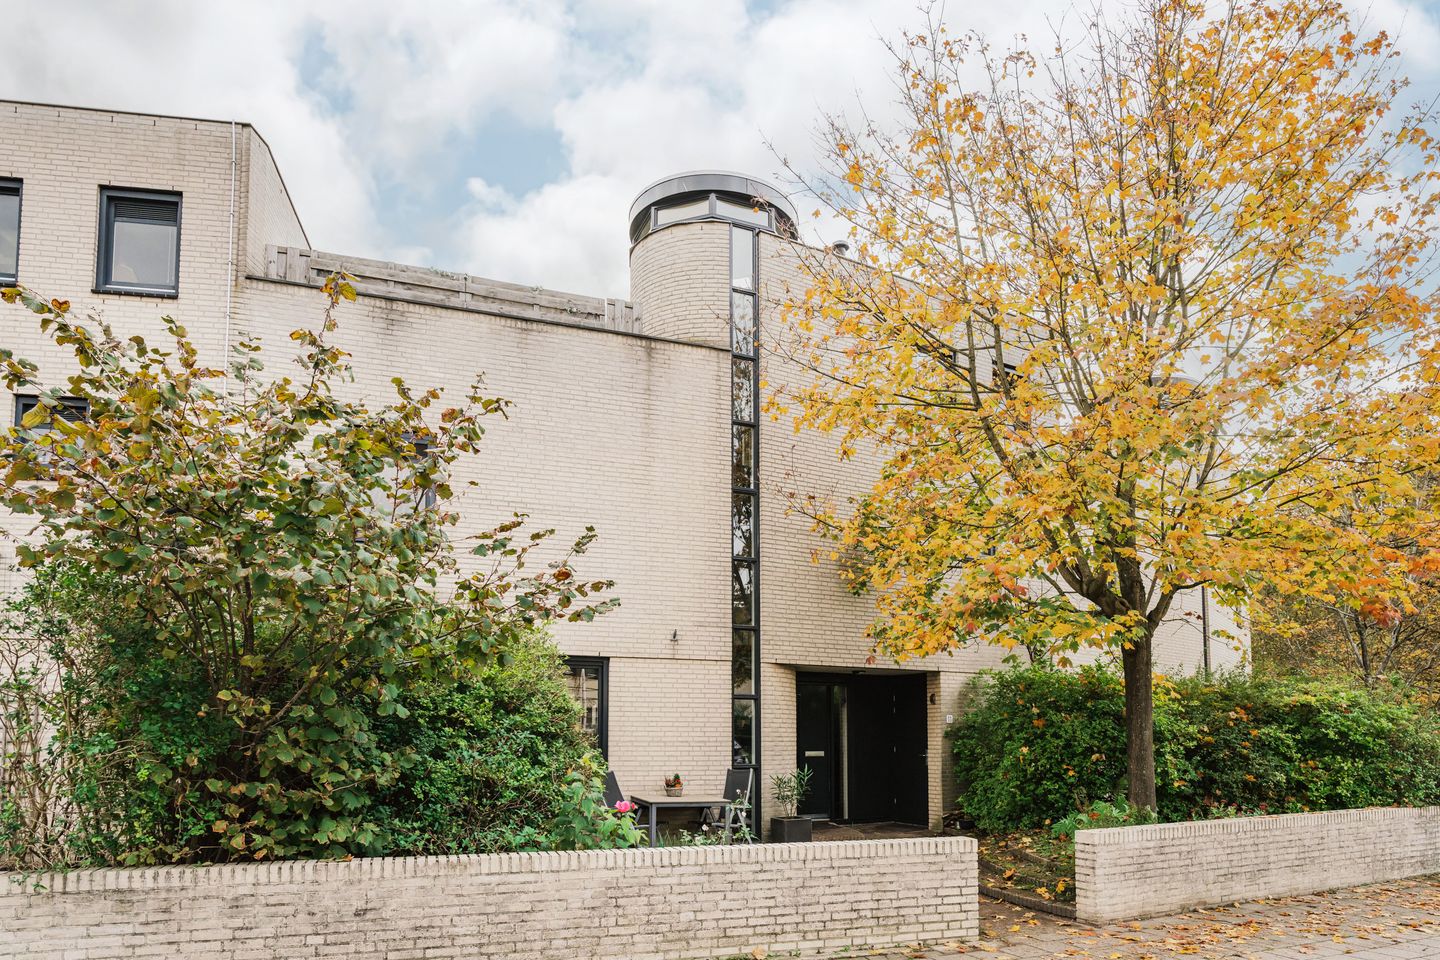
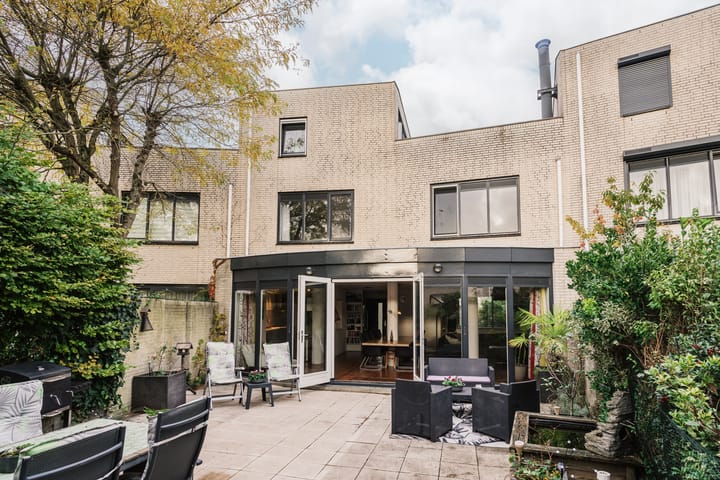
What a wonderful family home! An exceptionally spacious property with distinctive architecture, a beautiful semi-circular rear extension and plenty of room for a large or blended family. Featuring multiple living areas, four generous bedrooms, two bathrooms, a spacious roof terrace and a detached garage. Planning permission has also been granted for off-street parking. The top floor offers the potential for a separate living space for older children or visiting family. Set in a peaceful, leafy residential neighbourhood in Haarlem!
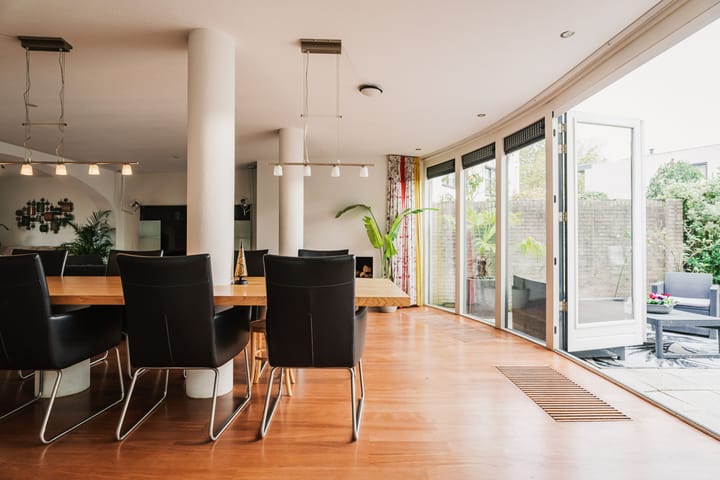
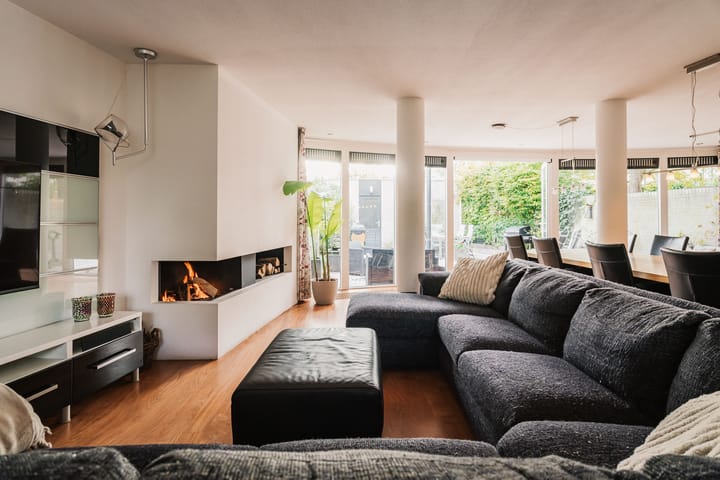
This is a home made for living! The striking combination of clean lines and rounded shapes gives the property its distinctive character. The generous living room is a wonderful place to spend time together, with a cosy seating area around the contemporary fireplace and a large dining area featuring a bespoke dining table seating no fewer than fourteen people. The semi-circular extension to the rear is unique within this development and, with its floor-to-ceiling windows, creates beautiful natural light and a seamless connection with the garden. At the front, an additional side room offers the perfect space for a second sitting room, playroom or home office.
The semi-open kitchen connects to the dining area and features a long run of units with wooden worktops, ample cupboard space and a range of built-in appliances. Adjacent is a practical pantry providing additional storage and direct access to the front garden.
The first floor offers three generous bedrooms and a large bathroom, formerly two separate bathrooms, featuring a bathtub, two showers and three washbasins. The striking spiral staircase in the semi-circular stairwell and the doors with nautical detailing add a playful touch to the home.
The second floor is perhaps one of this property's biggest surprises. With a spacious bedroom, private bathroom with underfloor heating, separate WC and a large roof terrace, it offers almost entirely independent accommodation. Ideal for older children seeking greater privacy, an au pair or family members staying for longer periods. It is also an excellent layout for international families. The roof terrace enjoys far-reaching views across the neighbourhood towards the surrounding meadows.
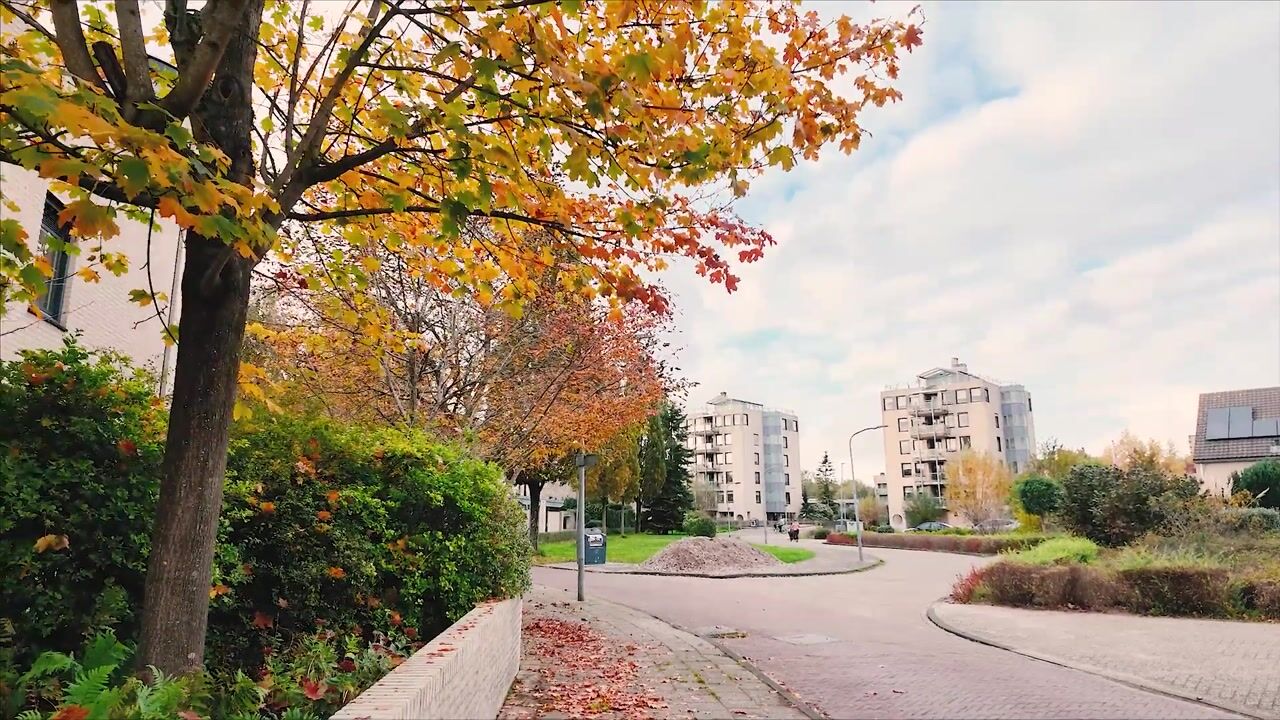
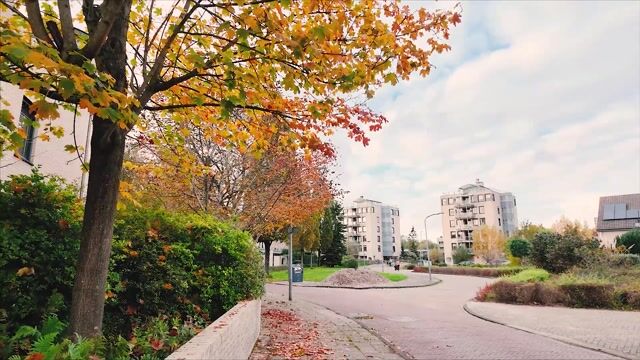
The location is ideal! Park Oosterspaarn is a peaceful, leafy and secluded residential neighbourhood, close to Zuid Schalkwijkerweg and the River Spaarne. An exceptional setting with a rural feel, plenty of greenery and an active local community. The neighbourhood is family-friendly, with a playground just around the corner and a choice of primary and secondary schools and sports facilities nearby. All this while Haarlem city centre and the attractive shopping streets of Heemstede are just a short cycle away. The main roads towards Amsterdam, Schiphol Airport and The Hague are also easily accessible. A wonderful combination of peaceful, green surroundings and everyday amenities close at hand.
Good to know
* Year of construction: 1995
* Distinctive architecture combining clean lines and rounded shapes
* Unique semi-circular rear extension, the only one of its kind within the development
* Generous living space with multiple seating and dining areas
* Four spacious bedrooms and two bathrooms
* Roof terrace with uninterrupted views across the neighbourhood towards the meadows
* Ground floor recently refurbished
* Solar panels installed
* Garden with outdoor lighting, electrical outlets and outside tap
* Detached brick-built garage with electricity and electric up-and-over door
* Planning permission granted for a parking space in the front garden
* Peaceful, leafy and family-friendly residential neighbourhood
* For measurements and layout, please refer to the colour floor plans
* Completion by mutual agreement
Ground floor
Generous front garden with tiered planting beds and planning permission granted for off-street parking. Entrance hall with spacious landing area, spiral staircase, meter cupboard and WC with washbasin. Double glass pivot doors leading to the living room with contemporary fireplace, large dining area with bespoke dining table seating fourteen and a side room at the front. Semi-circular rear extension with floor-to-ceiling windows and French doors opening onto the garden. Semi-open kitchen with wooden worktops, double sink, flexible professional-style tap, Siemens dishwasher, five-burner gas hob, extractor hood, drawer units, oven and microwave. Pantry/storage room with door to the front garden.
Garden with paved areas, outdoor lighting, electrical outlets and outside tap. Detached brick-built garage with electricity and electric up-and-over door.
First floor
Landing with built-in storage cupboard. Three spacious bedrooms, two at the rear and one at the front with built-in wardrobe. Bathroom with bathtub, walk-in shower, second shower, double vanity unit, additional washbasin, heated towel rail and mechanical ventilation. Separate WC with washbasin. Internal doors featuring nautical detailing.
Second floor
Landing with access to the roof terrace and boiler cupboard housing the Vaillant central heating boiler and solar panel inverter. Separate WC. Spacious bedroom. Second bathroom with walk-in shower, double washbasin, underfloor heating and connections for a washing machine and tumble dryer. Large roof terrace with open views towards the surrounding meadows.
Highlights
AI-generated from the description
Unique semi-circular extension
Semi-circular rear extension with floor-to-ceiling windows.
Generous living spaces
Multiple living areas, 4 bedrooms, 2 bathrooms and roof terrace.
Large roof terrace views
Spacious roof terrace with open views towards meadows.
Advertisement
Features
Transfer of ownership
- Listed since
- Acceptance
- Available in consultation
- Asking price
- € 900,000 kosten koper
- Asking price per m²
- € 4,348
- Status
- Available
Construction
- Kind of house
- Single-family home, row house
- Building type
- Resale property
- Year of construction
- 1995
- Type of roof
- Flat roof covered with asphalt roofing
Surface areas and volume
- Areas
- Living area
- 207 m²
- Exterior space attached to the building
- 39 m²
- External storage space
- 18 m²
- Plot size
- 259 m²
- Volume in cubic meters
- 686 m³
Layout
- Number of rooms
- 5 rooms (4 bedrooms)
- Number of bath rooms
- 3 bathrooms and 2 separate toilets
- Bathroom facilities
- 2 showers, double sink, bath, 2 washstands, and walk-in shower
- Number of stories
- 3 stories
Energy
- Energy label
- A
- Insulation
- Roof insulation and insulated walls
- Heating
- CH boiler
- Hot water
- CH boiler
- CH boiler
- Vaillant Eco Tec Plus (gas-fired combination boiler from 2021, in ownership)
Cadastral data
- HAARLEM Y 2411
- Cadastral map
- Area
- 259 m²
- Ownership situation
- Full ownership
- HAARLEM Y 2422
- Cadastral map
- Area
- 389 m² (part of parcel)
- Ownership situation
- Held in common ownership
Exterior space
- Location
- Alongside a quiet road and in residential district
- Garden
- Back garden and front garden
- Back garden
- 83 m² (15.24 metre deep and 5.46 metre wide)
- Garden location
- Located at the southwest with rear access
- Balcony/roof terrace
- Roof terrace present
Garage
- Type of garage
- Detached brick garage
- Capacity
- 1 car
- Facilities
- Electricity
Parking
- Type of parking facilities
- Parking on private property and public parking
Curious what your home is worth?
See your estimated home value and discover what's happening in your neighborhood.

Popularity
0x
Viewed
0x
Saved
17-11-2026
On Funda
Neighborhood

Hondsbos-Dever
Haarlem- Residents
- 1,490
- Family with children
- 28%
Discover the neighborhood
Curious about the housing supply, residents and local real estate agents?

Don’t want to forget this home?
Save it as a favorite. You’ll easily find it back and get notified when something changes.
