
New
Park Oosterspaarn 162036 MB HaarlemHondsbos-Dever
€ 1,225,000 k.k.

- 220 m²living area
- 530 m²plot size
- 6bedrooms
- Aenergy label
Direct aan het park voorzien van 6 slaapkamers, 2 badkamers én garage
Description
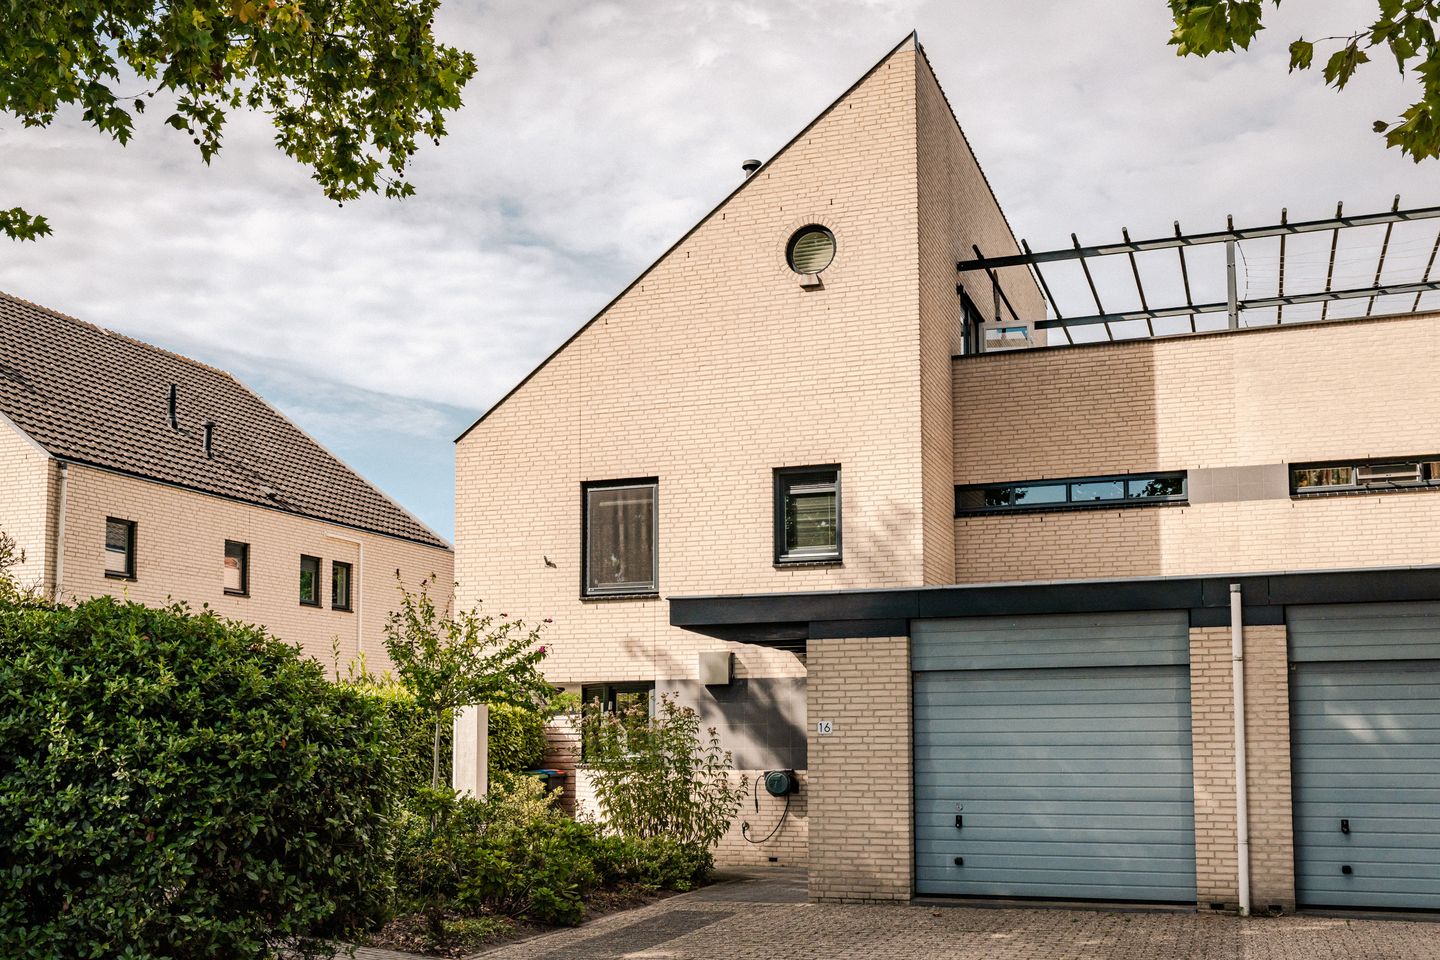
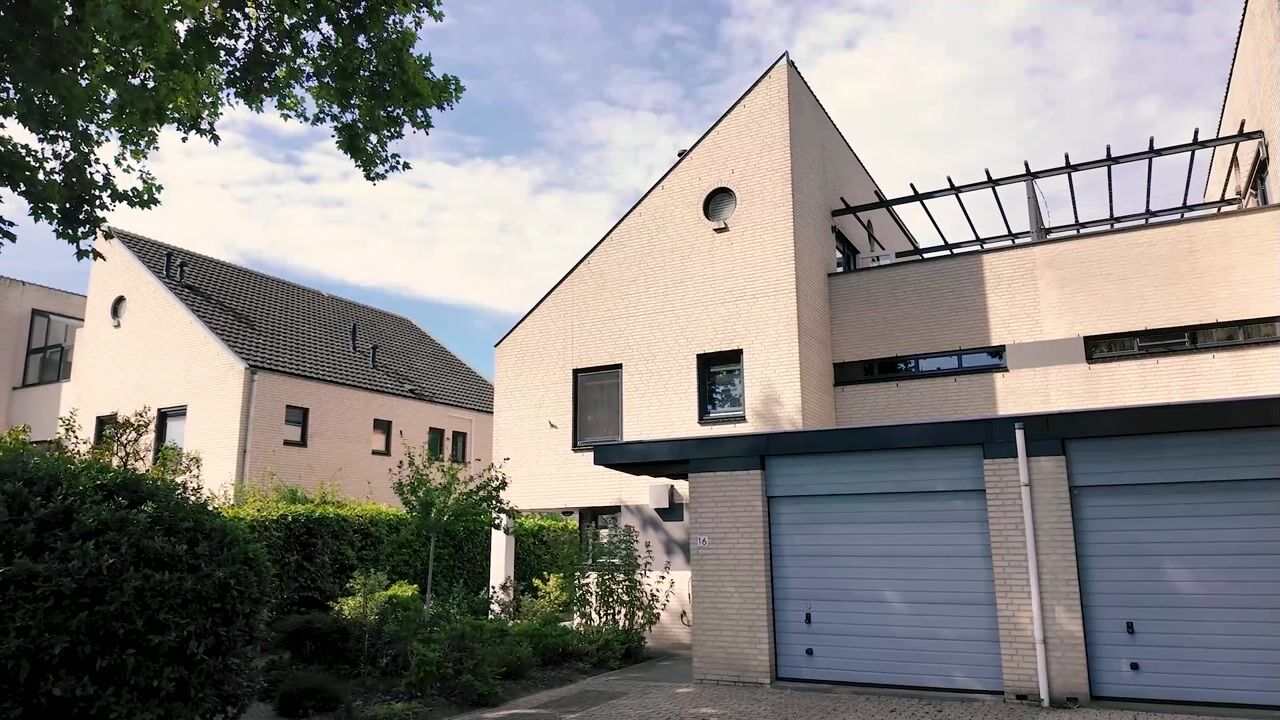
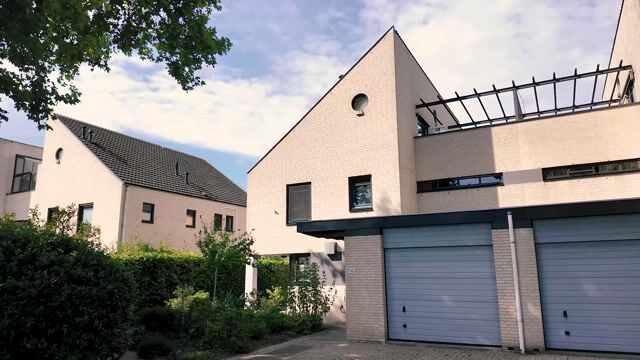
Spacious, modern semi-detached home offering an impressive 220 m² of living space, an integral garage, six bedrooms, two bathrooms, an expansive roof terrace and a delightful garden with several terraces. With 16 solar panels, excellent insulation and an energy rating of A, this home is ready for the future. All in what may well be one of the finest settings within this secluded residential neighbourhood in Haarlem.
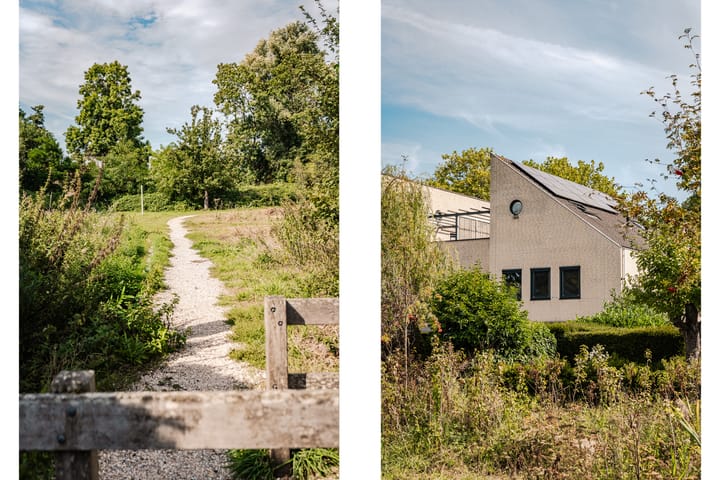
This is a home where the sense of space and tranquillity is apparent from the very first moment. Modern architecture, large windows and generously proportioned rooms create a bright, airy atmosphere, while the setting feels wonderfully private. To the rear, the property borders the park directly, with access straight from the garden. A special place offering plenty of privacy and ample space for children to play outdoors.
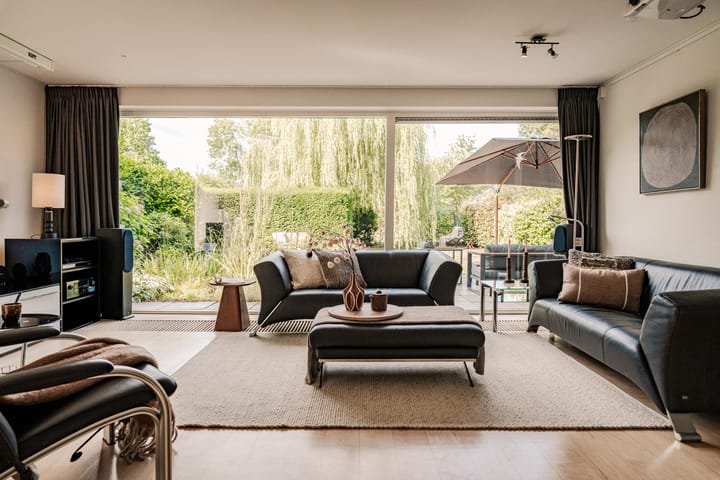
The generously sized living room provides space for several distinct living areas. Large windows surround the sitting area at the rear, framing the garden and park as a beautiful green backdrop. There is also ample room for a large dining table. At the front of the house, the distinctive semicircular Bulthaup kitchen features a welcoming breakfast bar, a Gaggenau oven, an induction hob, a fridge and a Quooker boiling-water tap. Adjoining the kitchen is a practical utility room with additional fridge and freezer space, plumbing for laundry appliances and plenty of storage.
The practical aspects of this home have been equally well considered. A spacious utility room adjoining the kitchen offers plumbing for laundry appliances and extensive cupboard and storage space. From here, there is access to the integral garage, which accommodates one car and has an electric roller door and a separate external door. The generous driveway provides parking for two cars.
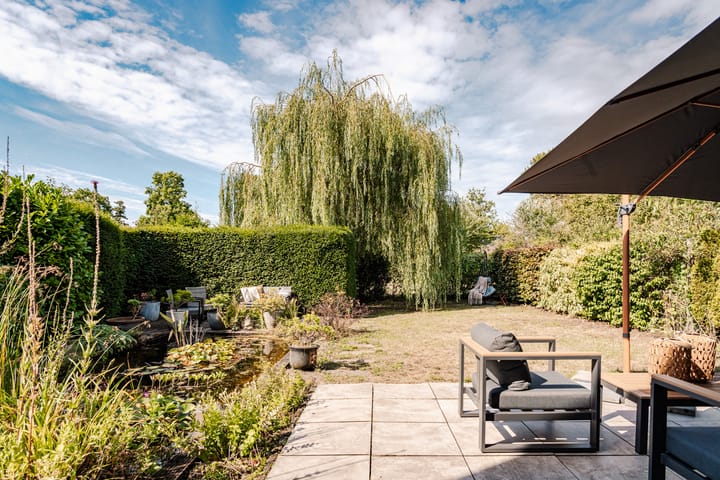
The garden offers different places to enjoy the sunshine throughout the day. Morning coffee by the pond, a sunny terrace later on, and leisurely evenings dining outdoors or unwinding with a glass of wine. There is a timber shed, as well as a separate bicycle store accessible from both the rear garden and the front of the property. Perhaps best of all, the park begins right at the end of the garden.
Upstairs, there is ample room for a large family. The first floor has four bedrooms, three of which enjoy uninterrupted views over the garden and park. The generous principal bedroom has its own walk-in wardrobe and an en suite bathroom with a bath, shower and twin-basin vanity unit. There is also a second bathroom with a shower and vanity unit, along with a separate WC. Exposed timber beams and roof timbers give the second floor a distinctive character. Here, two further bedrooms offer storage space and Velux roof windows; one also has its own washbasin. Both bedrooms open onto the exceptionally spacious roof terrace. A wonderful floor for older children, guests or those working from home. As some neighbours have already done, the 25 m² roof terrace can be enclosed to create a wonderfully bright, heated room.
The property also performs well in terms of sustainability. With an energy rating of A, 16 solar panels, double glazing throughout and wall, roof and floor insulation, it offers comfortable, energy-efficient living. Awnings and shutters help maintain a pleasant indoor temperature. The house is also beautifully maintained and ready to move into.
This peaceful, leafy residential neighbourhood has an active community, with events including Christmas drinks and a neighbourhood barbecue. A residents’ working group collaborates with the local council to promote biodiversity and a greener environment. There is a children’s playground just around the corner. The location combines this sense of tranquillity with all the convenience of Haarlem. Everyday shopping is just a few minutes away by bicycle, with supermarkets including Jumbo and Albert Heijn, while schools, sports facilities and other amenities are also close by. Haarlem city centre is approximately a 15-minute cycle ride along the River Spaarne, and the shops on Jan van Goyenstraat and Binnenweg are around eight minutes away by bicycle. Connections to Amsterdam and Schiphol Airport are excellent.
Good to know:
* Living area: 220 m²
* Integral garage: 19 m²; roof terrace: 25 m²
* Plot size: 530 m²
* Built in 1995
* Energy rating A: fully insulated and equipped with 16 solar panels
* Open outlook to the rear, overlooking the park
* Garden with several terraces and seating areas, a shed and bicycle storage
* Six spacious bedrooms
* Two bathrooms
* Garage with electric roller door
* Expansive roof terrace extending along almost the full length of the house
* Awnings and shutters
* Peaceful, leafy and secluded residential neighbourhood
* Active local community with a focus on biodiversity
* Children’s playground around the corner
* Shops and everyday amenities within a short cycle ride
* Beautifully maintained and ready to move into
* Completion date by agreement
Ground floor
Driveway with parking for two cars. Entrance into a spacious hall with a cloakroom area, meter cupboard, internet cabling and a WC with a hand basin. Generous, light-filled living room with large windows and a lovely connection to the garden. Sitting area at the rear offering excellent privacy and uninterrupted views of the greenery and park beyond. Modern U-shaped Bulthaup kitchen installed in 2023, with a breakfast bar and a range of high-quality integrated appliances, including a Gaggenau oven, induction hob, fridge, Quooker boiling-water tap and hot-water unit. Adjoining spacious utility room with an additional fridge and freezer, plumbing for laundry appliances, a built-in cupboard and ample storage. Access from the utility room to the integral garage, with an electric roller door and a separate external door.
The garden features several terraces and seating areas, providing sunny spots at different times of day. Pond, covered seating area, timber shed with electricity and separate bicycle storage, accessible from both the garden and the driveway.
First floor
Landing. Generous principal bedroom overlooking the garden, with a walk-in wardrobe and an en suite bathroom fitted with a bath, shower and twin-basin vanity unit. Three further spacious, bright bedrooms, with those at the rear enjoying uninterrupted views over the greenery and park. Second bathroom with a shower and vanity unit. Separate WC. All windows are fitted with insect screens and shutters.
Second floor
Landing with a roof window, central heating boiler, hot-water cylinder and exposed roof timbers. Two spacious bedrooms with exposed timber beams, storage beneath the eaves and Velux roof windows with insect screens. One bedroom has its own vanity unit. Both bedrooms provide access to the generous roof terrace, which extends along almost the full length of the house.
Highlights
AI-generated from the description
Bright living with Bulthaup kitchen
Generous living room with park views and 2023 Bulthaup kitchen.
Garden by park with roof terrace
Garden with pond, several terraces and spacious 25 m² roof terrace.
Energy efficient with solar panels
Energy rating A, 16 solar panels and full insulation.
Advertisement
Features
Transfer of ownership
- Listed since
- Acceptance
- Available in consultation
- Asking price
- € 1,225,000 kosten koper
- Asking price per m²
- € 5,568
- Status
- Available
Construction
- Kind of house
- Single-family home, double house
- Building type
- Resale property
- Year of construction
- 1995
- Type of roof
- Combination roof covered with asphalt roofing and roof tiles
Surface areas and volume
- Areas
- Living area
- 220 m²
- Other space inside the building
- 19 m²
- Exterior space attached to the building
- 25 m²
- Plot size
- 530 m²
- Volume in cubic meters
- 815 m³
Layout
- Number of rooms
- 7 rooms (6 bedrooms)
- Number of bath rooms
- 2 bathrooms and 2 separate toilets
- Bathroom facilities
- 2 showers, 2 washstands, and bath
- Number of stories
- 3 stories
- Facilities
- Outdoor awning, skylight, sliding door, and solar panels
Energy
- Energy label
- A
- Insulation
- Roof insulation, double glazing, insulated walls and floor insulation
- Heating
- CH boiler
- Hot water
- CH boiler
- CH boiler
- Nefit (gas-fired combination boiler from 2011, in ownership)
Cadastral data
- HAARLEM Y 2655
- Cadastral map
- Area
- 530 m²
- Ownership situation
- Full ownership
Exterior space
- Location
- Alongside a quiet road, in residential district and unobstructed view
- Garden
- Back garden and front garden
- Back garden
- 254 m² (19.50 metre deep and 13.00 metre wide)
- Garden location
- Located at the west with rear access
- Balcony/roof terrace
- Roof terrace present
Storage space
- Shed / storage
- Detached wooden storage
Garage
- Type of garage
- Built-in
- Capacity
- 1 car
- Facilities
- Electrical door and electricity
Parking
- Type of parking facilities
- Parking on private property
Popularity
0x
Viewed
0x
Saved
21-9-2026
On Funda
Neighborhood

Hondsbos-Dever
Haarlem- Residents
- 1,490
- Family with children
- 28%
Discover the neighborhood
Curious about the housing supply, residents and local real estate agents?

Don’t want to forget this home?
Save it as a favorite. You’ll easily find it back and get notified when something changes.
