
New

Paul Krugerkade 32021 BM HaarlemDe Goede Hoop

Map
  • 141 m²
  • 74 m²
  • 3
  • D
Calculate monthly payment
141 m² vol mogelijkheden: drie zelfstandige eenheden, één pand!

Description

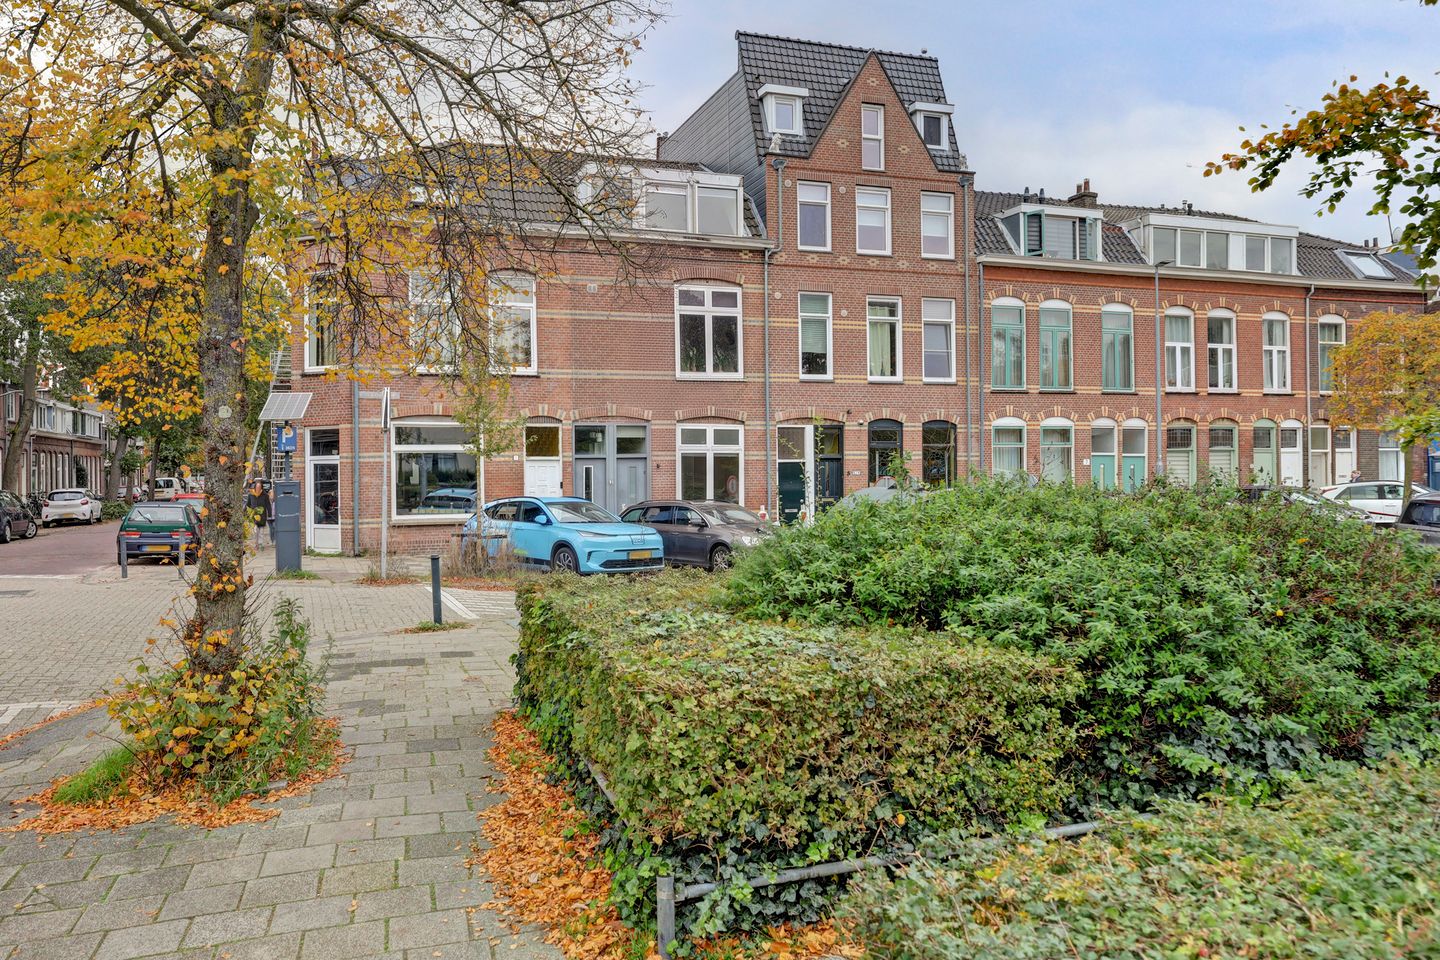
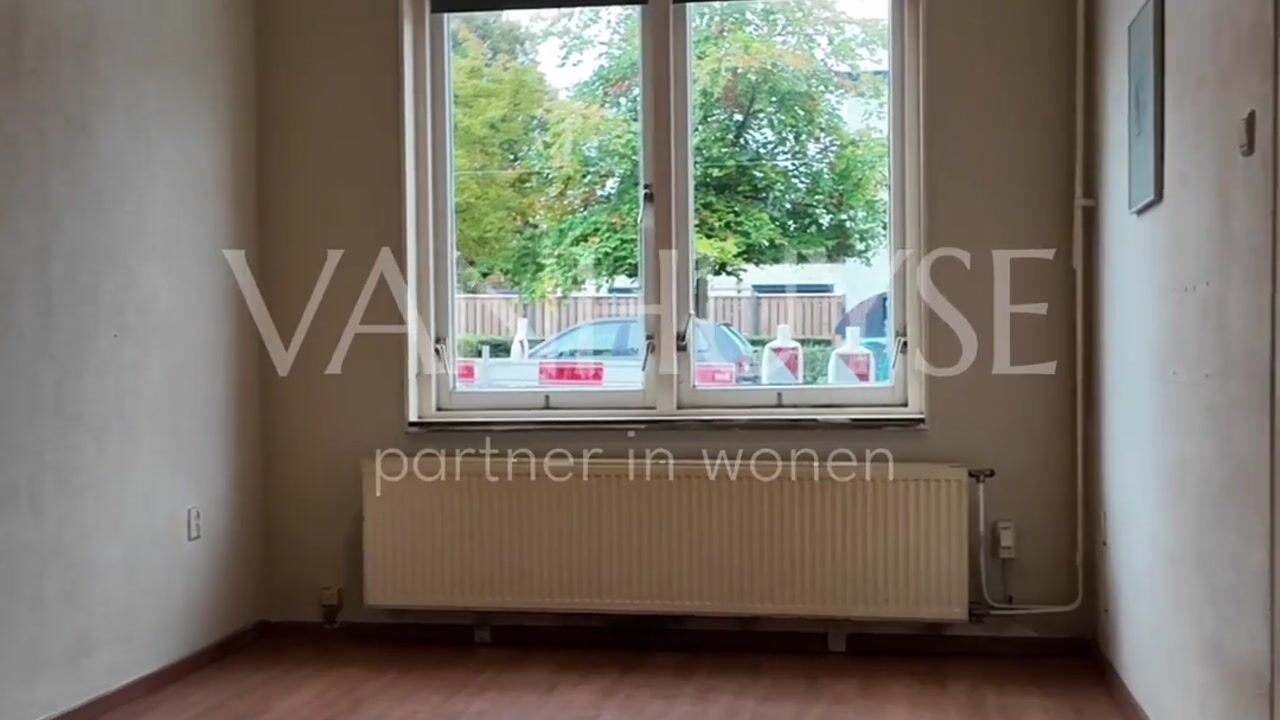
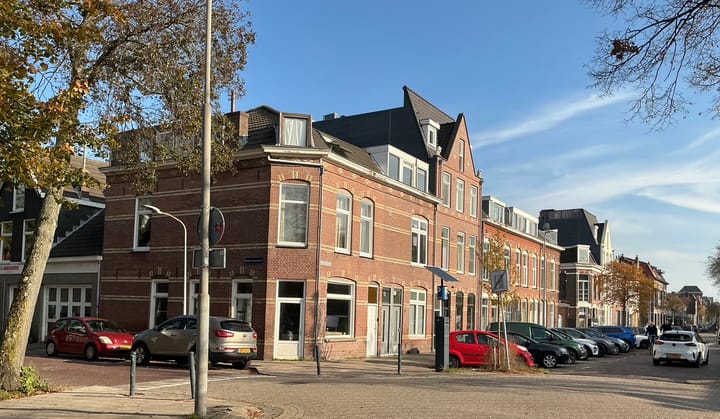
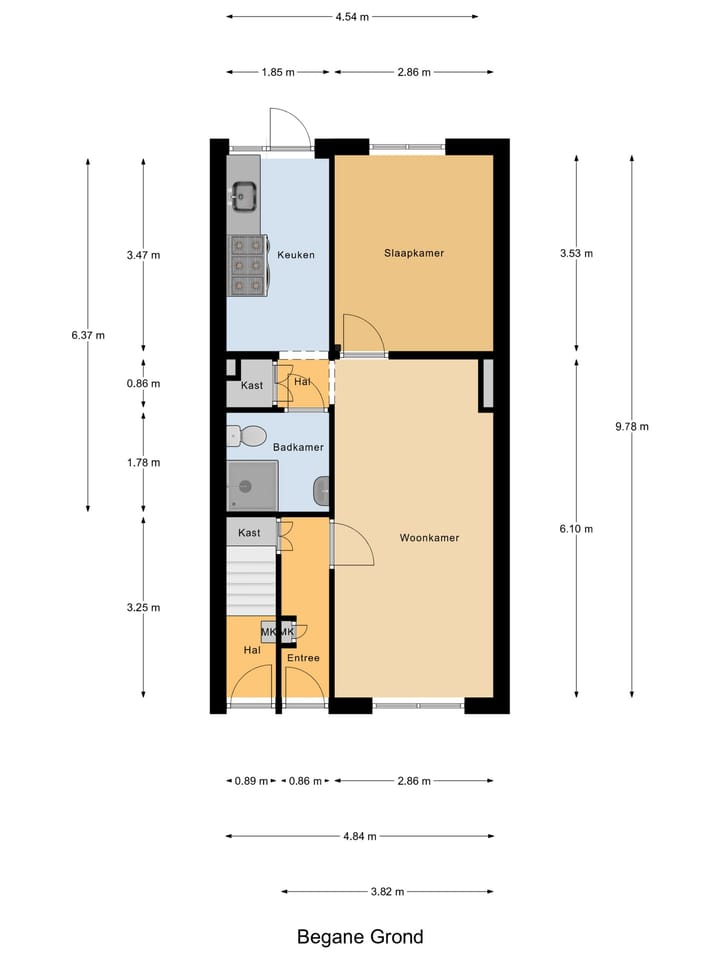
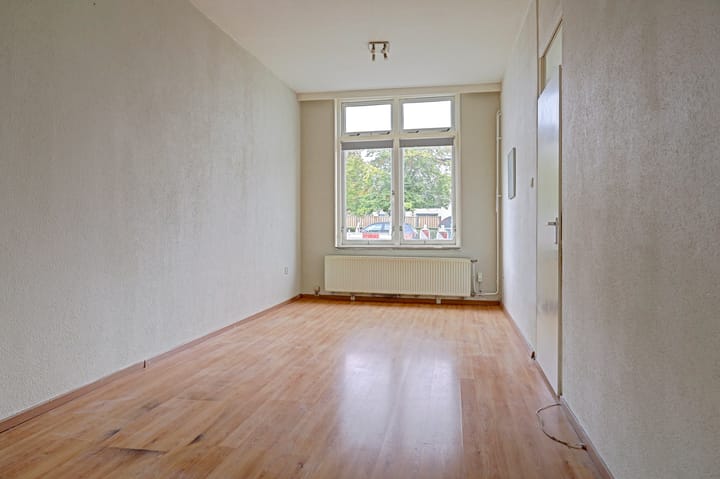
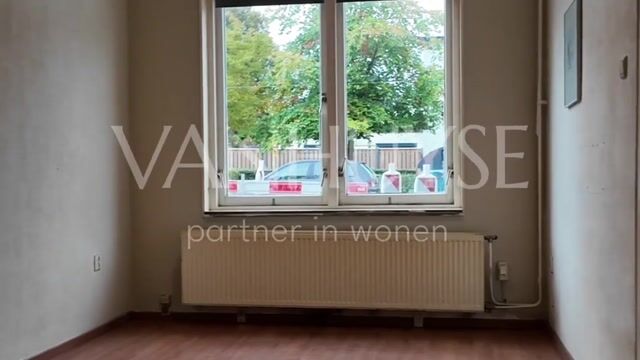
**Paul Krugerkade 3-3A-3B: 141 m² of potential with three self-contained units** Opportunities like this one on the Paul Krugerkade rarely come along. With 141 m² of living space, currently divided into three self-contained units, this 1906 property offers a unique starting point for anyone who isn't afraid to roll up their sleeves. Whether you dream of converting it into one spacious family home or renovating the existing units, the possibilities here are literally stacked on top of each other. Since the neighbours have already added an extra storey in the past, there may also be an opportunity to enlarge the volume even further. **Layout** The property dates from 1906 and was originally built as Paul Krugerkade 3 "zwart" and 3 "rood" (black and red numbering), each with its own front door. Paul Krugerkade 3 is the only property in the row where the cadastral division has not yet taken place. In 1991, Paul Krugerkade 3 "rood" was structurally converted (permit 629 / B 91) into 2 separate apartments as part of a national housing incentive scheme. The work was carried out by a renowned Haarlem contractor in cooperation with an architectural firm. In short, the building was converted into three self-contained apartments (but not legally divided). What stands out immediately are the high ceilings, and thanks to its south-facing orientation the property is exceptionally light. Ground floor (number 3): You enter through the private entrance with meter cupboard, hallway and understairs storage. The living room gives access to the bedroom and the enclosed kitchen. The bathroom has a shower, toilet and washbasin. The kitchen leads directly to the secluded back garden. First floor (number 3A): The landing leads to the entrance of the first floor. Here you'll find a living room with an adjoining bathroom with shower and washbasin. This floor also has a bedroom, a hallway with toilet and an enclosed kitchen. Second floor (number 3B): From the landing you enter a hallway with a separate toilet. This gives access to a bathroom, an enclosed kitchen and the living room. At the front, the living room has a dormer window that provides extra space and wide views. The bedroom adjoins the kitchen and is located at the rear. **Surroundings** The location is very central and the neighbourhood is developing rapidly. The Spaarneboog plan (including apartments, a new Vomar supermarket and the Nelson Mandela Park) brings a boost in quality and more green space. Directly opposite you'll find the Nelson Mandela Park and the community centre De Fjord. For daily shopping, the large Vomar supermarket and the well-known Cronjé shopping street are just a few minutes' walk away. Haarlem Central Station is a 10-minute walk, and main roads are close by. **Details** - Year of construction: 1906 - Living area: 141 m² - Energy label: D - Converted with a permit in 1991 into 3 self-contained apartments (not legally divided) - This is a renovation project: modernisation is required - Potential: option to add an extra storey (following the neighbours' example, subject to permits) - Unobstructed views at the front - Exceptionally light thanks to high ceilings and large windows - Handover by arrangement

Highlights

AI-generated from the description
  • Three self-contained apartments

    1906 building with 3 self-contained units, 141 m².

  • Garden and open views

    Ground floor with secluded garden and open views.

  • Central near park and station

    Opposite Nelson Mandela Park, 10 min walk to station.

Features

Transfer of ownership

Listed since
Acceptance
Available in consultation
Asking price
€ 825,000 kosten koper
Asking price per m²
€ 5,851
Status
Available

Construction

Kind of house
Single-family home, row house
Building type
Resale property
Year of construction
1906

Surface areas and volume

Areas
Living area
141 m²
Plot size
74 m²
Volume in cubic meters
499 m³

Layout

Number of rooms
6 rooms (3 bedrooms)
Number of bath rooms
3 bathrooms and 3 separate toilets
Bathroom facilities
3 showers, 2 toilets, and 3 sinks
Number of stories
3 stories

Energy

Energy label
Insulation
Partly double glazed
Heating
CH boiler
Hot water
CH boiler
CH boiler
Vaillant (gas-fired, in ownership)

Cadastral data

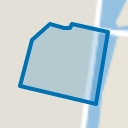
SCHOTEN B 1495
Cadastral map
Area
74 m²
Ownership situation
Full ownership

Exterior space

Location
In residential district
Garden
Back garden
Back garden
20 m² (4.50 metre deep and 4.50 metre wide)
Garden location
Located at the north

Parking

Type of parking facilities
Public parking

Curious what your home is worth?

See your estimated home value and discover what's happening in your neighborhood.

Popularity

0x

Viewed

0x

Saved

11-11-2026

On Funda

Neighborhood
De Goede Hoop

Haarlem
Residents
2,595
Family with children
26%
Avg. asking price / m²
€ 5,787

Discover the neighborhood

Curious about the housing supply, residents and local real estate agents?

View neighborhood insights

Don’t want to forget this home?

Save it as a favorite. You’ll easily find it back and get notified when something changes.