Petrus Planciusstraat 122012 TZ HaarlemRozenprieel-noord
€ 749,000 k.k.

- 118 m²living area
- 4bedrooms
- Aenergy label
Description
LIVE IN THE HEART OF HAARLEM, YET COME HOME TO PEACE AND QUIET! Let us show you around:
/ surprisingly spacious city home of approximately 118 m²
/ four full-sized bedrooms/home offices
/ wonderfully sunny south-facing terrace
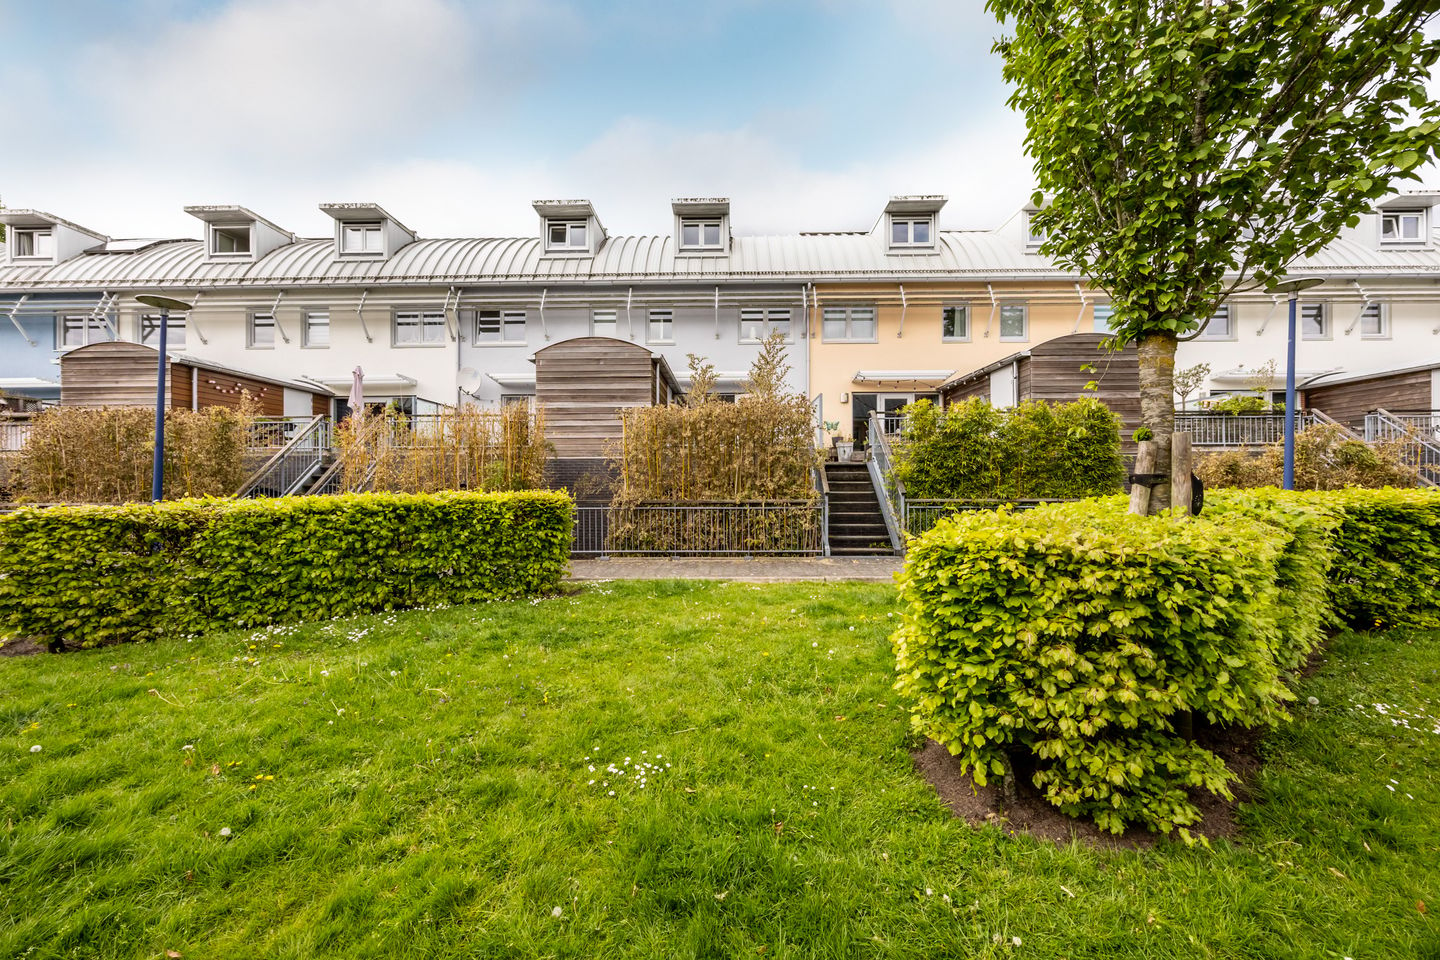
/ peaceful setting around a beautifully landscaped communal courtyard
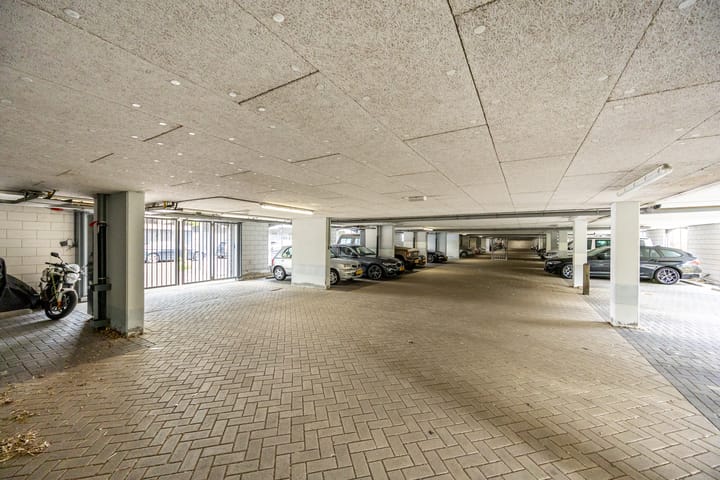
/ private parking space in a secured underground garage
/ private EV charging point at the parking space
/ energy label A and well insulated
/ small-scale residential complex dating from 2003
/ within walking distance of Haarlem’s historic city centre
/ a wonderful combination of city living, peace and comfort
LET US TAKE YOU ON A TOUR
What a wonderful place this is! Right in the heart of Haarlem, yet surprisingly peaceful, with all the charm and vibrancy of the city just around the corner. Fancy a stroll to the Grote Markt for a coffee, a drink on a terrace, dinner out or a day in town? It is all within easy reach. And once you come home, you leave the bustle behind and enjoy peace, space and privacy.
This beautifully maintained city home offers approximately 118 m² of living space, four full-sized bedrooms/home offices and a wonderfully sunny south-facing terrace. And there is another feature that is almost a luxury in the city centre: your own private parking space in the secured underground garage, complete with a private EV charging point.
Tucked away behind the Kampersingel and the Zuider Buiten Spaarne, this small-scale residential complex from 2003 is arranged around a beautifully landscaped communal courtyard. A surprisingly green and peaceful place to live, while Haarlem city centre is only a few minutes away.
- RAISED GROUND FLOOR:
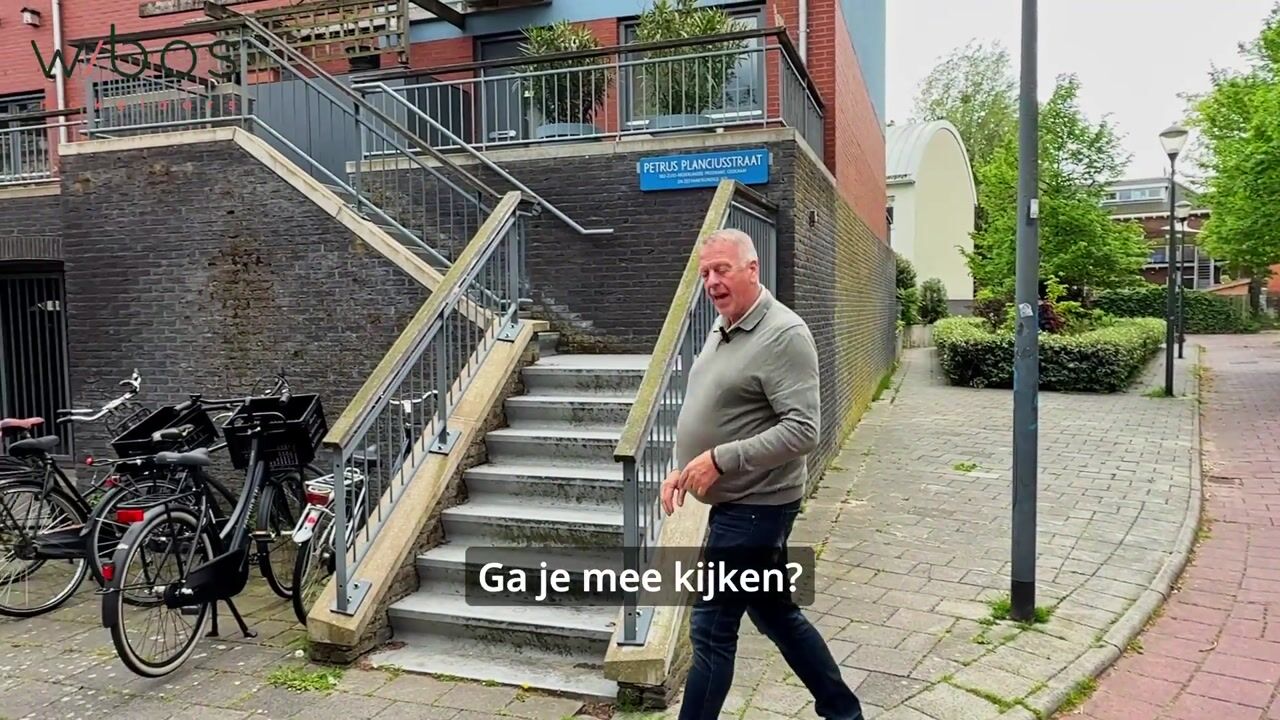
The entrance to the property is reached via the gallery. From the hallway there is access to the toilet and the various rooms.
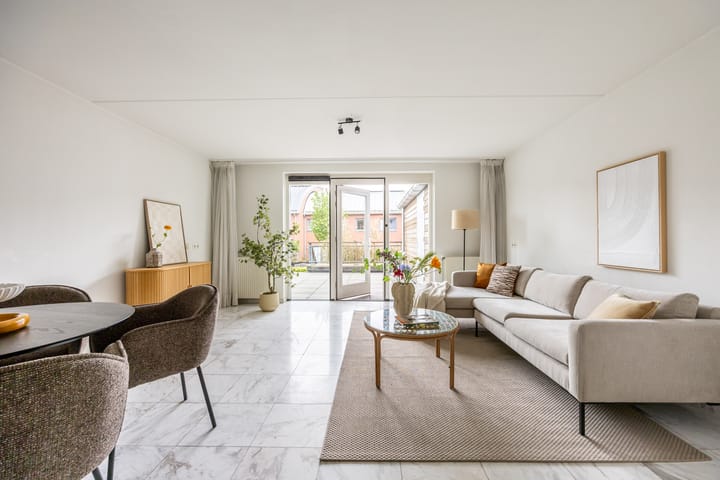
The bright living room feels pleasantly spacious and features a practical under-stairs cupboard. From the living area, you step directly onto the sunny south-facing terrace. A wonderful place for your morning coffee, an end-of-day drink or long summer evenings with friends.
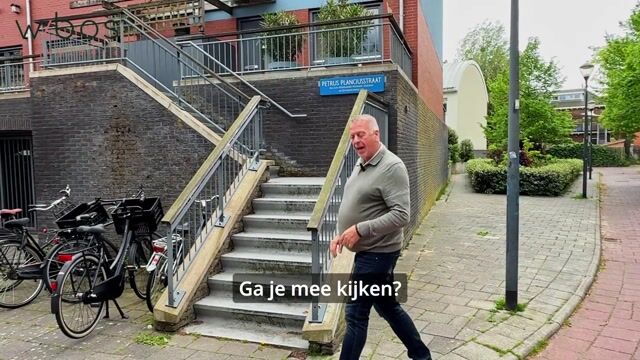
Adjoining the terrace is an insulated storage room. A private staircase also leads down to the communal courtyard and the parking garage below.
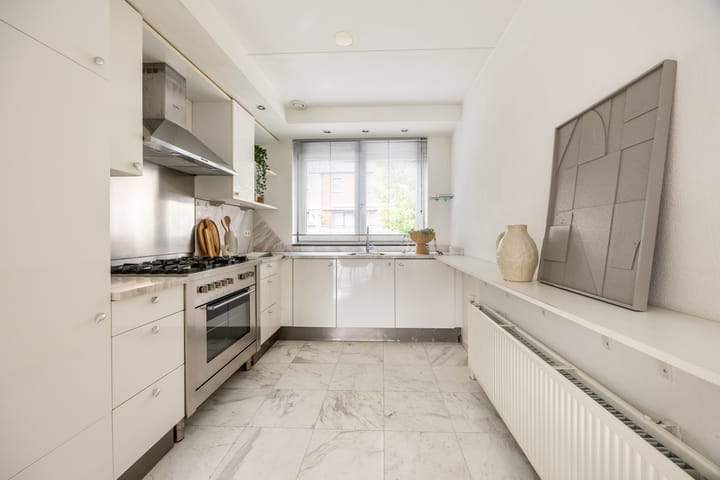
At the front of the property is the open-plan kitchen, neatly finished and fitted with a range of built-in appliances.
- FIRST FLOOR:
The landing provides access to three good-sized bedrooms. All three are comfortably proportioned and can easily be used as bedrooms, children’s rooms or home offices.
The bathroom is fitted with a shower, washbasin and toilet.
- SECOND FLOOR:
This floor offers another pleasant surprise in terms of space. Beneath the characteristic curved roof is a generous fourth bedroom/home office with a dormer window.
A wonderful additional floor that can just as easily be used as a bedroom, home office, hobby room or simply a quiet place to retreat.
There is also a spacious storage room with connections for a washing machine and dryer. The Remeha central-heating boiler, installed in December 2025, and the mechanical ventilation system for the property are also located here.
- PARKING:
Living in the city centre while always having your own parking space? Here, that is simply taken care of.
In the secured underground parking garage, you have your own private parking space with a private EV charging point. Your car is therefore always safe, dry and close to home.
THE LOCATION
The location is without doubt one of the major highlights. Haarlem’s historic city centre is within walking distance, with shops, restaurants, cafés, terraces, cultural venues and everyday amenities all close at hand.
Public transport connections are also excellent, and the main roads towards Amsterdam, Schiphol Airport and the coast are easy to reach.
And that is exactly what makes this location so special: you live right in the middle of city life, yet once you come home, you enjoy peace and privacy.
GOOD TO KNOW:
- living area approximately 118 m²
- four full-sized bedrooms/home offices
- energy label A
- well insulated
- Remeha central-heating boiler, December 2025
- sunny south-facing terrace
- beautifully landscaped communal courtyard
- private storage room
- private parking space in secured underground garage
- private EV charging point at the parking space
- small-scale residential complex dating from 2003
- active Owners’ Association
- service charges approximately €200 per month for the property and parking space
- completion by mutual agreement
WOULD YOU LIKE TO COME AND SEE IT?
Our estate agents are happy to take the time to show you around at your leisure. Contact our team to arrange a viewing! Want to see more of this surprisingly spacious city home in the meantime? Take a look at our social media channels
Highlights
AI-generated from the description
City centre and greenery
Peaceful by courtyard, city centre within walking distance.
Sunny south-facing terrace
Terrace off living room with plenty of sun and privacy.
Private parking with EV
Private space in secured garage with own EV charger.
Advertisement
Features
Transfer of ownership
- Service charges
- € 200 per month
- Listed since
- Acceptance
- Available in consultation
- Asking price
- € 749,000 kosten koper
- Asking price per m²
- € 6,347
- Status
- Available
Construction
- Kind of house
- Single-family home, row house
- Building type
- Resale property
- Year of construction
- 2003
Surface areas and volume
- Areas
- Living area
- 118 m²
- Exterior space attached to the building
- 24 m²
- External storage space
- 8 m²
- Volume in cubic meters
- 300 m³
Layout
- Number of rooms
- 5 rooms (4 bedrooms)
- Number of bath rooms
- 1 bathroom and 1 separate toilet
- Bathroom facilities
- Shower, toilet, and washstand
- Number of stories
- 3 stories
- Facilities
- Outdoor awning and mechanical ventilation
Energy
- Energy label
- A
- Insulation
- Double glazing and insulated walls
- Heating
- CH boiler
- Hot water
- CH boiler
- CH boiler
- Remeha (gas-fired combination boiler from 2025, in ownership)
Cadastral data
- HAARLEM K 3457
- Cadastral map
- Ownership situation
- Full ownership
- HAARLEM K 3457
- Cadastral map
- Ownership situation
- Full ownership
Exterior space
- Location
- Alongside a quiet road, sheltered location, in centre and in residential district
- Garden
- Sun terrace
- Sun terrace
- 17 m² (4.30 metre deep and 3.86 metre wide)
- Garden location
- Located at the southeast with rear access
- Balcony/roof terrace
- Roof terrace present
Storage space
- Shed / storage
- Attached wooden storage
Garage
- Type of garage
- Underground parking and parking place
Parking
- Type of parking facilities
- Paid parking, parking garage and resident's parking permits
Popularity
1,355x
Viewed
19x
Saved
10-9-2026
On Funda
Neighborhood
Rozenprieel-noord
Haarlem- Residents
- 1,420
- Family with children
- 23%
- Avg. asking price / m²
- € 6,642
Discover the neighborhood
Curious about the housing supply, residents and local real estate agents?

Don’t want to forget this home?
Save it as a favorite. You’ll easily find it back and get notified when something changes.
