New
President Steijnstraat 132021 VA HaarlemNelson Mandelabuurt
€ 1,150,000 k.k.

- 172 m²living area
- 204 m²plot size
- 5bedrooms
- Benergy label
Eye-catcherSfeervol en ruim familiehuis in een gewilde buurt
Description
**Sfeervol en ruim familiehuis in een gewilde buurt **
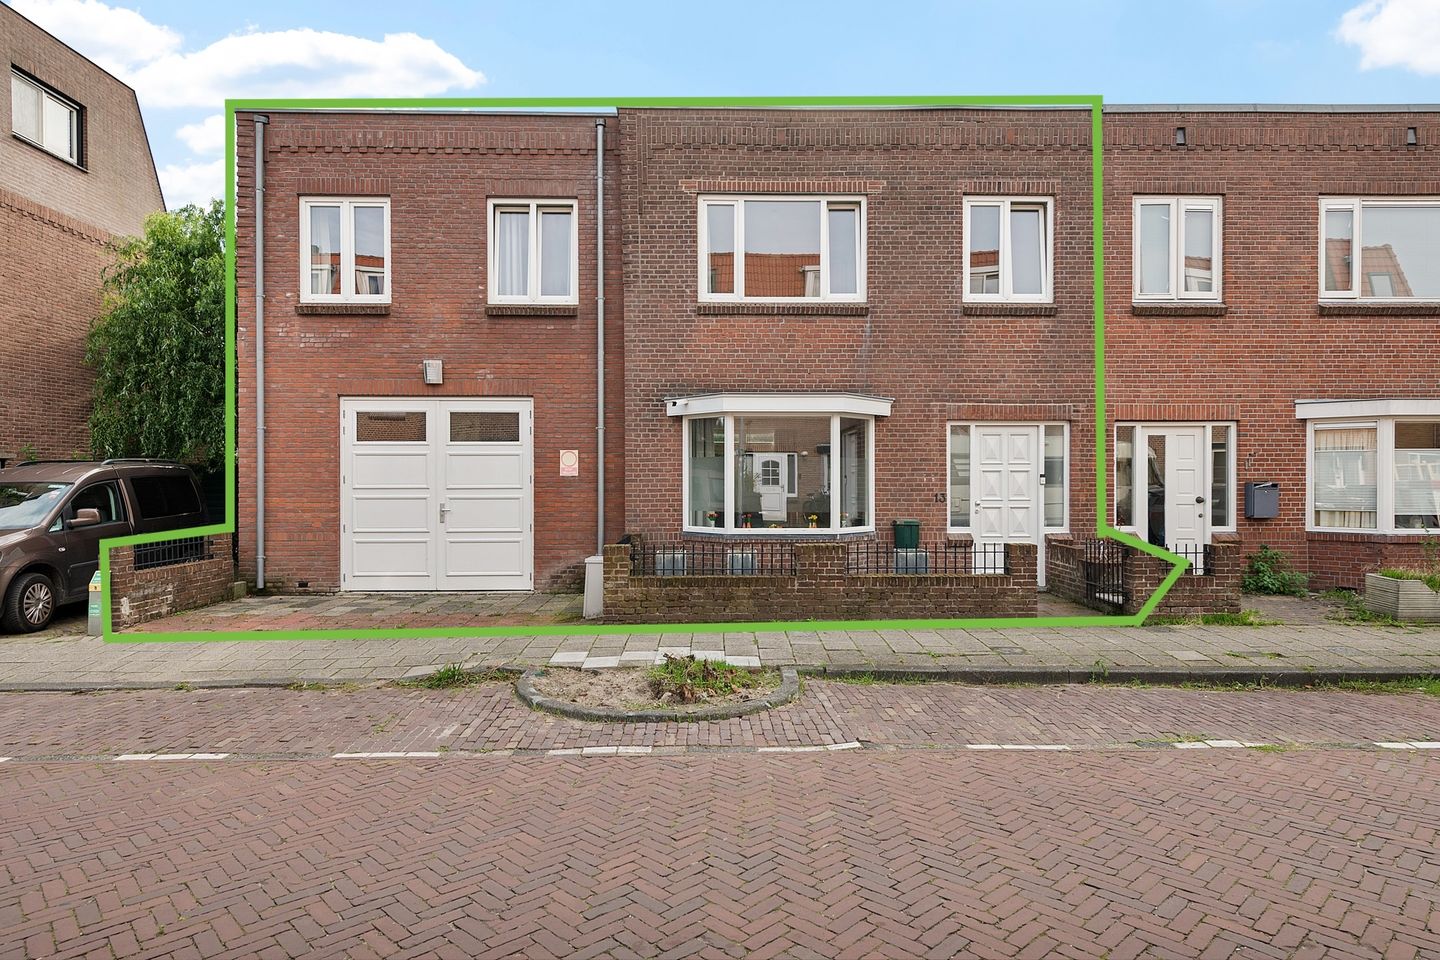
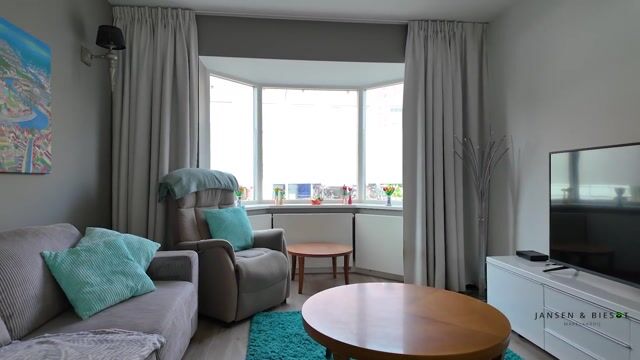
Heb je altijd al gedroomd van een charmante gezinswoning op steenworp afstand van Haarlem centrum? Zoek dan niet verder! President Steijnstraat 13 is het soort huis waar je je meteen thuis voelt. Met zijn klassieke uitstraling uit 1920 en een flinke dosis wooncomfort, krijg je hier alle ruimte die je zoekt – binnen én buiten.
**Lekker licht en verrassend ruim**
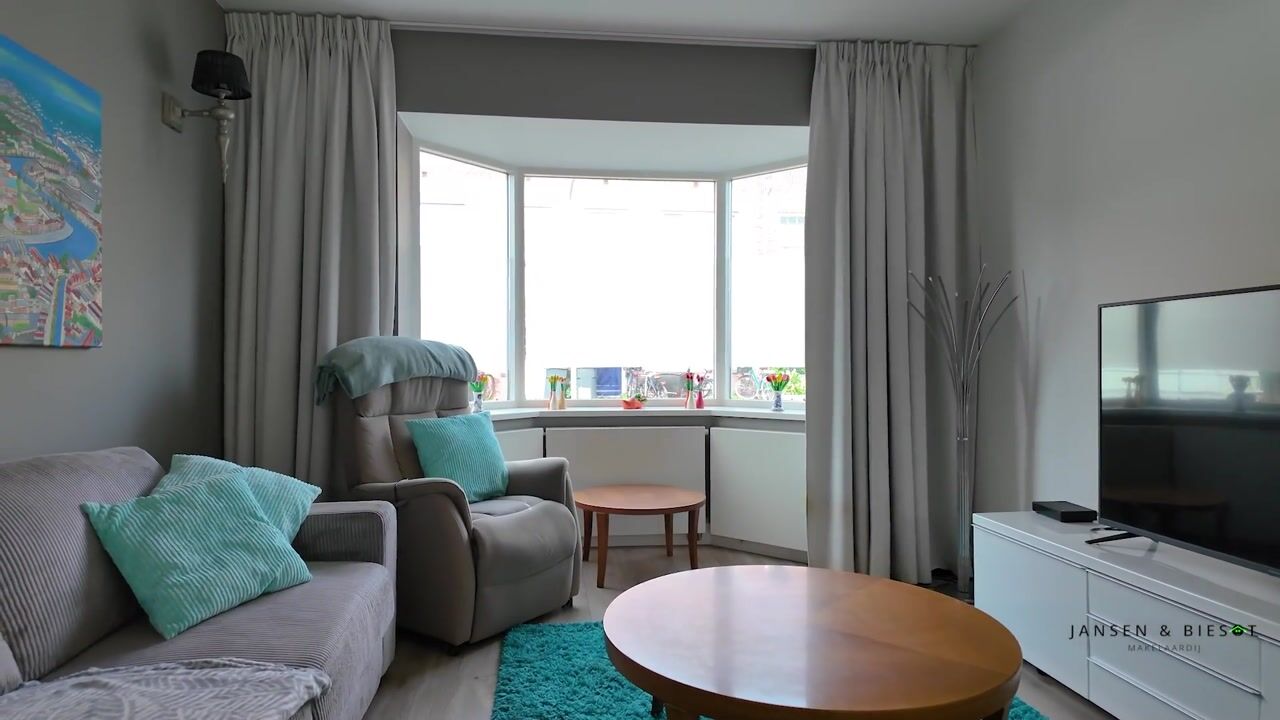
Kom binnen en laat je verrassen door de royale indeling. Beneden tref je niet alleen een sfeervolle woonkamer waar je heerlijk samen een filmavond kunt houden, maar ook een echte eyecatcher: de enorme inpandige garage van maar liefst 28 m2! Ideaal als je droomt van een werkplaats, hobbyruimte, extra storage voor de fietsen, of gewoon altijd droog wilt parkeren. Geen gekluns aan de voordeur met boodschappen – gewoon zo je huis in lopen!
**Wakker worden met luxe**
Op de eerste verdieping vind je de master bedroom, die een eigen “walk-in closet” heeft. Dat is pas echt lekker wakker worden: direct een ruime kast binnenstappen om je favoriete outfit uit te zoeken. Daarnaast beschikt deze verdieping over drie extra grote slaapkamers – ideaal voor de kinderen of als thuiskantoor. Nog een kleinere slaapkamer maakt de bovenverdieping helemaal compleet; perfect als babykamer, speelkamer of logeerkamer. Aan ruimte geen gebrek dus.
**Badderen in stijl**
De badkamer mag er zijn: ruim opgezet en van alle gemakken voorzien. Je kunt kiezen tussen een luxe stortdouche/handdouche of juist ontspannen in het ligbad na een lange dag. Daarbij is er een dubbel wastafel met meubel met opbergruimte en natuurlijk een toilet. Praktisch én comfortabel!
**Genieten in je eigen tuin**
De achtertuin (Z/O) van circa 54 m² is een heerlijke plek om samen te BBQ’en, te relaxen in de zon, of met de kinderen te spelen. Lekker groen, onderhoudsvriendelijk én genoeg privacy – precies wat je wilt als jong gezin. En laten we de voortuin niet vergeten; een fijne entree waar je mensen welkom heet of nog even een kopje koffie drinkt in de ochtendzon.
**Super centrale ligging**
Je zit hier echt goed qua locatie. In een geliefde en kindvriendelijke buurt heb je alles dichtbij: scholen, speeltuintjes, winkels en sportvoorzieningen. De Generaal Cronjestraat, bekend om zijn bruisende winkelaanbod en gezellige sfeer, ligt op loopafstand. Even een boodschap doen, lunchen op een terrasje of je weekend inkopen halen wordt zo wel héél verleidelijk makkelijk. En wil je naar het centrum van Haarlem of richting het strand? Alles is prima te doen, zowel op de fiets als met het OV.
**Kortom: het perfecte familiehuis voor nu én later!**
President Steijnstraat 13 is met recht een buitenkansje voor jonge gezinnen die ruim, comfortabel en centraal willen wonen in Haarlem. Zien is geloven, dus wacht niet te lang en laat je verrassen door de ruimte, het licht en het gevoel van thuiskomen. Spreekt deze woning je aan? Kom kijken en ervaar zelf het plekje dat straks misschien wel jouw nieuwe thuis wordt!
**Bel gerust voor een afspraak - wie weet worden jullie binnenkort de gelukkige nieuwe bewoners!**
Indeling
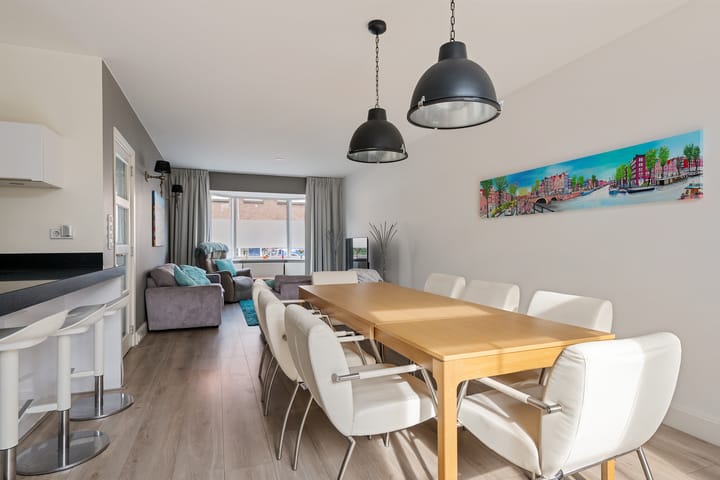
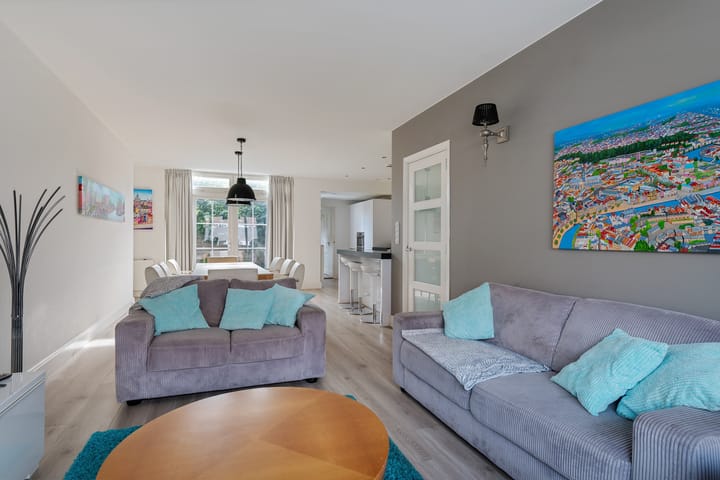
De woning beschikt aan de voorzijde over een voortuin met toegang tot de voordeur. Via de entree kom je binnen in de hal, waar zich de meterkast bevindt. Vanuit de entree is er links toegang tot de ruime woonkamer en hier is de trap naar de boven verdieping. Deze lichte woon/eet-kamer heeft openslaande deuren naar de besloten achtertuin, waardoor binnen en buiten prettig met elkaar verbonden zijn.
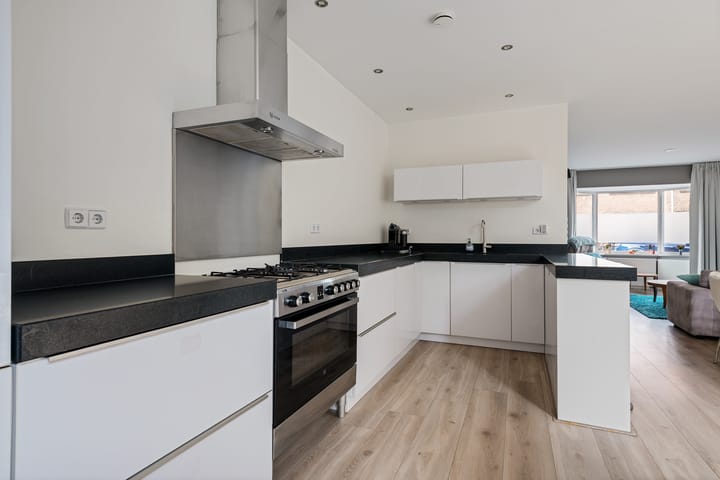
Aansluitend bevindt zich de ruime open keuken, voorzien van diverse inbouwapparatuur, waaronder een 5-pits gasfornuis, koelkast, vriezer en afwasmachine. De bijkeuken biedt extra praktische ruimte en is voorzien van een toilet en aansluitingen voor wasmachine en droger. Vanuit de bijkeuken is eveneens toegang tot de achtertuin.
Links naast de woonkamer ligt een kantoorruimte. Deze ruimte heeft een deur naar de ruime inpandige garage en daarnaast een tweede deur naar de besloten achtertuin. Daarmee is de benedenverdieping praktisch ingedeeld, met meerdere verbindingen naar de tuin en voldoende ruimte voor wonen, werken en opslag.
Eerste verdieping
Via de trap bereik je de eerste verdieping, waar je uitkomt op een ruime overloop. Aan de rechterzijde bevindt zich eerst de kleinste slaapkamer, gevolgd door twee ruime slaapkamers. Rechts aan de achterkant van de woning ligt de royale master bedroom met inloopkast, met daarnaast nog een ruime slaapkamer. Ook aan de rechterzijde bevindt zich de grote badkamer, compleet uitgerust met een inloopdouche, ligbad, dubbele wastafel met meubel en een tweede toilet.
Bijzonderheden
- Woonoppervlakte ca. 172 m²;
- 5 slaapkamers;
- Perceeloppervlakte 204 m²;
- Lichte woon/eet-kamer met ruime open keuken;
- Zonnige achtertuin op het zuid/westen;
- Ruime inpandige garage;
- Op korte afstand van winkels, scholen, openbaar vervoer, NS-station en de binnenstad;
- De duinen en strand van Zandvoort zijn binnen een half uur te bereiken;
-------------------------------------------------------------------------------------------------------------------------------------------------------------------
**Atmospheric and spacious family home in a cozy setting **
Have you always dreamed of a charming family home just a stone's throw from Haarlem city center? Then look no further! President Steijnstraat 13 is the kind of house where you feel right at home immediately. With its classic 1920s appearance and a generous dose of living comfort, you get all the space you are looking for here – both inside and out.
**Nice and bright and surprisingly spacious**
Come inside and be surprised by the generous layout. Downstairs, you will find not only an atmospheric living room where you can enjoy a movie night together, but also a real eye-catcher: the enormous indoor garage of no less than 28 m²! Ideal if you dream of a workshop, hobby room, extra storage for bicycles, or simply want to park in a dry place at all times. No fumbling at the front door with groceries – just walk straight into your home!
**Wake up to luxury**
On the first floor, you will find the master bedroom, which has its own walk-in closet. Now that is a truly great way to wake up: stepping straight into a spacious closet to pick out your favorite outfit. Additionally, this floor features three extra-large bedrooms – ideal for the children or as a home office. Another smaller bedroom makes the upper floor complete; perfect as a nursery, playroom, or guest room. So, there is no shortage of space.
**Bathing in style**
The bathroom is impressive: spacious and fully equipped. You can choose between a luxurious rain shower/hand shower or simply relax in the bathtub after a long day. There is also a double sink with a vanity unit with storage space and, of course, a toilet. Practical and comfortable!
**Enjoying your own garden**
The backyard (Southeast) of approximately 54 m² is a wonderful place to barbecue together, relax in the sun, or play with the children. Nice and green, low-maintenance, and with plenty of privacy – exactly what you want as a young family. And let's not forget the front garden; a lovely entrance where you can welcome guests or enjoy a cup of coffee in the morning sun. **Super Central Location**
You are in a truly great location here. In a popular and child-friendly neighborhood, you have everything close by: schools, playgrounds, shops, and sports facilities. Generaal Cronjestraat, known for its bustling shopping scene and cozy atmosphere, is within walking distance. Running a quick errand, having lunch on a terrace, or picking up your weekend groceries becomes incredibly easy. And do you want to head to the center of Haarlem or the beach? Everything is easily accessible, both by bike and public transport.
**In short: the perfect family home for now and the future!**
President Steijnstraat 13 is truly a great opportunity for young families looking to live spaciously, comfortably, and centrally in Haarlem. Seeing is believing, so don't wait too long and let yourself be surprised by the space, the light, and the feeling of coming home. Does this property appeal to you? Come take a look and experience for yourself the spot that might soon become your new home!
**Feel free to call for an appointment—who knows, you might soon become the lucky new residents!**
Layout:
The house features a front garden with access to the front door. Through the entrance, you enter the hall, where the meter cupboard is located. From the entrance, there is access to the spacious living room on the left, where the stairs to the upper floor are situated. This bright living/dining room has French doors opening onto the enclosed backyard, creating a pleasant connection between the indoors and outdoors.
Adjoining this is the spacious open kitchen, equipped with various built-in appliances, including a 5-burner gas stove, refrigerator, freezer, and dishwasher. The utility room offers additional practical space and is equipped with a toilet and connections for a washing machine and dryer. The utility room also provides access to the backyard.
To the left of the living room lies an office space. This room has a door to the spacious indoor garage and a second door to the enclosed backyard. This ensures a practical layout of the ground floor, with multiple connections to the garden and sufficient space for living, working, and storage.
First floor:
Via the stairs, you reach the first floor, where you arrive at a spacious landing. On the right side, you will first find the smallest bedroom, followed by two spacious bedrooms. To the right at the rear of the house lies the generous master bedroom with a walk-in closet, with another spacious bedroom next to it. Also on the right side is the large bathroom, fully equipped with a walk-in shower, bathtub, double sink with vanity unit, and a second toilet.
Key features:
- Living area approx. 172 m²;
- 5 bedrooms;
- Plot area 204 m²;
- Bright living/dining room with spacious open kitchen;
- Sunny south/west-facing backyard;
- Spacious integrated garage;
- A short distance from shops, schools, public transport, the train station, and the city center;
- The dunes and beach of Zandvoort can be reached within half an hour;
Advertisement
Features
Transfer of ownership
- Listed since
- Acceptance
- Available in consultation
- Asking price
- € 1,150,000 kosten koper
- Asking price per m²
- € 6,686
- Status
- Available
Construction
- Kind of house
- Single-family home, semi-detached residential property
- Building type
- Resale property
- Year of construction
- 1920
- Specific
- With carpets and curtains
- Type of roof
- Flat roof covered with asphalt roofing
Surface areas and volume
- Areas
- Living area
- 172 m²
- Other space inside the building
- 31 m²
- Plot size
- 204 m²
- Volume in cubic meters
- 714 m³
Layout
- Number of rooms
- 7 rooms (5 bedrooms)
- Number of bath rooms
- 1 bathroom and 1 separate toilet
- Bathroom facilities
- Walk-in shower, bath, toilet, sink, and washstand
- Number of stories
- 2 stories
- Facilities
- Passive ventilation system and TV via cable
Energy
- Energy label
- B
- Insulation
- Partly double glazed and energy efficient window
- Heating
- CH boiler
- Hot water
- Central facility
Cadastral data
- HAARLEM G 4150
- Cadastral map
- Area
- 204 m²
- Ownership situation
- Full ownership
Exterior space
- Location
- In residential district
- Garden
- Back garden and front garden
- Back garden
- 54 m² (6.42 metre deep and 8.47 metre wide)
- Garden location
- Located at the southeast
Garage
- Type of garage
- Built-in
- Capacity
- 2 cars
- Facilities
- Electricity
Parking
- Type of parking facilities
- Paid parking, parking on private property and resident's parking permits
Popularity
0x
Viewed
0x
Saved
7-9-2026
On Funda
Neighborhood

Nelson Mandelabuurt
Haarlem- Residents
- 975
- Family with children
- 27%
- Avg. asking price / m²
- € 6,298
Discover the neighborhood
Curious about the housing supply, residents and local real estate agents?

Don’t want to forget this home?
Save it as a favorite. You’ll easily find it back and get notified when something changes.
