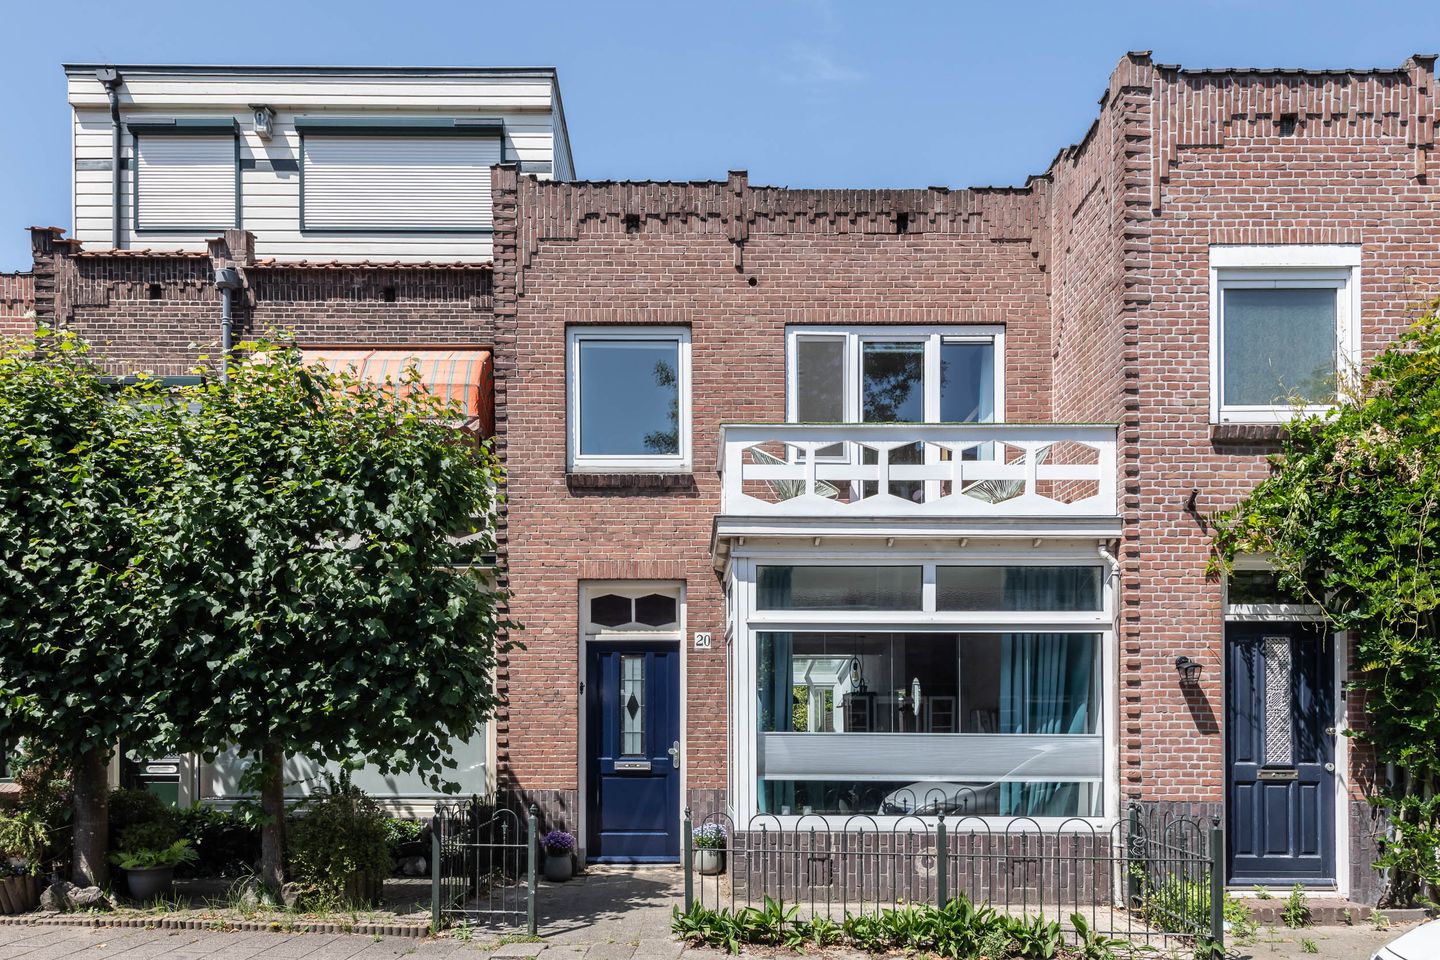
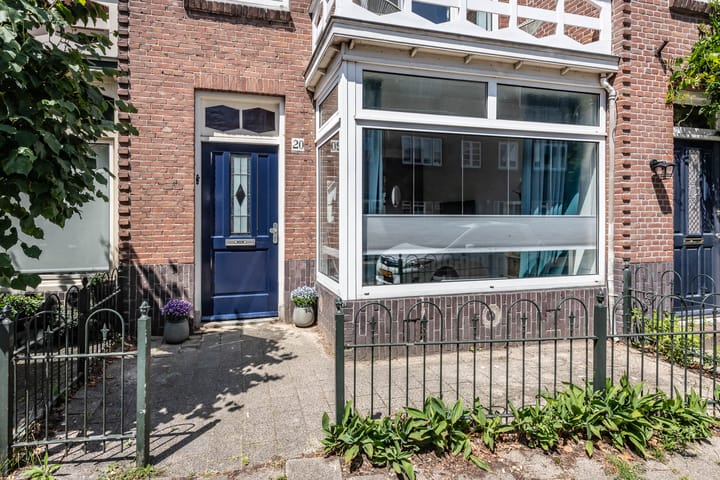
Spacious single-family home with a sunroom, a sunny west-facing backyard, and three bedrooms in the popular Nelson Mandela neighborhood
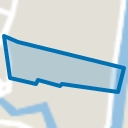
Located in the leafy and quiet section of the street on the popular President Steijnstraat, this well-maintained single-family home features a sunny west-facing backyard, a detached stone shed, and a back entrance. With a living area of approximately 97 m² on a 122 m² lot, this home offers a delightful combination of space, light, and living comfort.
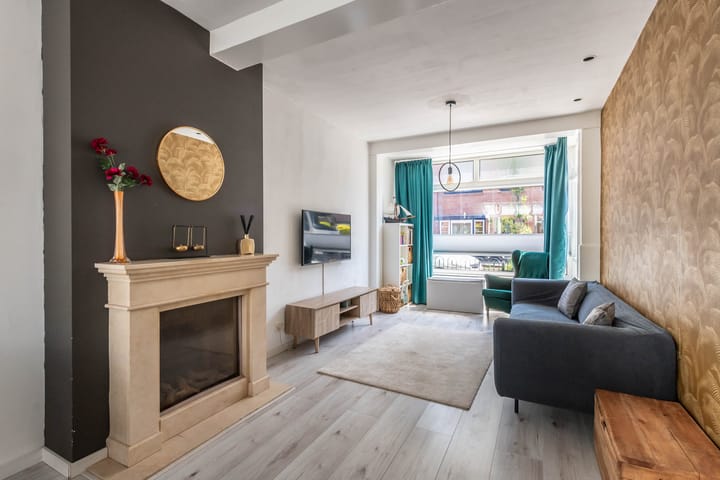
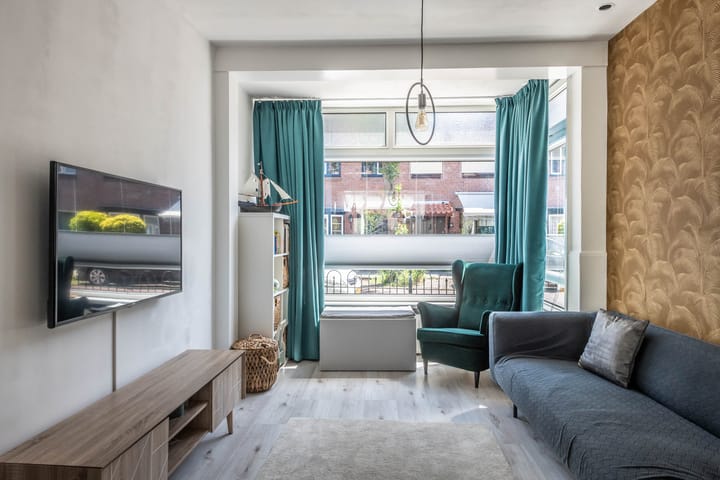
The home features a spacious and bright living room that, thanks to the sunroom at the rear, opens up nicely to the garden. The semi-open kitchen flows seamlessly into the living area, creating a cozy and practical layout. At the back of the garden are a freestanding stone shed and a back entrance, and on the first floor are three bedrooms.
The home is located in the popular Nelson Mandela neighborhood, a green and child-friendly residential area with wide streets and a pleasant, peaceful atmosphere. This distinctive neighborhood is part of Haarlem-Noord, which was developed in the first half of the last century with the goal of providing spacious and comfortable living close to the city center. Those qualities are still clearly evident today.
The location is ideal. Within walking distance are the shops on Cronjéstraat, several elementary schools, sports clubs, Nelson Mandela Park, and public transportation. The NS train station and Haarlem’s charming city center are also just a few minutes away. In addition, the dunes and the beach are a short bike ride away, and the highways leading to Amsterdam, Schiphol, and The Hague are easily accessible.
Layout
Ground floor: entryway, hallway, spacious and wide living room, semi-open kitchen, utility room, half-bath, attached sunroom with access to the sunny west-facing backyard. The backyard features a freestanding stone shed and a back entrance.
First floor: landing, front bedroom with balcony, front bedroom, rear bedroom with potential for a balcony, bathroom with bath/shower combination, sink, and toilet.
Special features:
- Living area approx. 97 m²;
- Lot area 122 m²;
- Spacious and bright living room;
- Kitchen renovated in 2019;
- Roof to be replaced in 2025;
- Sunny west-facing backyard;
- Detached stone storage shed and back entrance;
- A short distance from shops, schools, public transportation, the train station, downtown, the dunes, and the beach.
Highlights
AI-generated from the description
Spacious bright living room
Wide living room with sunroom and semi-open kitchen
Sunny garden with back entrance
West-facing backyard with stone shed and back entrance
Everything nearby in neighborhood
Shops, schools, transit, station, city center, dunes, beach nearby
Advertisement
Features
Transfer of ownership
Listed since
Acceptance
Available in consultation
Asking price
€ 615,000 kosten koper
Asking price per m²
€ 6,340
Status
Sold under reservation
Construction
Kind of house
Single-family home, row house
Building type
Resale property
Year of construction
1920
Type of roof
Flat roof covered with asphalt roofing
Quality marks
Bouwkundige Keuring
Surface areas and volume
Areas
Living area
97 m²
Exterior space attached to the building
4 m²
External storage space
5 m²
Plot size
185 m²
Volume in cubic meters
365 m³
Layout
Number of rooms
4 rooms (3 bedrooms)
Number of bath rooms
1 bathroom and 1 separate toilet
Bathroom facilities
Shower, bath, toilet, and sink
Number of stories
2 stories
Facilities
Passive ventilation system
Energy
Energy label
C
Insulation
Roof insulation and double glazing
Heating
CH boiler
Hot water
CH boiler
CH boiler
Gas-fired combination boiler from 2014, in ownership