New
Reigerstraat 242025 XD HaarlemNachtegaalbuurt
€ 675,000 k.k.

- 118 m²living area
- 123 m²plot size
- 6bedrooms
- Benergy label
Description
**This Property is listed by a MVA Certified Expat Broker. See below for English translation**
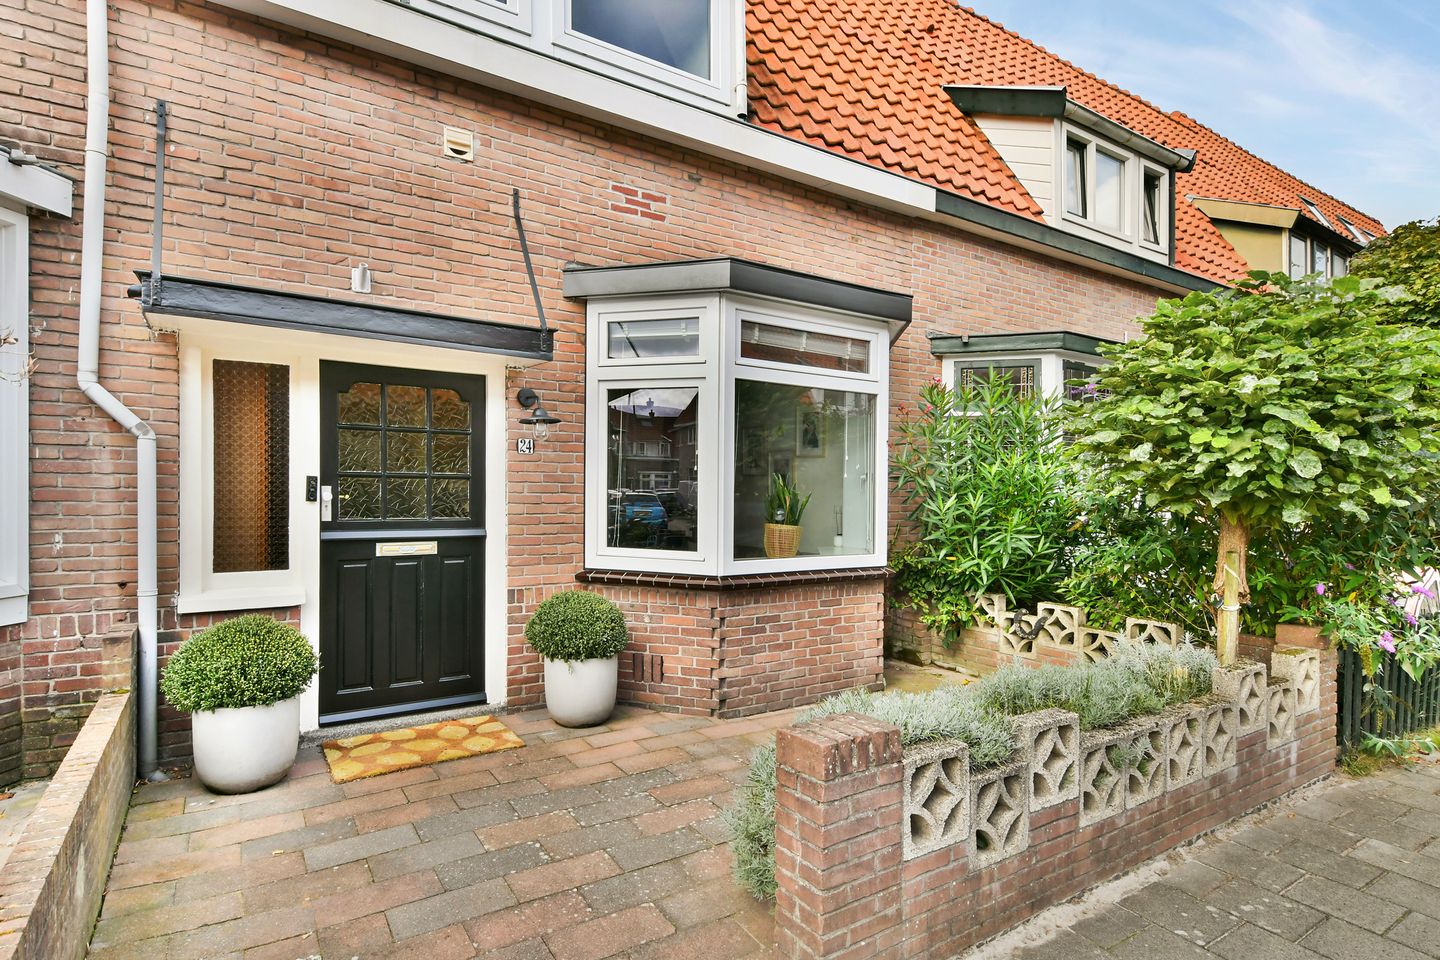
Ben je op zoek naar een instapklare en verrassend ruime tussenwoning met maar liefst zes slaapkamers, een recent vernieuwde achtertuin en een fijne ligging nabij volop groen en sportvoorzieningen? Dan is deze woning uit 1932 absoluut een bezichtiging waard! Met een woonoppervlakte van circa 118 m², een perceel van 123 m² en energielabel B biedt deze woning volop ruimte en comfort voor gezinnen, thuiswerkers of iedereen die behoefte heeft aan extra kamers. Bovendien woon je hier op korte afstand van diverse recreatiegebieden, sportverenigingen en goede uitvalswegen richting onder andere Amsterdam, Schiphol en Alkmaar. Ook aan comfort is gedacht, met onder andere airconditioning en vloerverwarming in de badkamer.
WONEN
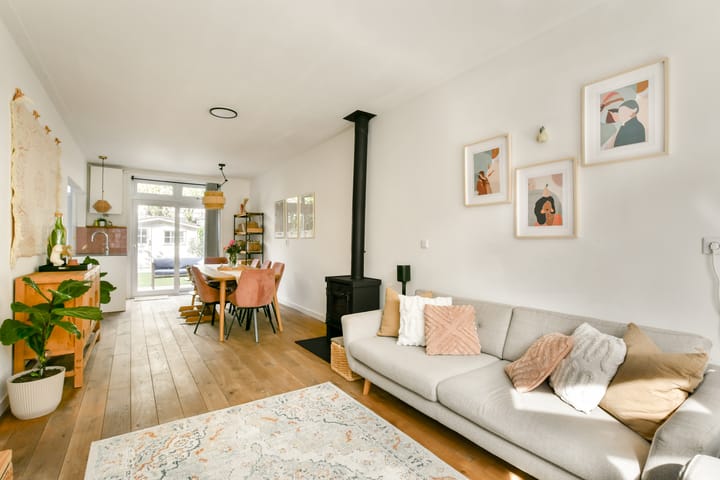
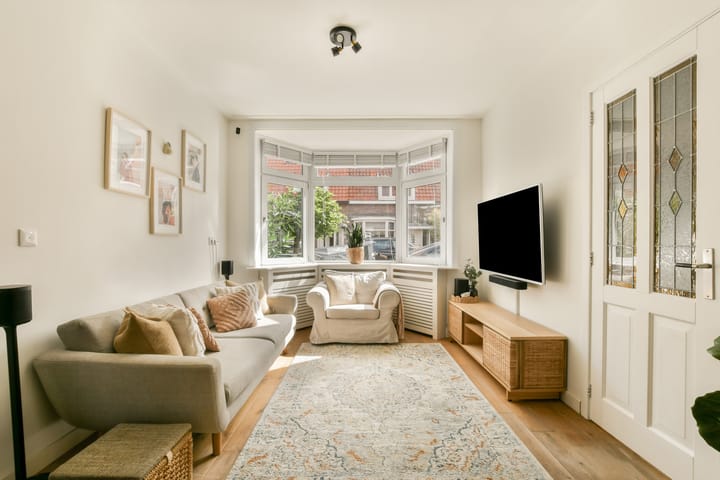
De woning is instapklaar en biedt dankzij de praktische indeling en de zes slaapkamers verrassend veel mogelijkheden. De woonkamer is voorzien van een sfeervolle erker, die niet alleen zorgt voor extra lichtinval, maar ook een charmant karakter aan de leefruimte geeft. Of je nu een groot gezin hebt, meerdere kamers als werk- of hobbyruimte wilt gebruiken of juist behoefte hebt aan een eigen plek voor ieder gezinslid, hier is volop ruimte om jouw woonwensen te realiseren.
De woning combineert de charme van een bouwjaar uit 1932 met het comfort van een energielabel B. Daarnaast zorgt de aanwezige airconditioning voor extra comfort op warme dagen. Zo woon je hier prettig en comfortabel, met diverse voorzieningen die bijdragen aan het dagelijkse woonplezier.
KOKEN
De keuken vormt een belangrijk onderdeel van het dagelijks wooncomfort. Hier bereid je de lekkerste maaltijden en is er alle gelegenheid om gezellig samen te komen met familie of vrienden. Dankzij de ruime opzet van de woning zijn er bovendien volop mogelijkheden om de leefruimtes naar eigen wens in te richten en optimaal te benutten.
SLAPEN
Met maar liefst zes slaapkamers is ruimtegebrek hier geen thema! De kamers zijn geschikt als slaapvertrek voor een groot gezin, maar bieden ook volop mogelijkheden voor een thuiswerkplek, inloopkast, hobbykamer of logeerkamer.
Juist deze hoeveelheid slaapkamers maakt de woning bijzonder veelzijdig. Je kunt de ruimtes aanpassen aan jouw persoonlijke situatie en toekomstige woonwensen, zonder direct concessies te hoeven doen aan comfort of privacy.
BADEN
De badkamer is praktisch en goed ingedeeld en voorzien van alle gemakken. Zo beschik je hier over een heerlijk ligbad, een separate inloopdouche, een toilet en een wastafelmeubel. Extra comfortabel is de aanwezige vloerverwarming, waardoor je ook op koudere dagen geniet van aangename warmte. Een complete badkamer waar je de dag ontspannen kunt beginnen en comfortabel kunt afsluiten.
BUITEN EN BERGING
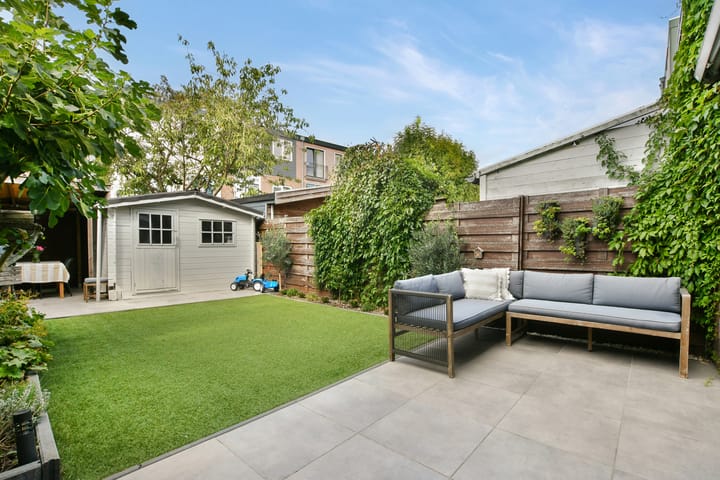
Een van de grote pluspunten van deze woning is de ruime achtertuin, gelegen op het westen. De tuin is kortgeleden volledig vernieuwd en vormt daarmee een heerlijke plek om optimaal van het buitenleven te genieten. Hier profiteer je volop van de middag- en avondzon. Of je nu uitgebreid wilt tafelen, ontspannen wilt loungen of gezellig met vrienden en familie buiten wilt zitten, deze verzorgde tuin biedt volop mogelijkheden.
Ook de ligging is bijzonder aantrekkelijk voor liefhebbers van natuur, sport en recreatie. Op enkele minuten afstand vind je het Schoterbos, de Westerbroekplas en Spaarnwoude, waar je heerlijk kunt wandelen, fietsen en genieten van de buitenlucht. Ook sportliefhebbers komen hier ruimschoots aan hun trekken. In de omgeving vind je diverse sportverenigingen en faciliteiten voor onder andere voetbal, hockey, rugby, korfbal, honkbal, tennis, padel en atletiek. Daarnaast zijn er sportscholen in de buurt.
En wil je een dagje uitwaaien aan zee? Het strand ligt op circa 15 minuten rijden. Dankzij de gunstige ligging ten opzichte van de A9, A22 en N201 zijn bovendien steden en bestemmingen zoals Amsterdam, Schiphol en Alkmaar goed bereikbaar.
HIGHLIGHT
- Tussenwoning
- Bouwjaar 1932
- Instapklaar
- 118m2 woonoppervlak
- 123m2 perceel
- Zes slaapkamers
- Ruime tuin op het westen
- Energielabel B
- Oplevering: 2027
"Deze informatie is door ons met de nodige zorgvuldigheid samengesteld. Onzerzijds wordt echter geen enkele aansprakelijkheid aanvaard voor enige onvolledigheid, onjuistheid of anderszins, dan wel de gevolgen daarvan. Alle opgegeven maten zijn ingemeten conform NEN 2580 en zijn indicatief. Wij adviseren u een makelaar in te schakelen, die u met zijn deskundigheid zal bijstaan in het aankoopproces. Indien u geen professionele begeleiding wenst in te schakelen, acht u zich volgens de wet deskundig genoeg om alle zaken, die van belang zijn, te kunnen overzien. De Algemene Consumentenvoorwaarden van de NVM zijn van toepassing”
*English translation*
Are you looking for a move-in-ready and surprisingly spacious townhouse with no fewer than six bedrooms, a recently renovated backyard, and a great location near plenty of green space and sports facilities? Then this 1932 home is definitely worth a visit! With a living area of approximately 118 m², a lot size of 123 m², and an energy efficiency rating of B, this home offers plenty of space and comfort for families, people who work from home, or anyone who needs extra rooms. What’s more, you’ll be living just a short distance from various recreational areas, sports clubs, and major highways leading to Amsterdam, Schiphol, and Alkmaar, among other destinations. Comfort has also been taken into account, with features including air conditioning and underfloor heating in the bathroom.
LIVING
The home is move-in ready and, thanks to its practical layout and six bedrooms, offers a surprising array of possibilities. The living room features a cozy bay window, which not only lets in extra light but also lends a charming character to the living space. Whether you have a large family, want to use several rooms as a home office or hobby space, or simply need a private space for each family member, there’s plenty of room here to make your living dreams a reality.
The home combines the charm of a 1932-era building with the comfort of an Energy Label B. In addition, the air conditioning provides extra comfort on hot days. This makes for a pleasant and comfortable living experience, with various amenities that enhance your daily enjoyment of home life.
COOKING
The kitchen is an important part of everyday living comfort. This is where you prepare the most delicious meals and have plenty of opportunities to gather with family or friends. Thanks to the home’s spacious layout, there are also plenty of possibilities to arrange the living spaces to your liking and make the most of them.
SLEEPING
With no fewer than six bedrooms, lack of space is not an issue here! The rooms are suitable as bedrooms for a large family, but also offer plenty of possibilities for a home office, walk-in closet, hobby room, or guest room.
It is precisely this number of bedrooms that makes the home exceptionally versatile. You can adapt the spaces to your personal situation and future living needs without having to compromise on comfort or privacy.
BATHROOM
The bathroom is practical, well-laid-out, and equipped with all the amenities. It features a lovely bathtub, a separate walk-in shower, a toilet, and a vanity. The underfloor heating adds extra comfort, ensuring you enjoy pleasant warmth even on colder days. A complete bathroom where you can start your day relaxed and end it in comfort.
OUTDOORS AND STORAGE
One of the major highlights of this home is the spacious, west-facing backyard. The garden was recently completely renovated, making it a wonderful place to fully enjoy the outdoors. Here, you can take full advantage of the afternoon and evening sun. Whether you want to enjoy a leisurely meal, relax and lounge, or spend time outdoors with friends and family, this well-maintained garden offers plenty of possibilities.
The location is also particularly appealing to nature lovers, sports enthusiasts, and those seeking recreation. Just a few minutes away, you’ll find the Schoterbos, the Westerbroekplas, and Spaarnwoude, where you can enjoy wonderful walks, bike rides, and the great outdoors. Sports enthusiasts will also find plenty to enjoy here. The area is home to various sports clubs and facilities for soccer, field hockey, rugby, korfball, baseball, tennis, padel, and track and field, among other sports. There are also gyms nearby.
And would you like to spend a day getting some fresh air by the sea? The beach is about a 15-minute drive away. Thanks to its convenient location near the A9, A22, and N201, cities and destinations such as Amsterdam, Schiphol, and Alkmaar are also easily accessible.
HIGHLIGHTS
- Townhouse
- Built in 1932
- Move-in ready
- 118 m² of living space
- 123 m² lot
- Six bedrooms
- Spacious west-facing garden
- Energy efficiency rating: B
- Completion: 2027
"We have composed this information with due care. On our part, however, no liability whatsoever is accepted for any incompleteness, inaccuracy or otherwise, or its consequences. All specified sizes are measured in accordance with NEN 2580 and are indicative. We advise you to call in a broker who will assist you with his expertise in the purchase process. If you do not wish to take professional counseling, you are legally competent enough to oversee all matters that are of interest. The General Consumer conditions of the NVM are applicable "
Highlights
AI-generated from the description
Spacious townhouse with rooms
Move-in-ready 1932 townhouse with six bedrooms.
Renovated west-facing garden
Spacious, recently renovated backyard with afternoon sun.
Green spaces and sports nearby
Close to Schoterbos, Westerbroekplas, Spaarnwoude and sports clubs.
Advertisement
Features
Transfer of ownership
- Listed since
- Acceptance
- Available in consultation
- Asking price
- € 675,000 kosten koper
- Asking price per m²
- € 5,720
- Status
- Available
Construction
- Kind of house
- Single-family home, row house
- Building type
- Resale property
- Year of construction
- 1932
- Type of roof
- Gable roof covered with roof tiles
Surface areas and volume
- Areas
- Living area
- 118 m²
- External storage space
- 7 m²
- Plot size
- 123 m²
- Volume in cubic meters
- 358 m³
Layout
- Number of rooms
- 7 rooms (6 bedrooms)
- Number of bath rooms
- 1 bathroom and 1 separate toilet
- Bathroom facilities
- Shower, walk-in shower, bath, underfloor heating, and sink
- Number of stories
- 3 stories
- Facilities
- Air conditioning, skylight, optical fibre, mechanical ventilation, passive ventilation system, sliding door, TV via cable, and solar panels
Energy
- Energy label
- B
- Insulation
- Roof insulation, double glazing, energy efficient window and insulated walls
- Heating
- CH boiler and wood heater
- Hot water
- CH boiler
- CH boiler
- Remeha (gas-fired combination boiler from 2020, in ownership)
Cadastral data
- HAARLEM B 16638
- Cadastral map
- Area
- 123 m²
- Ownership situation
- Full ownership
Exterior space
- Location
- Alongside a quiet road and in residential district
- Garden
- Back garden and front garden
- Back garden
- 51 m² (10.40 metre deep and 4.92 metre wide)
- Garden location
- Located at the west
Storage space
- Shed / storage
- Detached wooden storage
Parking
- Type of parking facilities
- Public parking
Popularity
0x
Viewed
0x
Saved
19-10-2026
On Funda
Neighborhood

Nachtegaalbuurt
Haarlem- Residents
- 2,360
- Family with children
- 42%
- Avg. asking price / m²
- € 5,725
Discover the neighborhood
Curious about the housing supply, residents and local real estate agents?

Don’t want to forget this home?
Save it as a favorite. You’ll easily find it back and get notified when something changes.
