
Rijksstraatweg 4792025 DD HaarlemRivierenbuurt
€ 875,000 k.k.

- 152 m²living area
- 268 m²plot size
- 5bedrooms
- Denergy label
Goed onderhouden eengezinswoning, ruime tuin en eigen oprit + garage!
Description
ENGLISH BELOW;
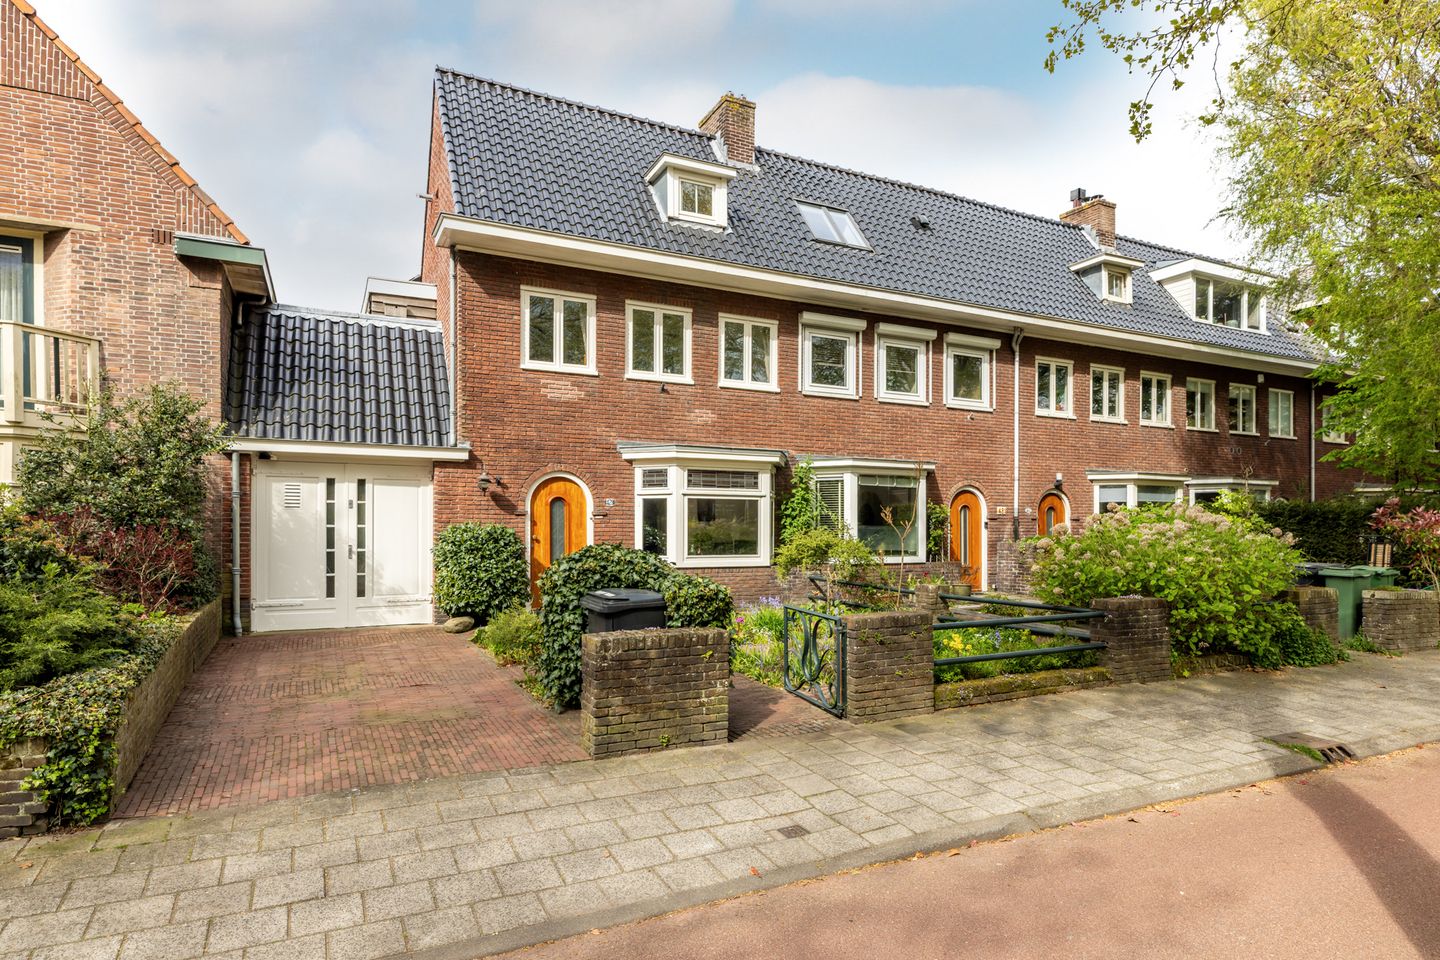
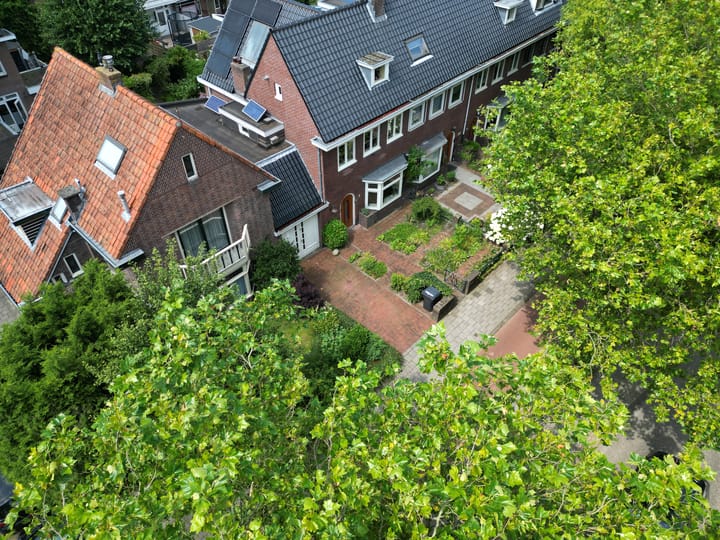
Ruim en goed onderhouden jaren '30 woning met grote tuin met veranda en eigen oprit met garage!
Deze prachtige jaren '30 woning, vol met originele details, ligt aan de Rijksstraatweg 479 te Haarlem. De Rijksstraatweg kent een rijke historie als oude uitvalsweg tussen Haarlem en het noorden en ontwikkelde zich in de late 19e en vroege 20e eeuw tot een statige woonstraat met karakteristieke bebouwing, herenhuizen en monumentale panden.
Tegenwoordig staat de buurt bekend als geliefd en veelzijdig: een prettige combinatie van statig wonen, stedelijke voorzieningen en veel groen. In de directe omgeving bevinden zich buurtwinkels, speciaalzaken en horeca, terwijl parken, scholen en sportvoorzieningen op korte afstand liggen. De sfeer is rustig en residentieel, met tegelijk een levendige buurtdynamiek.
De ligging is bijzonder gunstig met uitstekende bereikbaarheid. Het bruisende centrum van Haarlem bevindt zich op korte fietsafstand, terwijl via de nabijgelegen uitvalswegen, waaronder de A9 en A200, steden als Amsterdam en omgeving snel bereikbaar zijn. Ook openbaar vervoer voorzieningen zijn uitstekend, waardoor deze locatie comfort, mobiliteit en centrale ligging optimaal combineert.
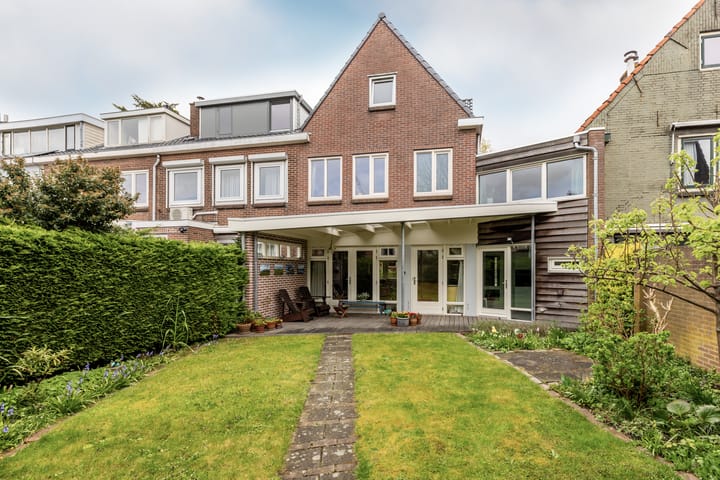
De woning heeft een bijzonder brede opzet door de aangebouwde garage en bijkeuken. Dit zorgt mede voor een riante tuin op het westen waar geheel de dag zon is. De woning is in de loop der jaren gemoderniseerd en verduurzaamd. Zo is er volledige isolatie, zijn er zonnepanelen en is er een zonneboiler. De woning beschikt over 4 slaapkamers op de eerste verdieping en nog een zeer ruime slaapkamer op de tweede verdieping. Boven dat alles is er ook nog een diepe voortuin waar een auto geplaatst kan worden.
Indeling
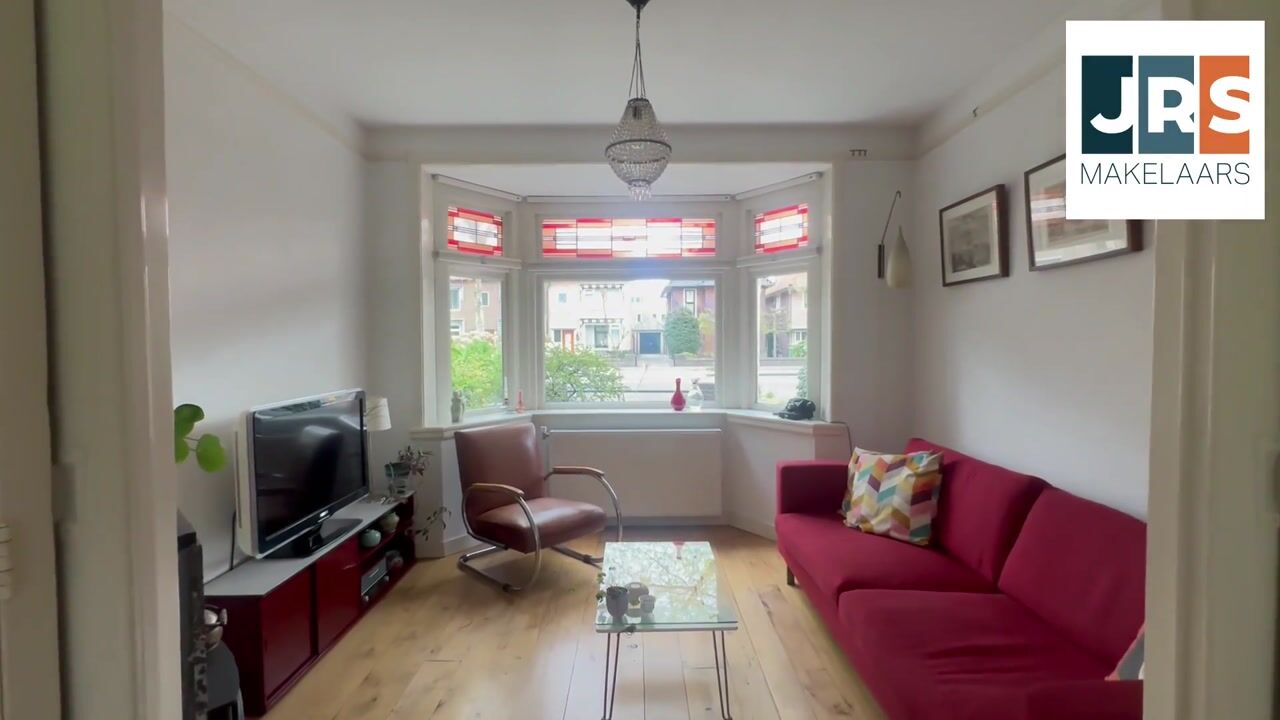
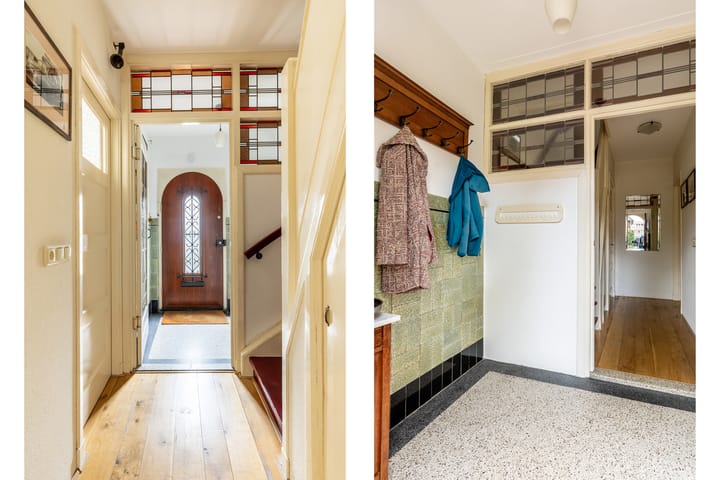
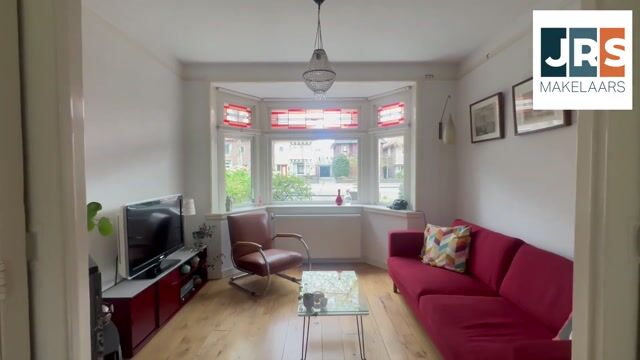
Begane grond: ruime entree met garderobe, hal met toilet en trap naar eerste verdieping, woonkamer-en-suite met prachtige glas-in-lood deuren en open keuken voorzien van diverse inbouwapparatuur, doorgang naar bijkeuken en garage, openslaande deuren naar de overkapte veranda en de riante en zonnige tuin met berging, houtopslag en achterom.
1e Verdieping: overloop met vier slaapkamers en moderne badkamer voorzien van dubbelwastafelmeubel, inloopdouche en toilet.
2e Verdieping: ruime slaapkamer.
Bijzonderheden
- Woonoppervlakte can 152 m2
- Bouwjaar 1935
- 9 zonnepanelen met zonneboiler
- Volledig geïsoleerd
- Energielabel D
- Gefundeerd op staal
- Diepe voortuin (7 meter) incl. eigen parkeerplaats op oprit van garage
- Zonnige achtertuin met gefundeerde veranda, klaar voor toekomstige uitbouw
- Vol originele details; glas in lood, Amsterdamse school stijl tegels, granito vloer
- Diverse voorzieningen op steenworp afstand
- Oplevering uiterlijk 1 februari 2027, eventueel eerder.
Deze informatie is door ons met de nodige zorgvuldigheid samengesteld. Onzerzijds wordt echter geen enkele aansprakelijkheid aanvaard voor enige onvolledigheid, onjuistheid of anderszins, dan wel de gevolgen daarvan. Alle opgegeven maten en oppervlakten zijn indicatief.
-----------------------------------------------------------------------------
Spacious and well-maintained 1930s home with a large garden and garage!
This beautiful 1930s home, full of original details, is located at Rijksstraatweg 479 in Haarlem. Rijksstraatweg has a rich history as an old arterial road between Haarlem and the north and developed in the late 19th and early 20th century into a stately residential street with characteristic architecture, townhouses and monumental buildings.
Today, the neighborhood is known as popular and versatile: a pleasant combination of stately living, urban amenities and abundant greenery. In the immediate vicinity are local shops, specialty stores and restaurants, while parks, schools and sports facilities are all nearby. The atmosphere is calm and residential, while at the same time offering a lively neighborhood dynamic.
The location is exceptionally convenient with excellent accessibility. The vibrant city center of Haarlem is just a short bike ride away, while nearby arterial roads, including the A9 and A200, provide quick access to cities such as Amsterdam and the surrounding area. Public transport facilities are also excellent, making this location optimally combine comfort, mobility and a central location.
The home has an exceptionally wide layout thanks to the attached garage and utility room. This also contributes to a spacious west-facing garden that enjoys sunshine throughout the day. Over the years, the property has been modernized and made more sustainable. It features full insulation, solar panels and a solar boiler. The house offers four bedrooms on the first floor and an additional very spacious bedroom on the second floor. On top of all that, there is also a deep front garden with space to park a car.
Layout
Ground floor: spacious entrance with cloakroom, hallway with toilet and staircase to the first floor, en-suite living room with beautiful stained-glass doors and open kitchen, access to the utility room and garage, French doors opening onto the covered veranda and the generous sunny garden with storage shed, wood storage and rear access.
First floor: landing with three bedrooms and a modern bathroom equipped with a double washbasin vanity, walk-in shower and toilet.
Second floor: spacious bedroom.
Features
- Living space approx. 152 m2
- Built in 1935
- 9 solar panels with solar boiler
- Fully insulated
- Energy label D
- Founded on steel
- Attached garage + driveway in front garden
- Sunny backyard with supported/founded veranda, ready for a future extension
- Full of original details: stained glass, Amsterdam School-style tiles, granito floor
- Various amenities within walking distance
- Notary transport latest 1st of februari 2027, possibly earlier
This information has been compiled by us with due care. However, we accept no liability for any incompleteness, inaccuracies or otherwise, nor for the consequences thereof. All stated dimensions and surface areas are indicative.
Highlights
AI-generated from the description
Large sunny garden
Spacious west-facing garden with veranda, shed and rear access.
Upgraded 1930s home
Fully insulated with 9 solar panels and solar boiler.
Garage and private drive
Attached garage with driveway and parking in front garden.
Advertisement
Features
Transfer of ownership
- Listed since
- Acceptance
- Available in consultation
- Asking price
- € 875,000 kosten koper
- Asking price per m²
- € 5,757
- Status
- Available
Construction
- Kind of house
- Single-family home, semi-detached residential property
- Building type
- Resale property
- Year of construction
- 1935
- Type of roof
- Gable roof covered with roof tiles
Surface areas and volume
- Areas
- Living area
- 152 m²
- Other space inside the building
- 17 m²
- External storage space
- 7 m²
- Plot size
- 268 m²
- Volume in cubic meters
- 567 m³
Layout
- Number of rooms
- 6 rooms (5 bedrooms)
- Number of bath rooms
- 1 bathroom and 1 separate toilet
- Bathroom facilities
- Double sink, walk-in shower, and toilet
- Number of stories
- 3 stories
- Facilities
- Optical fibre, passive ventilation system, TV via cable, and solar panels
Energy
- Energy label
- D
- Insulation
- Roof insulation, double glazing, insulated walls, floor insulation and completely insulated
- Heating
- CH boiler
- Hot water
- CH boiler and solar boiler
- CH boiler
- Remeha (gas-fired from 2014, in ownership)
Cadastral data
- SCHOTEN B 11746
- Cadastral map
- Area
- 268 m²
- Ownership situation
- Full ownership
Exterior space
- Location
- In residential district
- Garden
- Back garden and front garden
Storage space
- Shed / storage
- Attached brick storage
- Facilities
- Electricity
Garage
- Type of garage
- Attached brick garage
- Capacity
- 1 car
- Facilities
- Electricity
Parking
- Type of parking facilities
- Parking on private property and public parking
Popularity
4,484x
Viewed
109x
Saved
18-8-2026
On Funda
Neighborhood

Rivierenbuurt
Haarlem- Residents
- 1,445
- Family with children
- 37%
- Avg. asking price / m²
- € 5,663
Discover the neighborhood
Curious about the housing supply, residents and local real estate agents?

Don’t want to forget this home?
Save it as a favorite. You’ll easily find it back and get notified when something changes.
