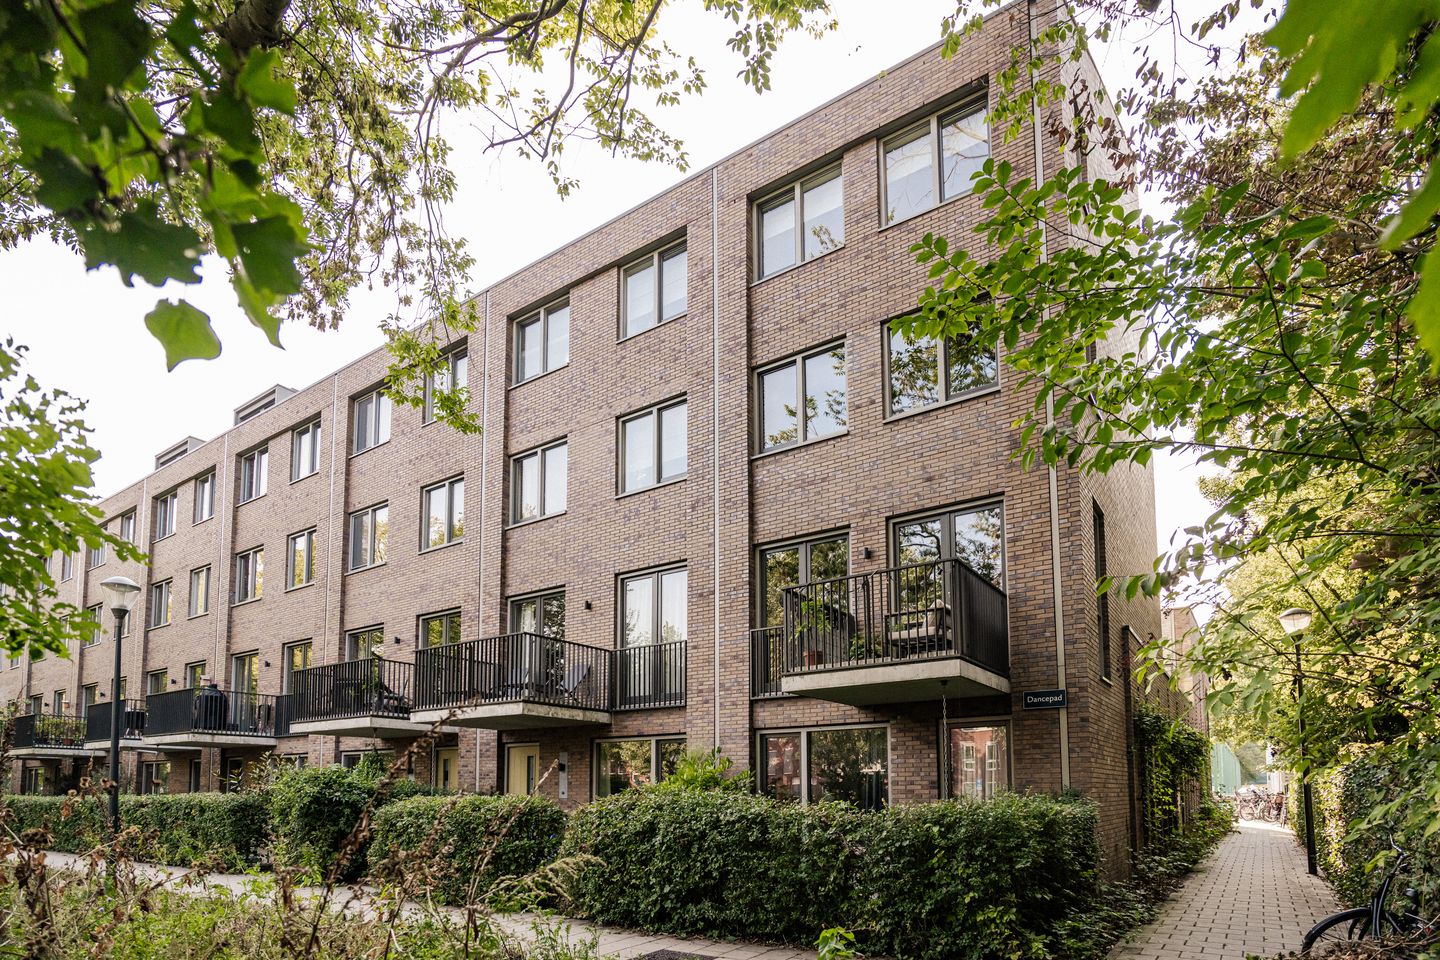
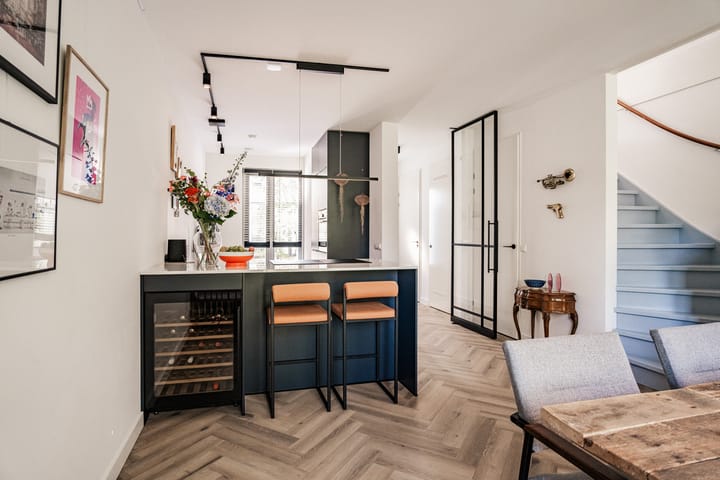
PRE-OWNED! Super attractive, beautifully finished, and completely move-in ready! A surprisingly spacious home of no less than 139 m², spread over four floors, with three bedrooms, a lovely kitchen-diner, a bright living room, and a great home office. And all this in a relatively new home that’s practically brand new! Located on the car-free Rockplein in the popular Slachthuisbuurt neighborhood, surrounded by plenty of greenery and surprisingly close to downtown Haarlem.
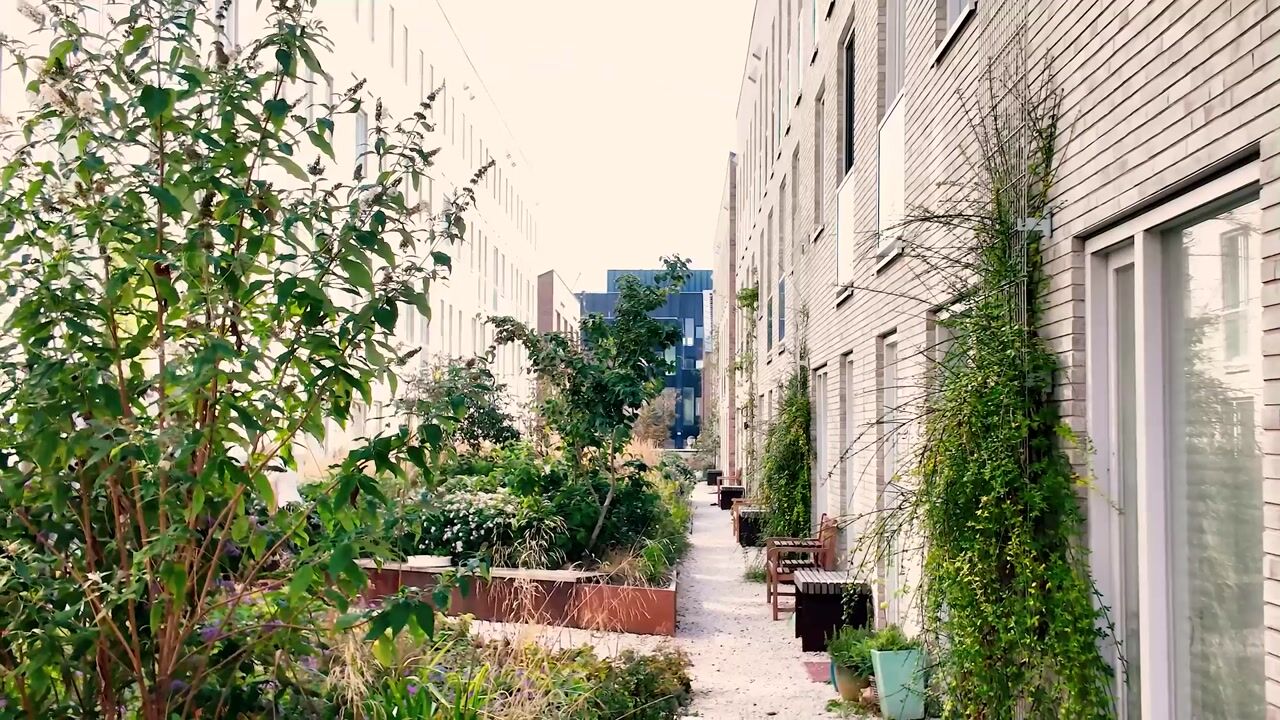
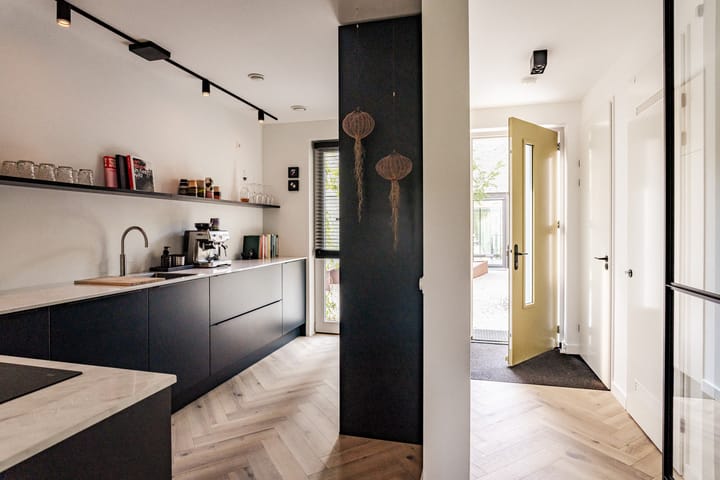
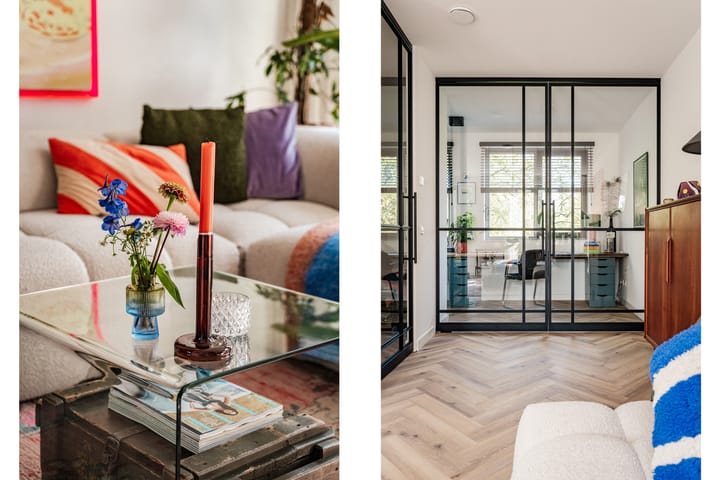
What a lovely home! As soon as you walk in, you can see that a great deal of attention has been paid to the layout and finishes. Everything complements each other, and the sleek PVC flooring, pivot doors, and consistent use of the same materials throughout the home create a sense of calm and unity. The kitchen-diner is a delightful space with a cozy bar and luxury built-in appliances. Through the French doors, you step right out onto the east-facing balcony. One floor up, you’ll find the bright living room with unobstructed views of the greenery. The en suite room leads to the home office at the rear. It’s a beautiful spot to work, with views of the green surroundings and the water feature. Here, too, the pivot doors ensure that natural light flows beautifully through the spaces. The bedrooms are spacious and comfortable, and practicality has not been overlooked: a surprising amount of storage space has been created throughout the house. A nice touch: the bathroom and toilets are finished in the same style, ensuring everything here complements each other beautifully. And it’s certainly comfortable! The entire home is equipped with underfloor heating and cooling, which can be adjusted individually for each room. Because the home is part of the complex’s first floor, you’ll enjoy unobstructed views from both the front and back, surrounded by plenty of greenery. It’s no wonder the current residents call the shared courtyard garden the “living garden.” It’s a lovely, secluded spot where neighbors meet and children can play together.
The Slachthuisbuurt neighborhood itself is also undergoing rapid development. The first restaurant, Jackies Bar & Cuisine, has just opened its doors, and an Italian restaurant is set to open soon. How great is that: just walk out the door for a bite to eat! The gym is also just a 100-meter walk away, where you can work out 24/7. At the same time, you’ll enjoy a quiet, green living environment here, while Haarlem’s Grote Markt, shops, boutiques, restaurants, and cultural attractions are all nearby. Parking is available in the underground parking garage, and there’s also free street parking. A modern, comfortable home that offers the best of both worlds!
Good to know:
* Built in 2022
* Living area: approx. 139 m²
* Energy efficiency rating: A+++
* Spread over four floors
* The property is completely gas-free.
* Three bedrooms and a separate home office
* Underfloor heating and cooling throughout the home, adjustable per room
* Shared, virtually enclosed courtyard garden
* Service fees: €169 per month
* Parking space in the underground parking garage, including 4 EV charging points.
* Free street parking
* Grote Markt Haarlem: 8-minute bike ride
* Haarlem NS train station: 9-minute bike ride
* Move-in date to be arranged
Ground Floor
Entrance to the complex with access to the stairwell and the elevator to the first floor.
First floor
You reach the entrance to the home through the shared courtyard. Hallway with coat closet, utility closet, and separate toilet with sink. Kitchen-living room with an island and a cozy bar, equipped with a wine cooler, induction cooktop with integrated range hood, Quooker, dishwasher, fridge-freezer, and steam oven. French doors leading outside. Storage closet and staircase to the next floor.
Second floor
Landing. Bright living room with an adjoining separate home office offering unobstructed views of the greenery and water feature. Hallway with a separate toilet and sink. Staircase to the next floor.
Third floor
Bathroom with double sink vanity, spacious walk-in shower, toilet, and towel radiator. Bedroom at the front and spacious master bedroom at the rear of the home. Stairs to the top floor.
Fourth floor
Landing. Utility room with space for a washer and dryer. Spacious third bedroom with practical storage space.
Highlights
AI-generated from the description
Luxury kitchen-diner with bar
Kitchen-diner with island, bar and high-end appliances.
Comfortable energy-efficient home
Gas-free, A+++ rating with underfloor heating and cooling.
Parking and amenities nearby
Garage with EV charging, free street parking and near center.