New
Romolenstraat 72032 RX HaarlemOude Amsterdamsebuurt
€ 719,000 k.k.

- 116 m²living area
- 91 m²plot size
- 4bedrooms
- Aenergy label
Description
For English translation see text below.
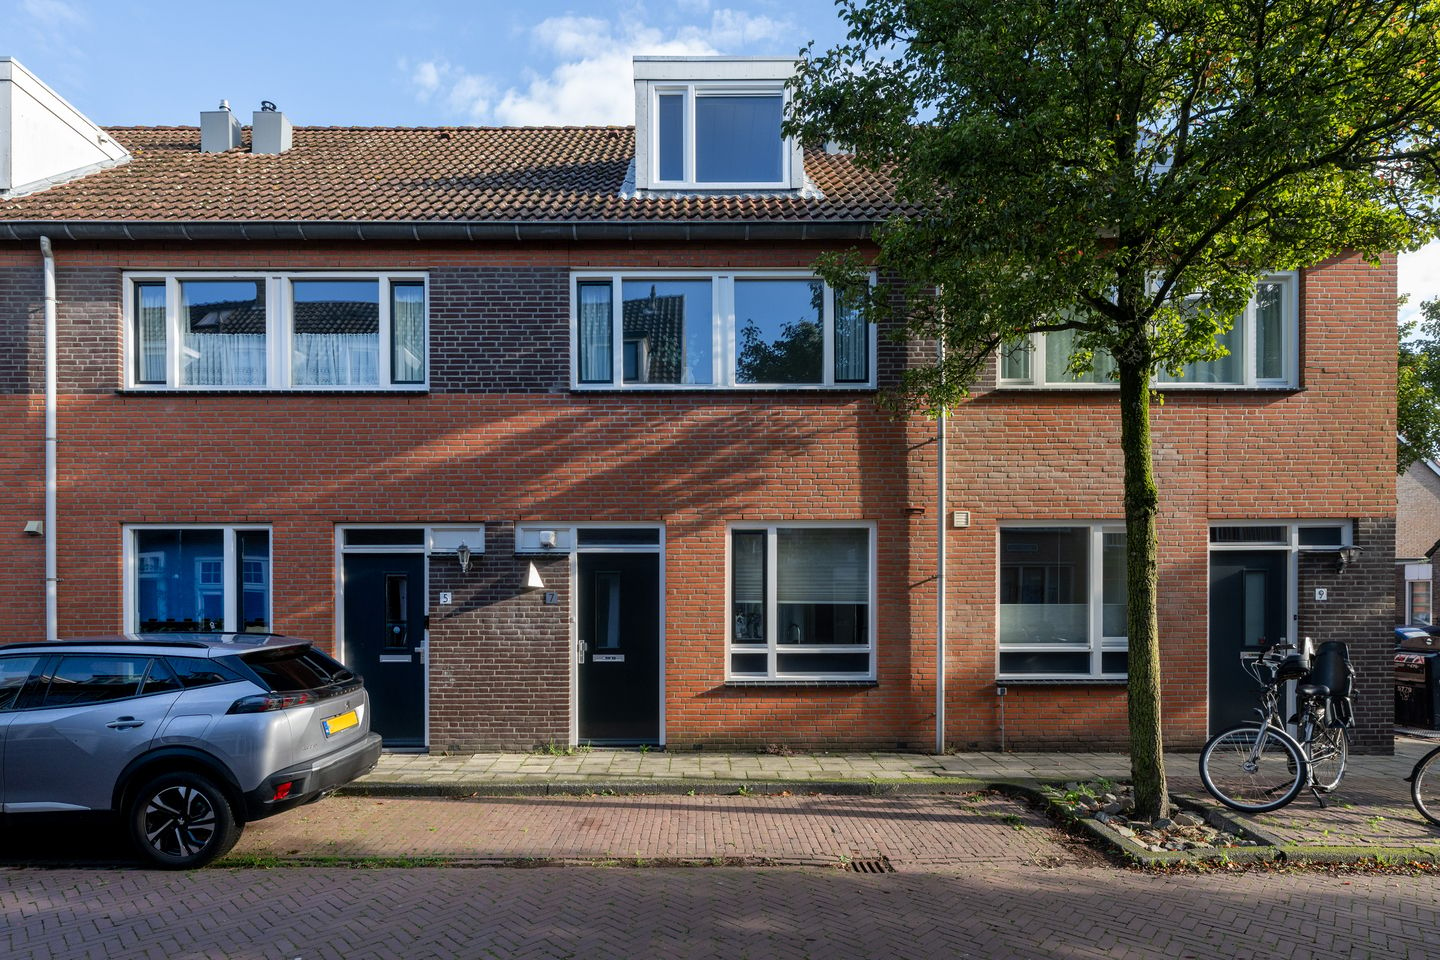
Aan de rand van de geliefde Amsterdamse buurt staat deze moderne ruime uitgebouwde eengezinswoning met achtertuin en berging te koop.
De woning is gebouwd in 2002 en biedt veel comfort en ruimte. Naast de uitgebouwde woonkamer heeft de woning ook twee dakkapellen waardoor het huis 4 goed bemeten slaapkamers heeft. De woning is goed geïsoleerd en heeft energielabel A.
De Amsterdamsebuurt is een geliefde wijk met volop voorzieningen op loopafstand en het stadscentrum binnen handbereik. In de directe omgeving vind je basisscholen en de winkels in de Amsterdamstraat. Het centrum van Haarlem ligt op korte afstand, je fietst of loopt er in enkele minuten naartoe.
De bereikbaarheid van de omgeving is uitstekend, zowel met de auto als het openbaar vervoer. Uitvalswegen richting Amsterdam, Alkmaar en Den Haag zijn makkelijk bereikbaar. Ook openbaar vervoer, station Haarlem CS en station Spaarnwoude zijn dichtbij.
Voor recreatie en sport is er volop keuze in Haarlem. Het strand en de duinen van Bloemendaal en Zandvoort liggen op ongeveer 30 minuten fietsafstand.
In de buurt zijn bovendien diverse sportfaciliteiten aanwezig.
Indeling:
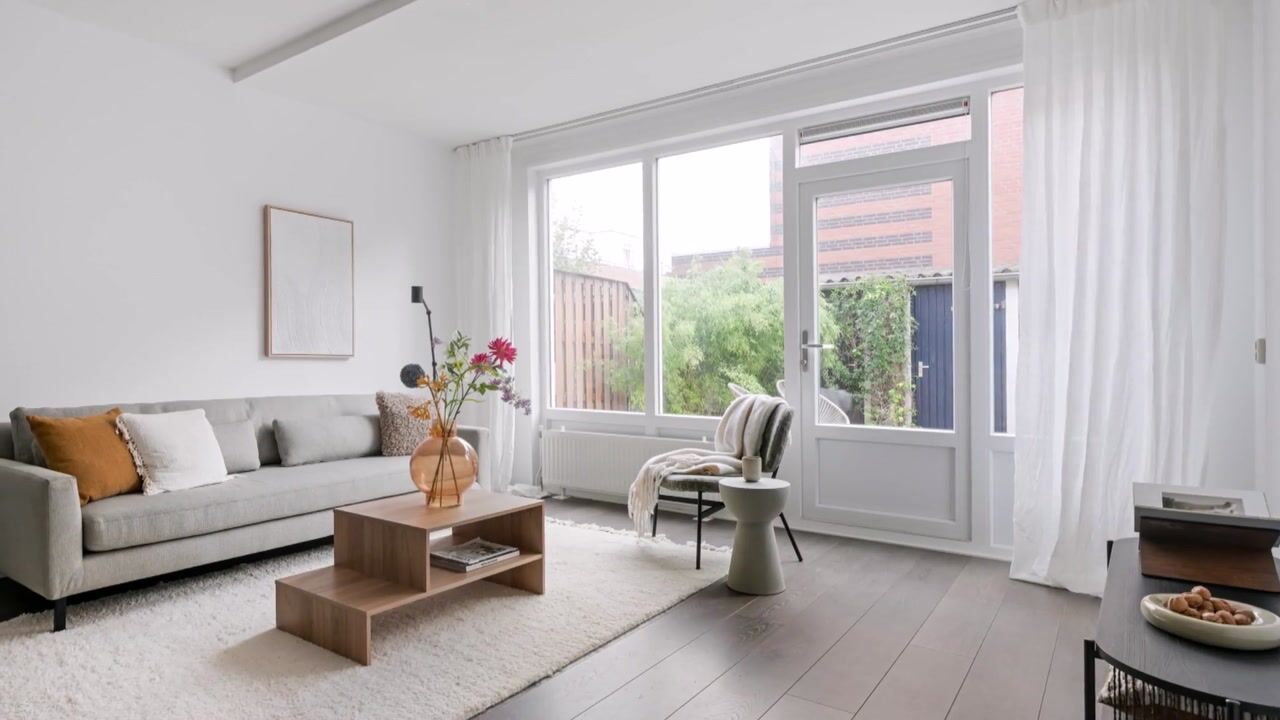
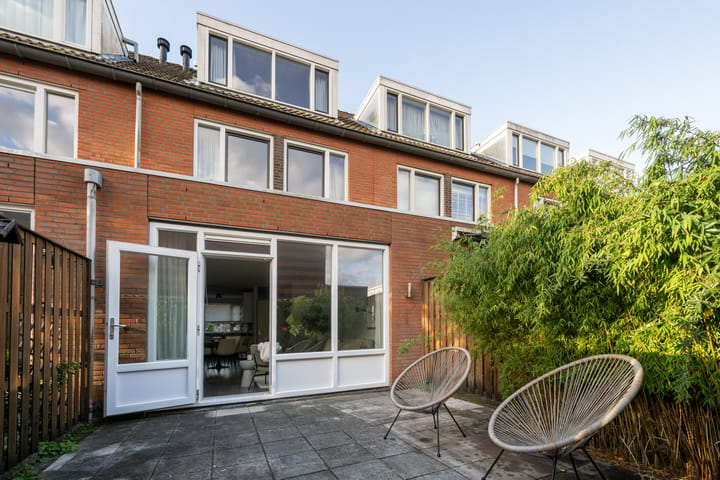
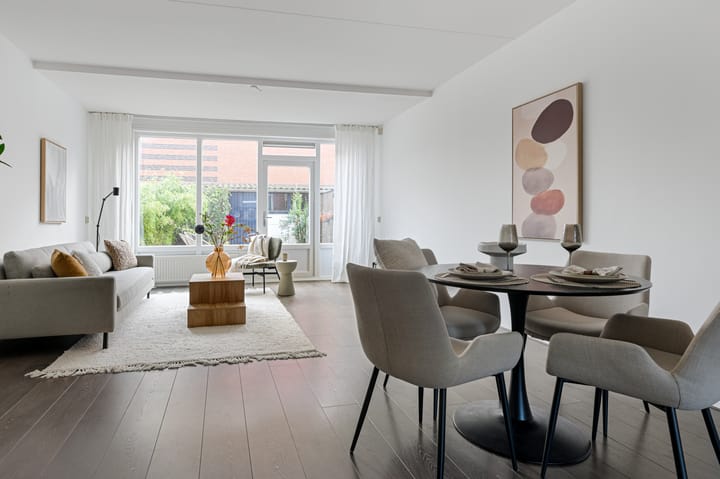
Begane grond: entree, gang met meterkast, garderoberuimte en toilet met fonteintje, uitgebouwde woonkamer over de volle breedte aan de tuinzijde, open keuken aan de voorkant voorzien van diverse inbouwapparatuur. In de achtertuin staat een
schuur van ca. 10m2 over de volle breedte van de tuin.
1e verdieping: overloop, ruime slaapkamer over de volle breedte van de woning aan de achterzijde, badkamer met wastafelmeubel, ruime douche en toilet, 2e ruime slaapkamer over de volle breedte aan de voorzijde.
2e verdieping: overloop, bergkast met opstelling cv-combiketel, slaapkamer aan de achterzijde voorzien van dakkapel, slaapkamer aan de voorzijde ook van dakkapel, vaste kast en bergruimte achter de knieschotten.
Via een luik met schuiftrap is de bevloerde bergzolder (geen stahoogte) te bereiken.
Bijzonderheden:
- bouwjaar 2002
- energielabel A
- woonoppervlakte ca. 115,7 m2, externe bergruimte ca. 10,1 m2, bruto inhoud 400,6 m3
- perceeloppervlakte 91 m2
- cv-combiketel vermoedelijk uit 2015 wordt jaarlijks onderhouden
- parkeren middels vergunning
- gebruikelijke verkoopclausules zijn van toepassing
- niet-zelfbewoningsclausule is van toepassing
- oplevering in overleg
For sale in the popular Amsterdamsebuurt neighbourhood, this modern, spacious, extended family home features a garden and a storage shed.
Built in 2002, the property offers a high level of comfort and generous living space. In addition to the extended living room, the house benefits from two dormer windows, providing four well-proportioned bedrooms. The property is well insulated and has an Energy Label A.
The Amsterdamsebuurt is a sought-after neighbourhood with a wide range of amenities within walking distance and Haarlem city centre close at hand. Primary schools and the shops along Amsterdamstraat are located nearby. Haarlem city centre is just a short distance away and can be reached within minutes on foot or by bicycle.
The area benefits from excellent accessibility by both car and public transport. Major roads providing access to Amsterdam, Alkmaar and The Hague are easily accessible. Public transport connections are also convenient, with Haarlem Central Station and Spaarnwoude Station nearby.
Haarlem offers a wide range of recreational and sporting activities. The beaches and dunes of Bloemendaal and Zandvoort are approximately 30 minutes away by bicycle. There are also various sports facilities in the neighbourhood.
Layout:
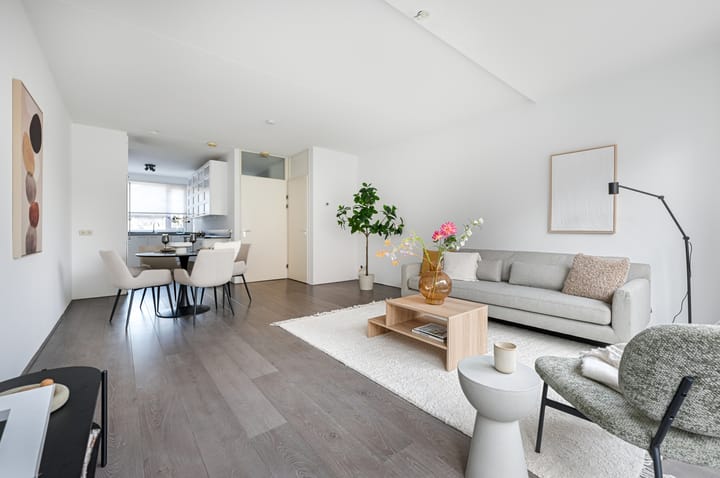
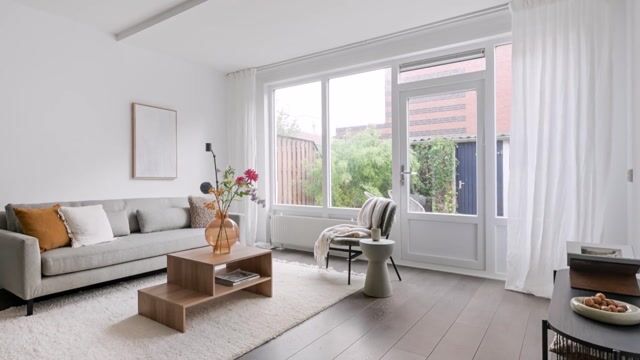
Ground floor: Entrance hall with meter cupboard, cloakroom area and toilet with hand basin. The extended living room spans the full width of the house at the rear, overlooking the garden. The open-plan kitchen is situated at the front and is equipped with a range of built-in appliances. The rear garden features a storage shed measuring approximately 10 m², extending across the full width of the garden.
First floor: Landing, spacious bedroom spanning the full width of the rear of the house, bathroom with vanity unit, large shower and toilet, and a second spacious bedroom spanning the full width of the front of the house.
Second floor: Landing, storage cupboard housing the central heating combi boiler, rear bedroom with dormer window and front bedroom, also with a dormer window. The front bedroom also features a built-in wardrobe and additional storage space behind the knee walls.
A hatch with a pull-down ladder provides access to the boarded loft, which offers additional storage space but no standing height.
Key features:
- Year of construction: 2002
- Energy Label A
- Living area: approx. 115.7 m²
- External storage space: approx. 10.1 m²
- Gross internal volume: 400.6 m³
- Plot size: 91 m²
- Central heating combi boiler, believed to date from 2015, serviced annually
- Resident parking permit required
- Standard property sale clauses apply
- Non-owner-occupancy clause applies
- Completion date by mutual agreement
Highlights
AI-generated from the description
Spacious extended family home
Extended living room, 4 bedrooms and loft storage.
Amenities and centre nearby
Shops, schools, sports and city centre within walking and cycling distance.
Rear garden with shed
Rear garden with storage shed of approx. 10 m² across full width.
Advertisement
Features
Transfer of ownership
- Listed since
- Acceptance
- Available in consultation
- Asking price
- € 719,000 kosten koper
- Asking price per m²
- € 6,198
- Status
- Available
Construction
- Kind of house
- Single-family home, row house
- Building type
- Resale property
- Year of construction
- 2002
Surface areas and volume
- Areas
- Living area
- 116 m²
- External storage space
- 10 m²
- Plot size
- 91 m²
- Volume in cubic meters
- 401 m³
Layout
- Number of rooms
- 5 rooms (4 bedrooms)
- Number of bath rooms
- 1 bathroom and 1 separate toilet
- Bathroom facilities
- Walk-in shower, toilet, and washstand
- Number of stories
- 3 stories and a loft
Energy
- Energy label
- A
- Heating
- CH boiler
- Hot water
- CH boiler
- CH boiler
- Gas-fired combination boiler from 2015, in ownership
Cadastral data
- HAARLEM E 6262
- Cadastral map
- Area
- 91 m²
- Ownership situation
- Full ownership
Exterior space
- Garden
- Back garden
- Back garden
- 33 m² (6.87 metre deep and 4.75 metre wide)
- Garden location
- Located at the northeast
Storage space
- Shed / storage
- Detached brick storage
Parking
- Type of parking facilities
- Resident's parking permits
Popularity
0x
Viewed
0x
Saved
19-10-2026
On Funda
Neighborhood

Oude Amsterdamsebuurt
Haarlem- Residents
- 2,725
- Family with children
- 27%
- Avg. asking price / m²
- € 6,097
Discover the neighborhood
Curious about the housing supply, residents and local real estate agents?

Don’t want to forget this home?
Save it as a favorite. You’ll easily find it back and get notified when something changes.
