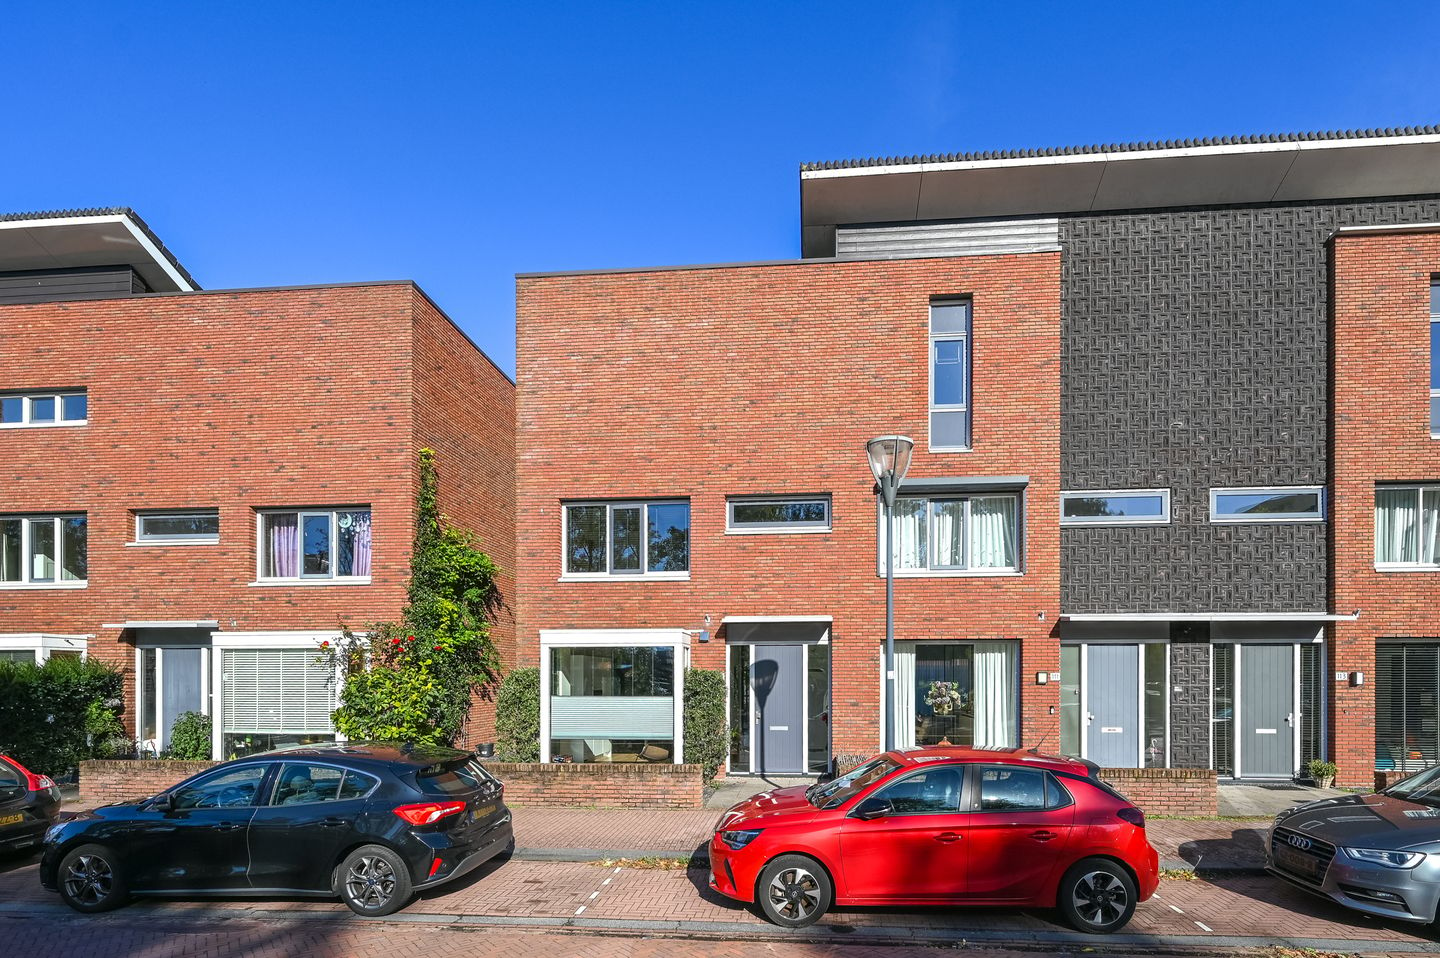
An exceptionally spacious corner family home, offering plenty of room, natural light, and outdoor living space!
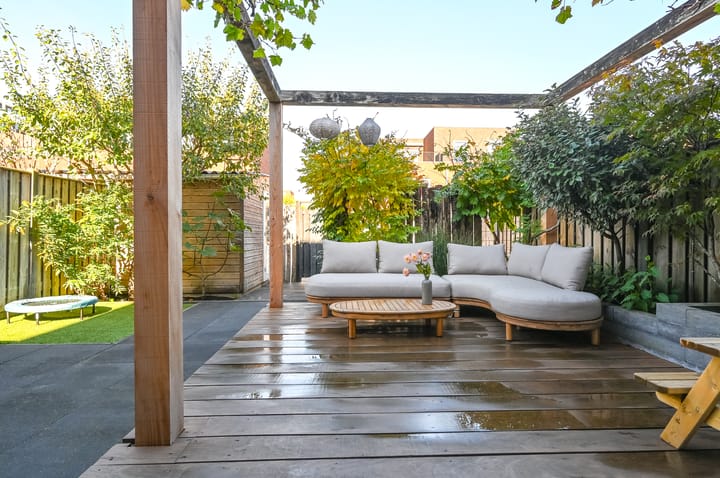
This generous corner property has it all: a luxuriously finished bedroom with a roof terrace in the attic, beautifully landscaped green front and back gardens complete with garden lighting, a detached wooden shed with electricity, a wide side gate/rear entrance, and a private parking space at the rear—plus a play area nearby. In short, everything you need to live comfortably and enjoy your home to the fullest!
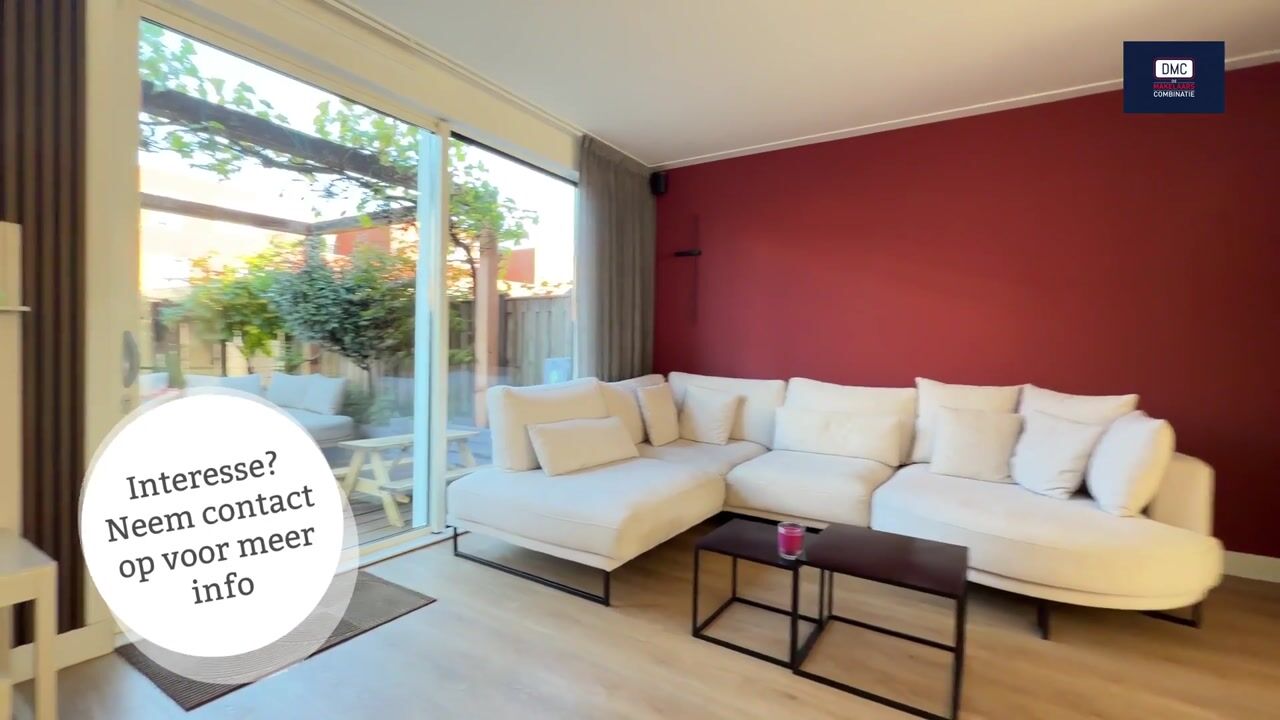
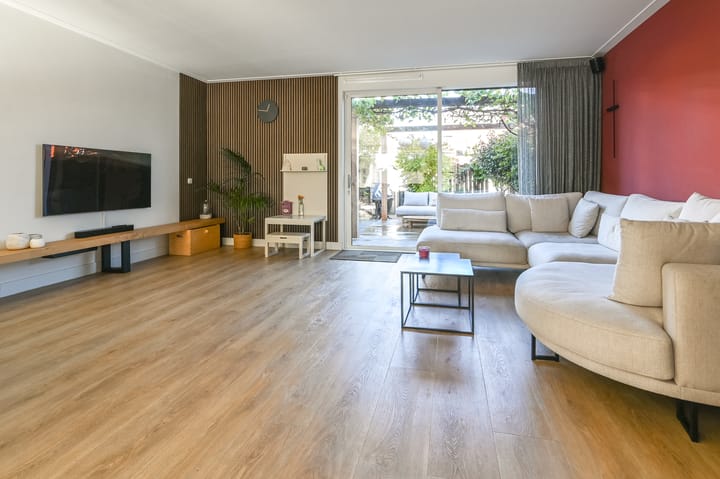
The interior is equally delightful. The house features a spacious layout and is wonderfully bright, thanks to large windows throughout. The proportions are more than generous, boasting four spacious bedrooms and—as an added bonus—a lovely roof terrace on the second floor. It’s the perfect spot to sit back and enjoy the outdoors!
Built in 2014, this home carries an A-rated energy label, ensuring a comfortable living environment that is also energy-efficient. Practicality has also been well considered: the second floor features a convenient laundry room, along with ample additional storage space.
The location is excellent—close to the town center, just a stone’s throw from public transport, and perfectly positioned for easy access to major roads, with shopping centers within walking or cycling distance.
However, the true atmosphere, sense of space, and potential of this home can only be fully appreciated by experiencing it in person. We would therefore like to invite you to view this move-in-ready property!
LAYOUT
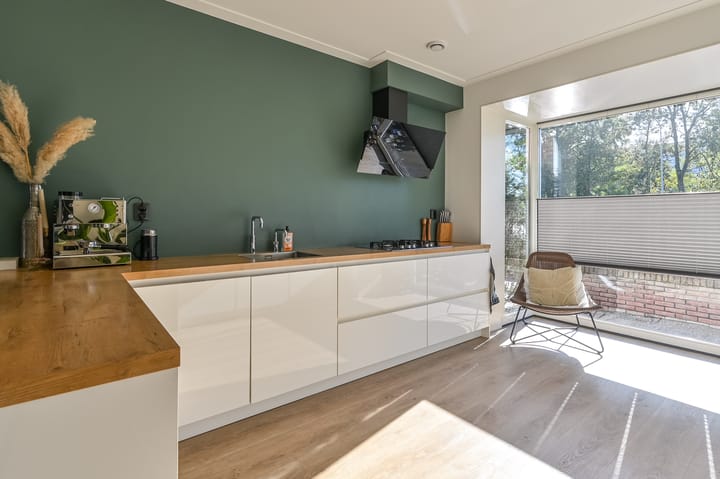
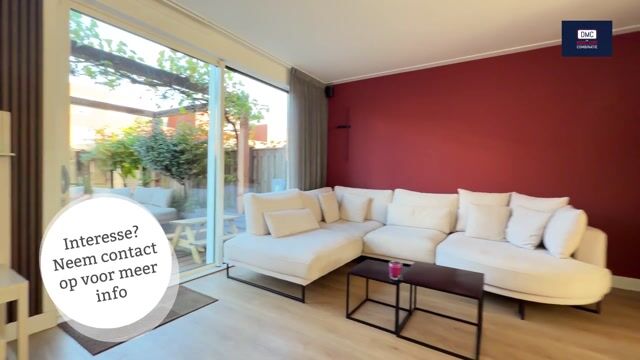
Ground floor: entrance, hallway, utility meter cupboard, cloakroom area, toilet with a small sink, living room with sliding doors opening to the garden and a spacious under-stair storage cupboard, and a very large, modern L-shaped kitchen—featuring a 5-burner gas hob, extractor hood, dishwasher, oven, and fridge-freezer—complemented by a bay window at the front.
1st floor: large landing; bathroom equipped with a shower, second toilet, bathtub, vanity unit, and heated towel rail; first bedroom at the front; second bedroom at the rear; third bedroom at the rear.
2nd floor: landing with a window; a spacious laundry area housing the central heating boiler and connections for a washing machine and dryer, offering ample storage space; and an inviting bedroom featuring an excellent custom-built wardrobe wall, with French doors opening onto a roof terrace at the rear.
PARTICULARS
• Built in 2014.
• Air conditioning (also providing heating) installed in the attic in 2022.
• Living area: 142 m²; volume: 511 m³.
• Energy label A; fully insulated.
• Foundation: concrete piles.
• Electrical system: 7 circuits, 2 residual current devices (RCDs), doorbell transformer, and main switch.
• Exterior painting scheduled for 2026.
• Underfloor heating on the ground floor.
• Interior walls re-plastered in 2018.
• New PVC flooring installed on the ground floor in 2022; poured flooring on the first floor.
• AWB central heating boiler (2014, serviced annually).
• Date of transfer to be agreed upon.
Highlights
AI-generated from the description
Green garden and roof terrace
Landscaped front and back gardens, attic roof terrace.
Spacious bright living
Large living room with sliding doors and modern L-kitchen.
Energy-efficient and comfortable
Built in 2014, label A, underfloor heating downstairs.
Advertisement
Features
Transfer of ownership
Listed since
Acceptance
Available in consultation
Asking price
€ 800,000 kosten koper
Asking price per m²
€ 5,634
Status
Available
Construction
Kind of house
Single-family home, corner house
Building type
Resale property
Year of construction
2014
Type of roof
Flat roof covered with asphalt roofing
Surface areas and volume
Areas
Living area
142 m²
Exterior space attached to the building
19 m²
External storage space
7 m²
Plot size
171 m²
Volume in cubic meters
511 m³
Layout
Number of rooms
5 rooms (4 bedrooms)
Number of bath rooms
1 bathroom and 1 separate toilet
Bathroom facilities
Walk-in shower, bath, toilet, sink, and washstand
Number of stories
3 stories
Facilities
Air conditioning and mechanical ventilation
Energy
Energy label
A
Insulation
Completely insulated
Heating
CH boiler and partial floor heating
Hot water
CH boiler
CH boiler
AWB (gas-fired combination boiler from 2014, in ownership)