New
Saeftinge 1562036 GC HaarlemSaeftinge-Nemelaar
€ 525,000 k.k.

- 118 m²living area
- 111 m²plot size
- 4bedrooms
- Benergy label
Description
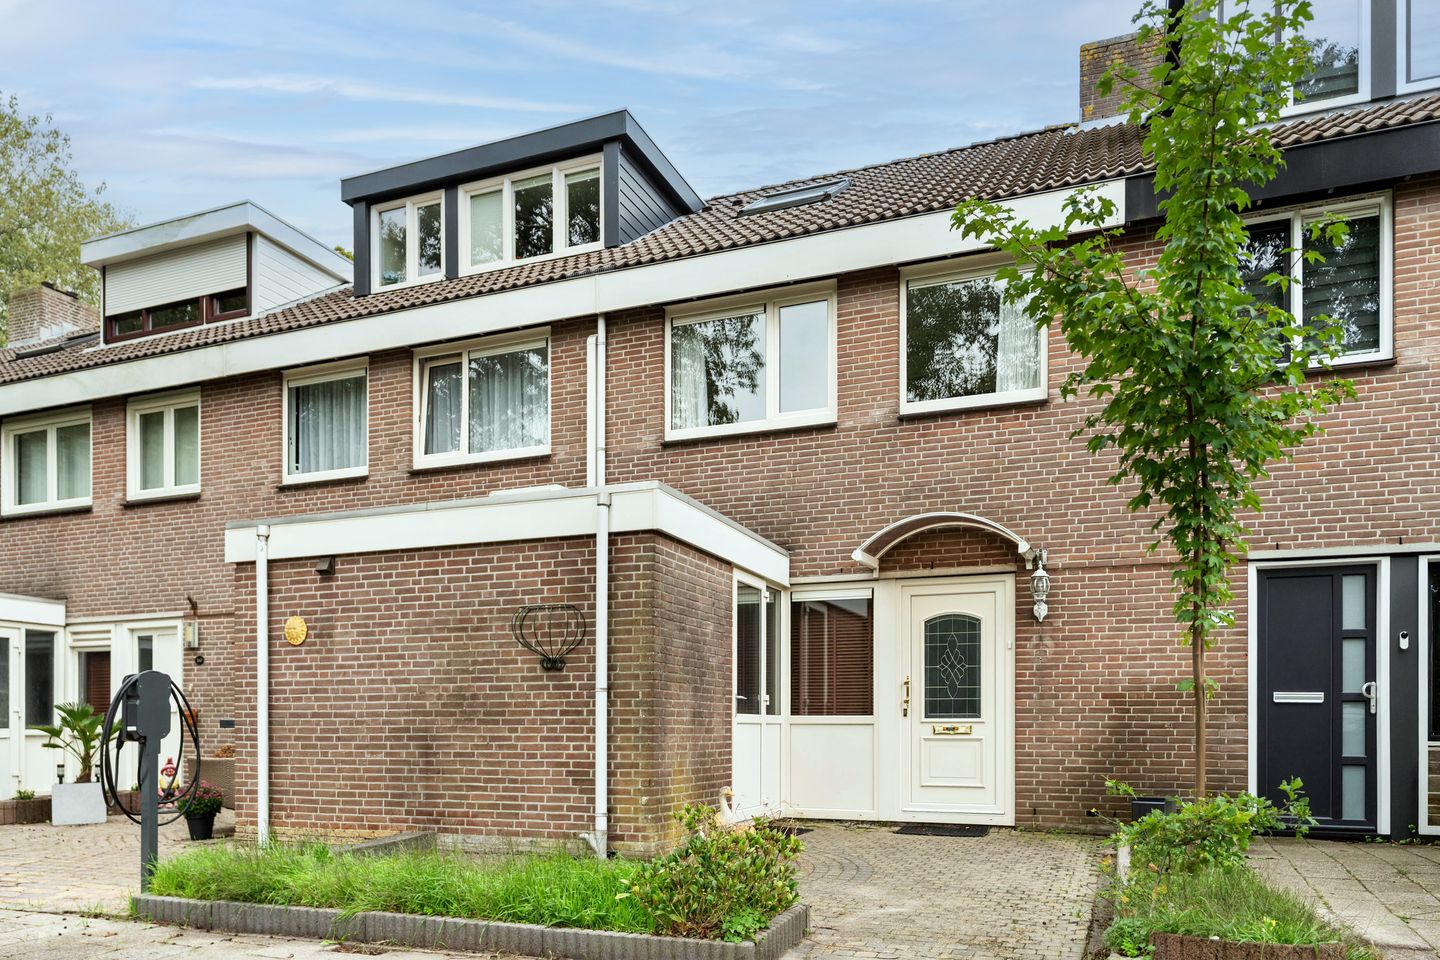
Spacious family home with a sunny south-facing garden, 4 bedrooms and De Molenplas recreation area just around the corner!
Looking for a spacious family home in a pleasant, green and child-friendly location? Then this property is definitely worth viewing! This family home features a sunny south-facing rear garden and a practical storage/laundry room. From the garden, you can walk straight into the De Molenplas recreation area.
The property is fully fitted with uPVC window frames and double glazing and offers plenty of possibilities to adapt the space to your own needs and preferences. The second floor features a fourth bedroom, which could also be used as a home office or hobby room.
The location is ideal for families. Schools, shops, public transport and recreational facilities are all within easy reach. The main roads are also easily accessible. Prefer cycling? Haarlem city centre and the beaches of Bloemendaal and Zandvoort can both be reached within a short cycling distance.
Layout
Ground floor:
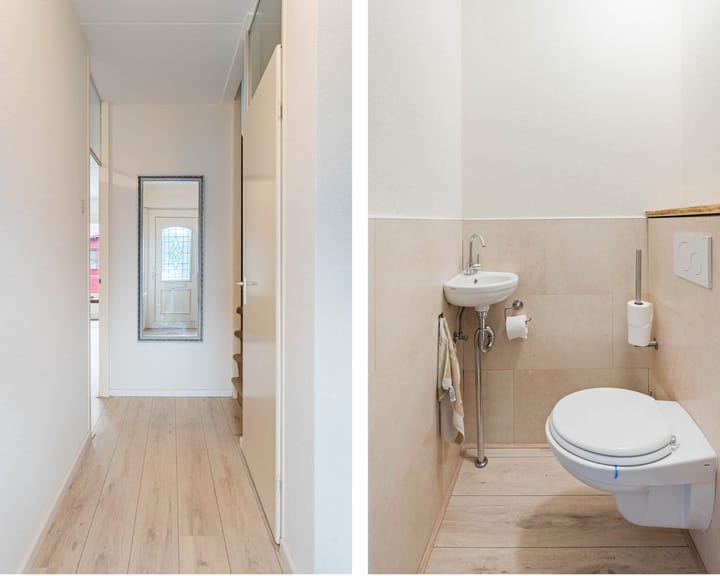
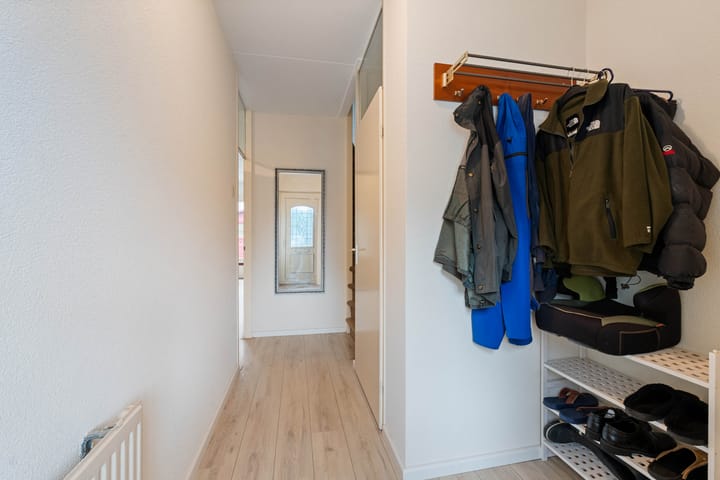
The entrance is accessed via the front garden. The hallway features the meter cupboard, coat storage and a toilet with washbasin.
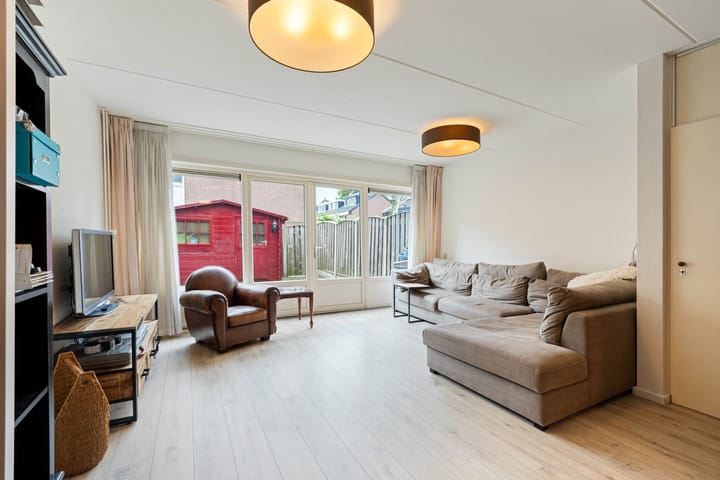
The bright living room has uPVC French doors opening onto the sunny rear garden. The garden faces south and has a rear entrance, providing almost direct access to the De Molenplas recreation area.
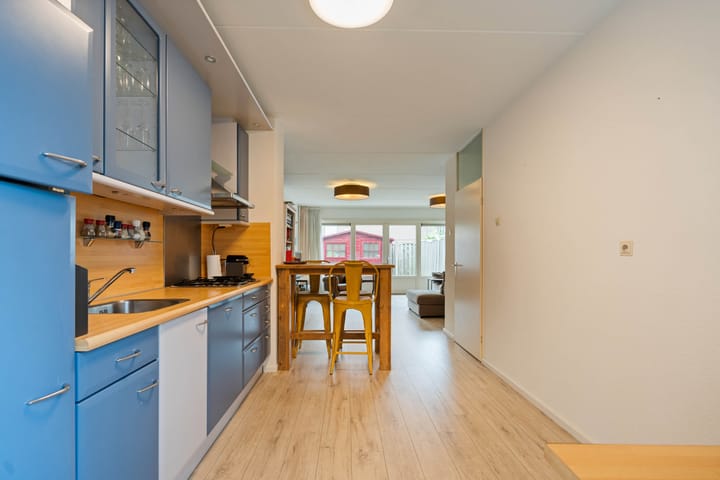
The open-plan kitchen is equipped with various built-in appliances, including a refrigerator, dishwasher, oven, microwave and four-burner hob.
Adjacent to the kitchen is a spacious storage/laundry room. This practical room also features uPVC window frames with double glazing and offers space for the washing machine.
First floor:
The spacious landing provides access to three bedrooms and the bathroom. The first bedroom is located at the front of the house and measures (approximately 2.90 x 4.90 m).
The well-maintained bathroom features a shower cubicle, second toilet, designer radiator, vanity unit and connections for a washing machine and tumble dryer.
At the rear of the house are two further bedrooms, measuring approximately (3.50 x 2.83 m and 3.50 x 1.97 m). Both rooms feature laminate flooring and uPVC window frames with double glazing.
Second floor:
The spacious landing provides access to the fourth bedroom, which features a skylight and washbasin. This floor also houses the central heating boiler (owned) and the mechanical ventilation unit.
General information
• Year of construction: approx. 1981;
• Living area: approx. 118 m²; volume: approx. 436 m³;
• Plot size: 111 m²;
• Heating by central heating system, Remeha Tzerra (2016);
• Fully fitted with uPVC window frames and double glazing;
• Lovely sunny south-facing rear garden;
• Possibility of extending the property with two dormer windows;
• Well-maintained property, with some modernisation required;
• Rear entrance with almost direct access to the De Molenplas recreation area;
• Schools, shops and public transport within easy reach;
• Convenient location in relation to several major roads;
• Ample free parking available in the surrounding area;
• Haarlem city centre is easily accessible by bicycle.
Advertisement
Features
Transfer of ownership
- Listed since
- Acceptance
- Available in consultation
- Asking price
- € 525,000 kosten koper
- Asking price per m²
- € 4,449
- Status
- Available
Construction
- Kind of house
- Single-family home, row house
- Building type
- Resale property
- Year of construction
- 1981
- Specific
- Partly furnished with carpets and curtains
- Type of roof
- Gable roof covered with roof tiles
Surface areas and volume
- Areas
- Living area
- 118 m²
- External storage space
- 5 m²
- Plot size
- 111 m²
- Volume in cubic meters
- 436 m³
Layout
- Number of rooms
- 5 rooms (4 bedrooms)
- Number of bath rooms
- 1 bathroom and 1 separate toilet
- Bathroom facilities
- Shower, toilet, sink, and washstand
- Number of stories
- 3 stories
- Facilities
- Outdoor awning, skylight, and TV via cable
Energy
- Energy label
- B
- Insulation
- Roof insulation, double glazing, energy efficient window, insulated walls and floor insulation
- Heating
- CH boiler
- Hot water
- CH boiler
- CH boiler
- Remeha Tzerra (gas-fired combination boiler from 2016, in ownership)
Cadastral data
- HAARLEM Y 2601
- Cadastral map
- Area
- 111 m²
- Ownership situation
- Full ownership
Exterior space
- Location
- Alongside park, alongside a quiet road and in residential district
- Garden
- Back garden and front garden
- Back garden
- 32 m² (6.44 metre deep and 5.00 metre wide)
- Garden location
- Located at the south with rear access
Storage space
- Shed / storage
- Detached wooden storage
- Facilities
- Electricity
Parking
- Type of parking facilities
- Public parking
Popularity
0x
Viewed
0x
Saved
30-9-2026
On Funda
Neighborhood

Saeftinge-Nemelaar
Haarlem- Residents
- 1,255
- Family with children
- 36%
- Avg. asking price / m²
- € 4,214
Discover the neighborhood
Curious about the housing supply, residents and local real estate agents?

Don’t want to forget this home?
Save it as a favorite. You’ll easily find it back and get notified when something changes.
