New
Schroeder van der Kolkstraat 142035 XS HaarlemProfessorenbuurt
€ 625,000 k.k.

- 131 m²living area
- 121 m²plot size
- 5bedrooms
- Cenergy label
Description
Schroeder van der Kolkstraat 14 Haarlem
[English text below]
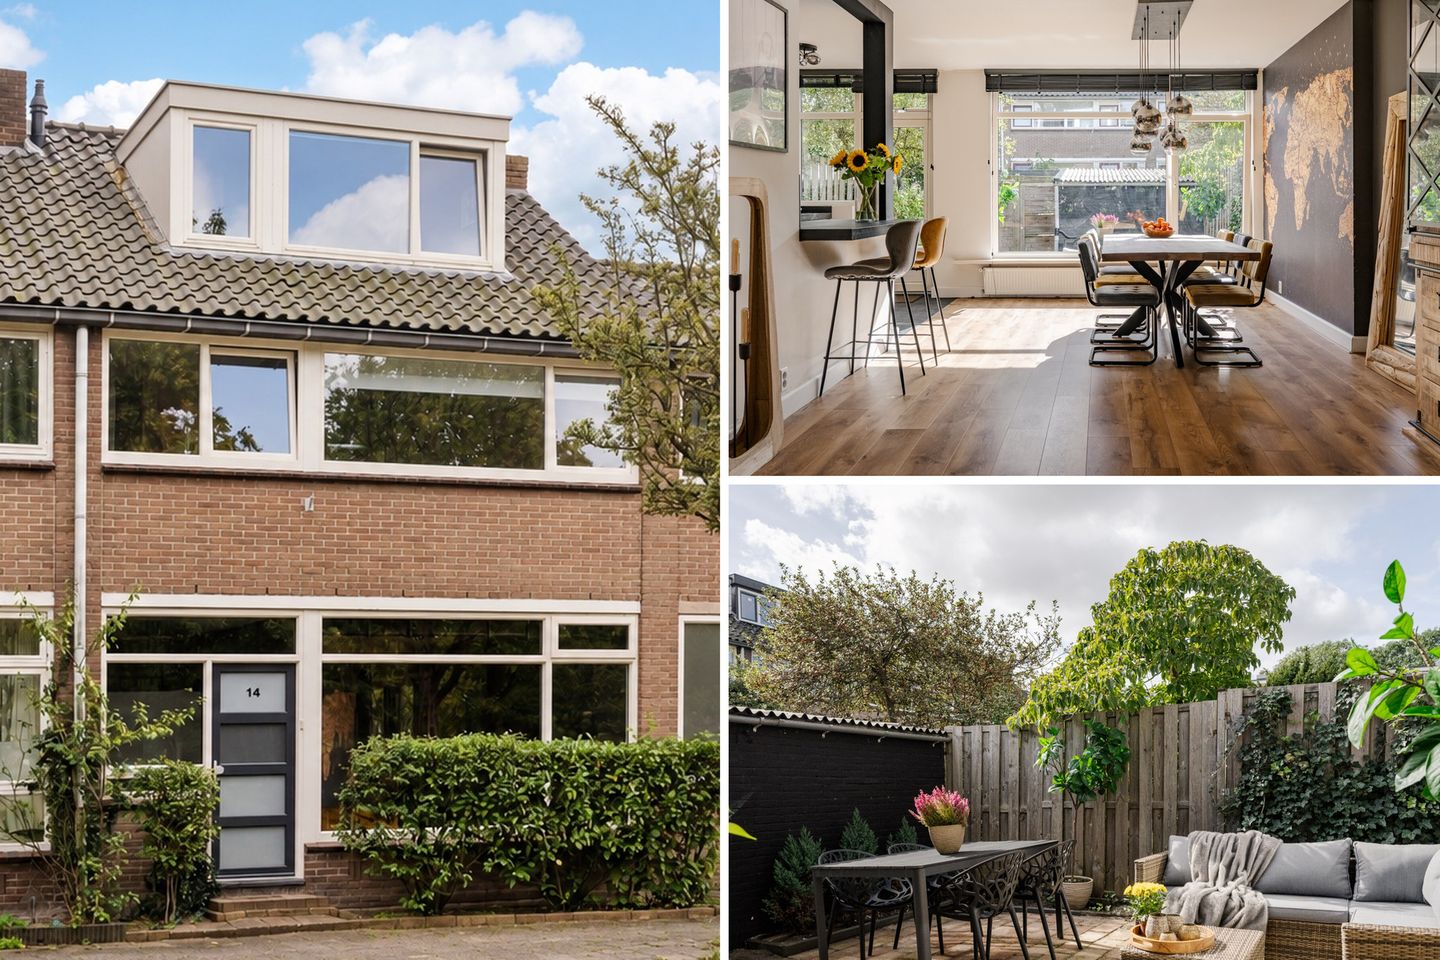
Welkom in dit FIJNE EN GOED ONDERHOUDEN GEZINSHUIS (ca. 131 m²) met maar liefst 5 SLAAPKAMERS, een zonnige ACHTERTUIN OP HET ZUIDEN, en een heerlijk VRIJ UITZICHT over het park. Dankzij de uitbouw aan de achterzijde en de twee grote dakkapellen biedt de woning verrassend veel leefruimte.
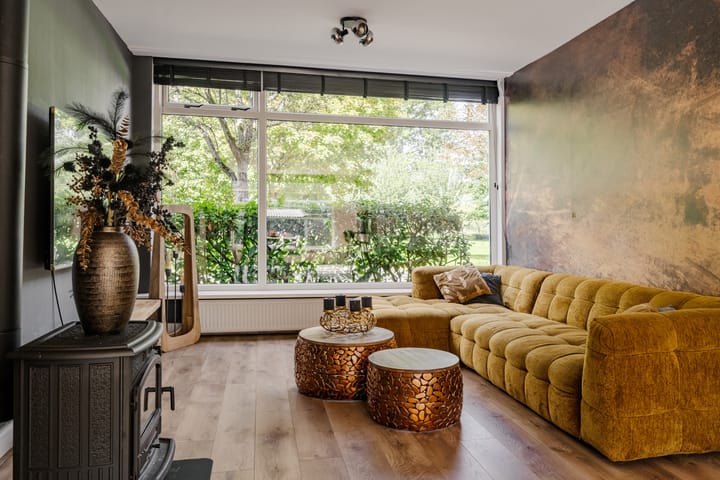
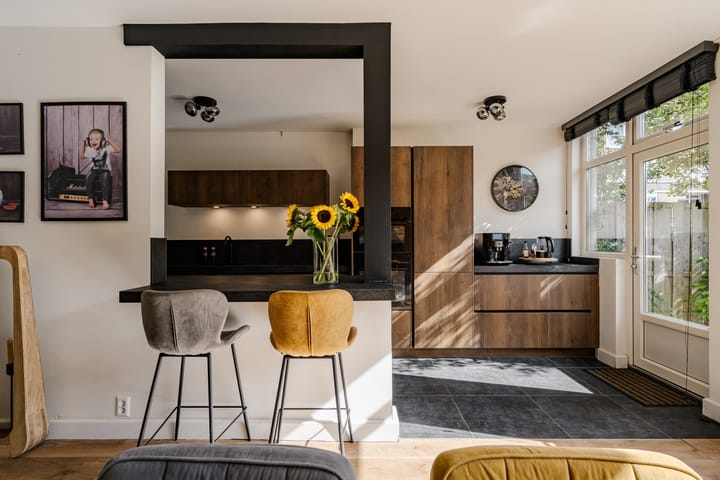
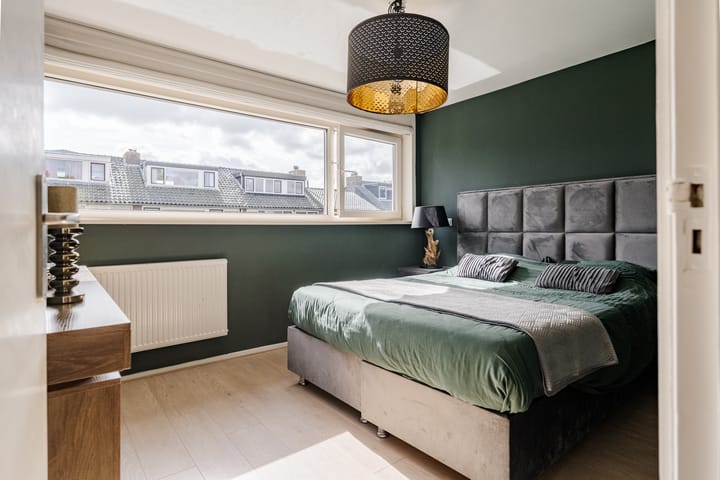
Op de begane grond vormen de lichte woonkamer met sfeervolle HOUTKACHEL en de in 2024 vernieuwde MODERNE OPEN KEUKEN samen een heerlijke leefruimte. Ook boven is er volop ruimte. Verdeeld over de verdiepingen zijn er 5 slaapkamers van prettig formaat. De badkamer uit 2022 is ingericht met een ruime douche, wastafelmeubel en toilet.
De zonnige achtertuin ligt pal op het ZUIDEN en is een heerlijke plek. De tuin beschikt bovendien over een schuur en een praktische achterom. Aan de voorkant kijk je vrij uit over het groen van het park, wat het huis een prettig en vrij gevoel geeft.
DE LIGGING
De woning ligt in een fijne, KINDVRIENDELIJKE WOONOMGEVING met scholen, winkels en openbaar vervoer dichtbij. Ook de ligging ten opzichte van de uitvalswegen is gunstig. Voor ontspanning hoef je niet ver: natuurgebied de Poelpolder ligt direct in de buurt en het centrum, station, de duinen en het strand zijn allemaal goed per fiets bereikbaar.
DE HIGHLIGHTS OP EEN RIJ
• Goed onderhouden gezinshuis met ca. 131 m² woonoppervlak
• Uitgebouwd aan de achterzijde
• Moderne open keuken uit 2024
• Badkamer vernieuwd in 2022
• Maar liefst 5 slaapkamers en 2 grote dakkapellen
• Achtertuin op het zuiden met schuur en achterom
• Vrij uitzicht aan de voorzijde
• Kindvriendelijke buurt met veel voorzieningen
INDELING
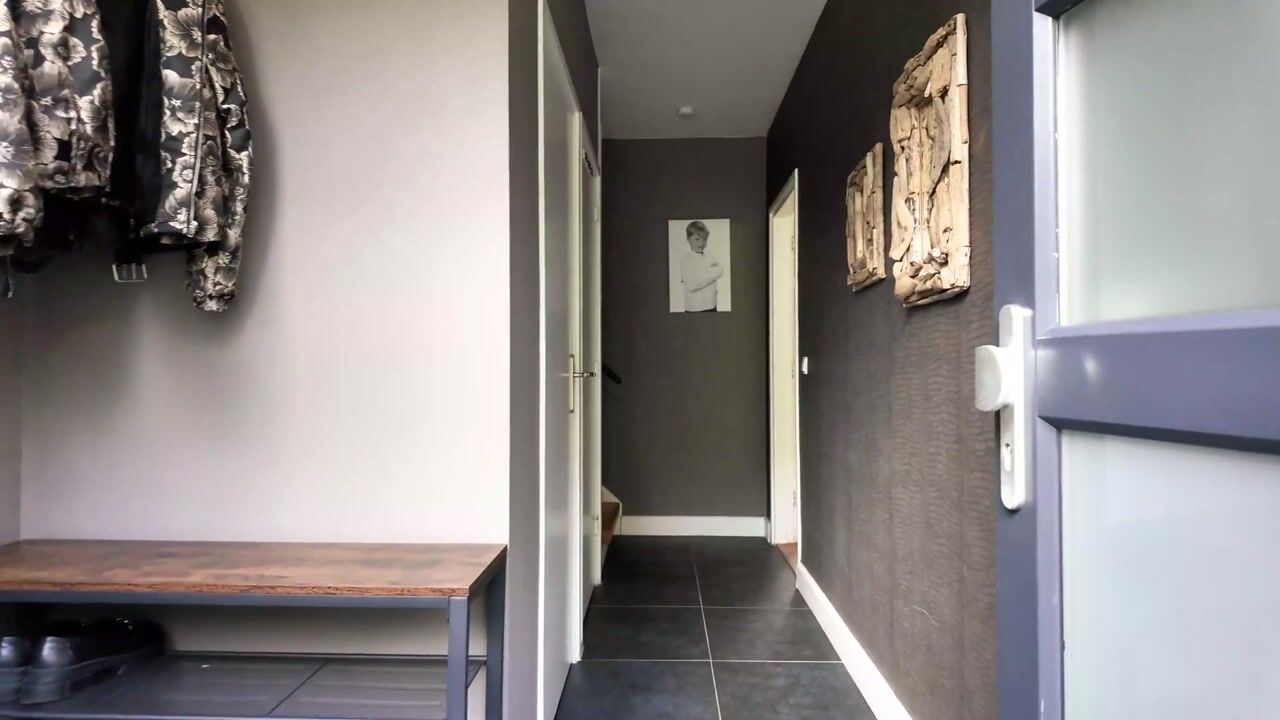
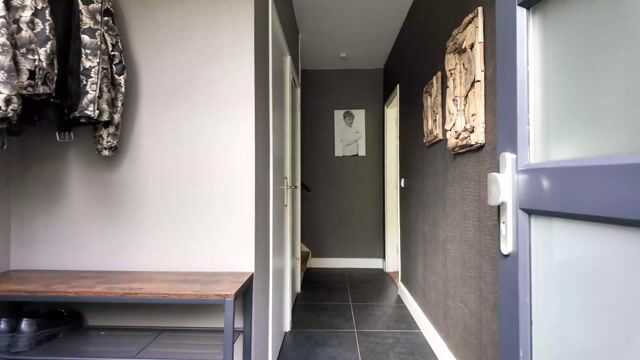
Begane grond: voortuin, ruime entree met garderobe, modern toilet, trapkast met meterkast, lichte woonkamer met houtkachel en zonnescherm aan de achterzijde, open keuken (2024) met koffiecorner en bar, inductiekookplaat, afzuigsysteem, koelkast, vriezer, 2 ovens en veel bergruimte, deur naar de tuin met fijne zuid ligging, terras, schuur en achterom.
1e Verdieping: overloop, aan de voorzijde 2 slaapkamers waarvan 1 momenteel in gebruik als werkkamer, moderne en ruime badkamer (2022) met douche, wastafelmeubel en bijbehorende kast, zwevend toilet, aan de achterzijde 2 slaapkamers, beide voorzien van screens.
2e Verdieping: overloop met c.v.-opstelling, bergruimte en plek voor de wasmachine en droger, ruime en lichte slaapkamer met aan beide zijden een dakkapel.
BIJZONDERHEDEN
• Bouwjaar: 1966. Woonoppervlakte: 129 m². Perceel 121 m². Meetrapport aanwezig
• Gefundeerd op houten palen met betonopzetters volgens de gemeente
• Quickscan op de fundering verricht: geen verhoogd risico
• Oplevering in overleg
Nieuwsgierig geworden? Maak snel een afspraak voor een bezichtiging en kom zelf ervaren hoe geweldig het hier woont. Neem gerust je aankoopmakelaar mee!
===================================
Schroeder van der Kolkstraat 14 Haarlem
Welcome to this LOVELY AND WELL-MAINTAINED FAMILY HOME (approx. 131 m²) with no fewer than 5 BEDROOMS, a sunny SOUTH-FACING BACK GARDEN, and a wonderful VIEW over the park. Thanks to the rear extension and the two large dormer windows, the property offers a surprising amount of living space.
On the ground floor, the bright living room with its cosy wood-burning stove and the MODERN OPEN-PLAN KITCHEN, refurbished in 2024, combine to create a lovely living space. There is also plenty of space upstairs. Spread across the floors are 5 bedrooms of a comfortable size. The bathroom, fitted in 2022, features a spacious shower, washbasin and toilet.
The sunny back garden faces directly SOUTH and is a great spot to relax. The garden also features a shed and a practical back entrance. At the front, you have a unobstructed view over the greenery of the park, which gives the house a pleasant and open feel.
THE LOCATION
The property is situated in a quiet, CHILD-FRIENDLY NEIGHBOURHOOD with schools, shops and public transport nearby. It is also conveniently located in relation to the main roads. You don’t have to go far for leisure activities: the Poelpolder nature reserve is right on your doorstep, and the town centre, railway station, the dunes and the beach are all easily accessible by bike.
THE HIGHLIGHTS AT A GLANCE
• Well-maintained family home with approx. 131 m² of living space
• Extended at the rear
• Modern open-plan kitchen fitted in 2024
• Bathroom refurbished in 2022
• No fewer than 5 bedrooms and 2 large dormer windows
• South-facing back garden with a shed and rear access
• Unobstructed views at the front
• Child-friendly neighbourhood with plenty of amenities
LAYOUT
Ground floor: front garden, spacious entrance hall with cloakroom, modern toilet, stair cupboard with fusebox, bright living room with wood-burning stove and sunscreen at the rear, open-plan kitchen (2024) with coffee corner and bar, induction stove, extractor fan, fridge, freezer, 2 ovens and plenty of storage space, door to the south-facing garden with terrace, shed and rear access.
First floor: landing, 2 bedrooms at the front, one of which is currently used as a study, a modern and spacious bathroom (2022) with shower, washbasin and matching cupboard, toilet, 2 bedrooms at the rear both fitted with screens.
Second floor: landing with central heating system, storage space and space for the washing machine and tumble dryer, spacious and bright bedroom with dormer windows on both sides.
DETAILS
• Year of construction: 1966. Living area: 129 m². Plot size: 121 m². Measurements report available
• Built on wooden poles with concrete caps, according to the local council
• Quick scan of the foundation carried out: no increased risk
• Transport date to be agreed upon in consultation
Curious? Book a viewing appointment today and come and experience for yourself how wonderful it is to live here. Feel free to bring your estate agent along!
Highlights
AI-generated from the description
Bright living with open kitchen
Bright living room with wood stove and 2024 open kitchen.
Sunny garden and park view
South-facing garden with shed and rear access, open park view.
Spacious family home 5 rooms
Well-maintained family home with 5 bedrooms and rear extension.
Advertisement
Features
Transfer of ownership
- Listed since
- Acceptance
- Available in consultation
- Asking price
- € 625,000 kosten koper
- Asking price per m²
- € 4,771
- Status
- Available
Construction
- Kind of house
- Single-family home, row house
- Building type
- Resale property
- Year of construction
- 1966
- Type of roof
- Gable roof covered with roof tiles
Surface areas and volume
- Areas
- Living area
- 131 m²
- External storage space
- 7 m²
- Plot size
- 121 m²
- Volume in cubic meters
- 420 m³
Layout
- Number of rooms
- 6 rooms (5 bedrooms)
- Number of bath rooms
- 1 bathroom and 1 separate toilet
- Bathroom facilities
- Shower, toilet, and washstand
- Number of stories
- 3 stories
- Facilities
- Outdoor awning, passive ventilation system, and flue
Energy
- Energy label
- C
- Insulation
- Energy efficient window
- Heating
- CH boiler
- Hot water
- CH boiler and electrical boiler
- CH boiler
- Atag (gas-fired combination boiler from 2011, in ownership)
Cadastral data
- HAARLEM P 1776
- Cadastral map
- Area
- 121 m²
- Ownership situation
- Full ownership
Exterior space
- Location
- Alongside park, alongside a quiet road, in residential district and unobstructed view
- Garden
- Back garden and front garden
- Back garden
- 44 m² (7.60 metre deep and 5.80 metre wide)
- Garden location
- Located at the south with rear access
Storage space
- Shed / storage
- Detached brick storage
Parking
- Type of parking facilities
- Public parking
Popularity
0x
Viewed
0x
Saved
30-9-2026
On Funda
Neighborhood
Professorenbuurt
Haarlem- Residents
- 1,315
- Family with children
- 41%
Discover the neighborhood
Curious about the housing supply, residents and local real estate agents?

Don’t want to forget this home?
Save it as a favorite. You’ll easily find it back and get notified when something changes.
