What a lovely home!

This bright and modernized family home is located in the sought-after and child-friendly Indische Buurt neighborhood.
The home features a bright living room, a neat open kitchen (2019), a front yard, and a sunny west-facing backyard. It also has a modern bathroom (2019) and three spacious bedrooms, with the option to add a fourth bedroom and, if desired, a second bathroom.
The home is fully equipped with new PVC window frames featuring HR++ glazing. It also has 11 solar panels.
In 2023, the facade was cleaned and repointed, and the flat main roof was replaced.
Semarangstraat is located in the sought-after Indische Buurt neighborhood. The neighborhood is very centrally located relative to various major roads and the Haarlem Central Station. Do you love nature? Within minutes, you can reach the beautiful Noorder Sportpark. Here, you can not only enjoy walking and exercising, but there are also plenty of play areas for children. A large supermarket for daily groceries is within walking distance. By bike, you can quickly reach the charming shopping street De Cronjé, the bustling center of Haarlem, the beach, and the dunes.
Layout
Ground Floor:
Front yard, entryway, hallway with utility closet and separate modern restroom with a sink.
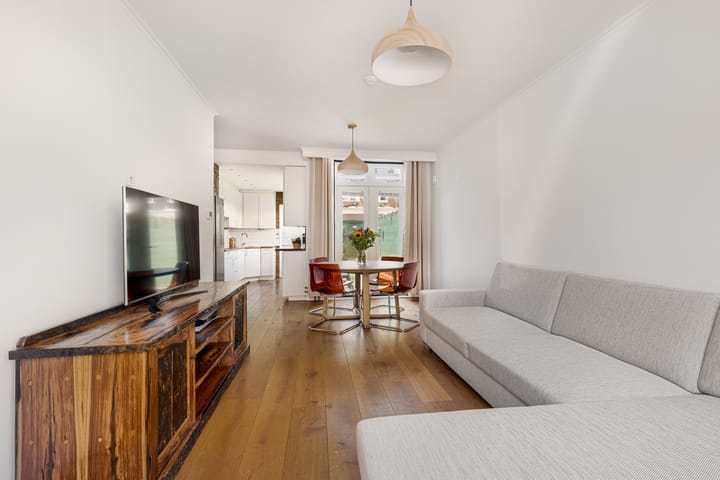
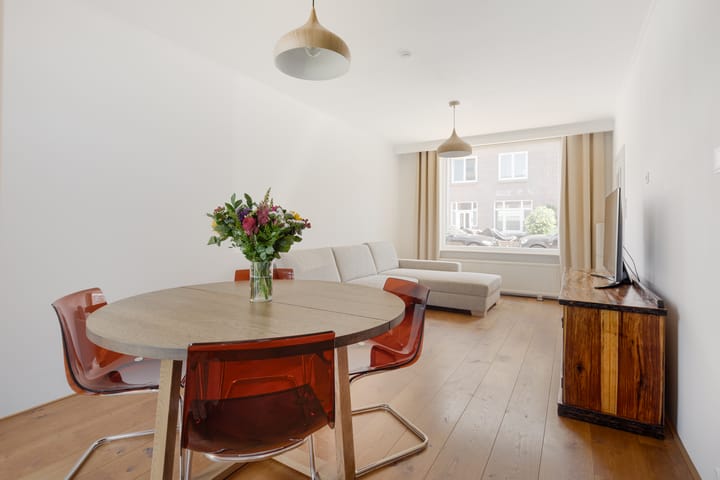
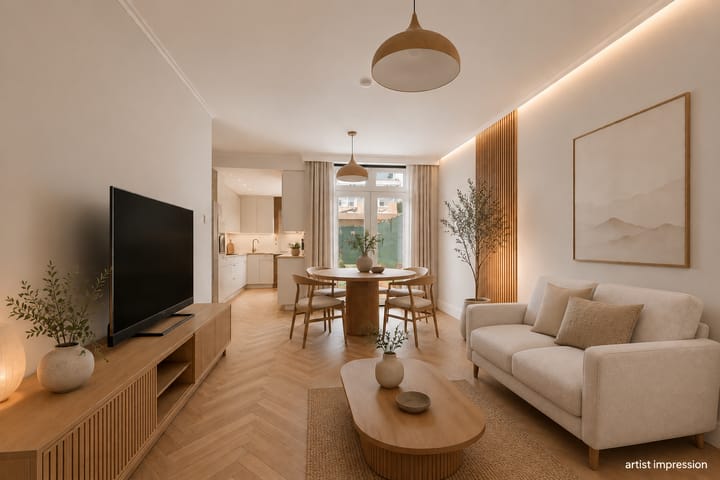
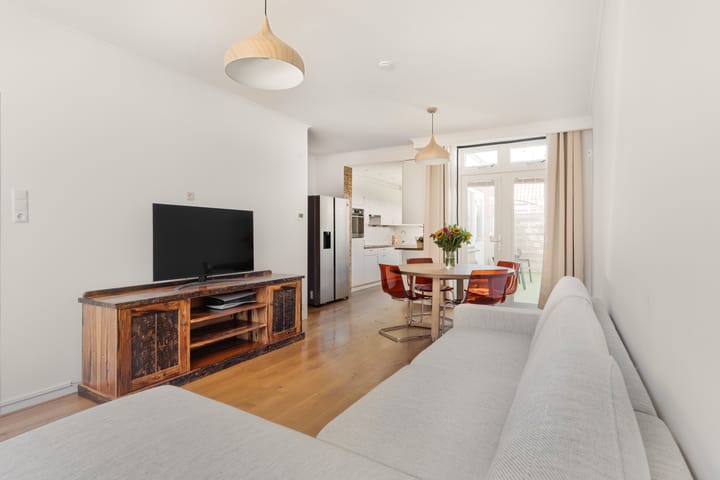
Very bright living room featuring hardwood floors, plastered walls and ceiling, and French doors opening onto the sunny west-facing backyard. Here you can enjoy the afternoon and evening sun.
The backyard features a shed and a back entrance.
Neat open kitchen at the rear equipped with various built-in appliances, including an oven, induction cooktop, and dishwasher. Directly behind the kitchen is the ideal utility room with connections for a washer/dryer and the central heating system (Remeha, 2023). You also have access to the sunny backyard from the kitchen.
1st floor:
Landing, spacious bedroom at the rear (formerly two rooms) featuring PVC window frames with HR++ glazing and laminate flooring.
Spacious bedroom at the front, also with PVC window frames with HR++ glazing and laminate flooring.
Modern bathroom with a spacious shower, second toilet, and vanity unit.
Second floor:
Landing with a skylight.
Spacious master bedroom spanning the entire floor, featuring laminate flooring and a walk-in closet. A fourth bedroom and/or second bathroom could easily be added here. The home features PVC window frames with HR++ glass on the front and two Velux skylights on the back.
Highlights:
- Bright and modernized family home in the child-friendly and popular Indischebuurt neighborhood.
- Very bright living room with hardwood floors and French doors opening onto the garden.
- Front yard and sunny southwest-facing backyard. There is a detached shed and a back entrance.
- Neat kitchen and modern bathroom (2019).
- 3 very spacious bedrooms with the option to create a 4th bedroom and possibly a second bathroom.
- Fully equipped with PVC window frames with HR++ glazing.
- Equipped with 11 solar panels.
- Elementary schools, daycare, shops, and public transportation are within walking distance.
- Very centrally located relative to major highways and Haarlem Central Station.
- Within biking distance of Haarlem’s lively city center, the beach, and the dunes.
- Several major highways are in the immediate vicinity.
- Closing date to be agreed upon.
Highlights
AI-generated from the description
Bright living room to garden
Very bright living room with hardwood floors and French doors to sunny garden.
Front yard and sunny backyard
Front yard and sunny west-southwest backyard with shed and back entrance.
Solar panels and HR++ glass
PVC window frames with HR++ glazing and 11 solar panels.
Advertisement
Features
Transfer of ownership
Last asking price
€ 550,000 kosten koper
Asking price per m²
€ 5,914
Status
Sold
Construction
Kind of house
Single-family home, row house
Building type
Resale property
Year of construction
1927
Type of roof
Flat roof covered with asphalt roofing
Surface areas and volume
Areas
Living area
93 m²
External storage space
5 m²
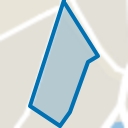
Plot size
84 m²
Volume in cubic meters
328 m³
Layout
Number of rooms
6 rooms (3 bedrooms)
Number of bath rooms
1 bathroom and 1 separate toilet
Bathroom facilities
Shower, toilet, and washstand
Number of stories
3 stories
Facilities
Skylight, TV via cable, and solar panels
Energy
Energy label
C
Insulation
Roof insulation, double glazing and energy efficient window
Heating
CH boiler
Hot water
CH boiler
CH boiler
Remeha (gas-fired combination boiler from 2023, in ownership)