Uniek gelegen 'jaren 30 woning met vrij uitzicht en diepe tuin!
Description
A unique spot for country-style living on the edge of Haarlem…
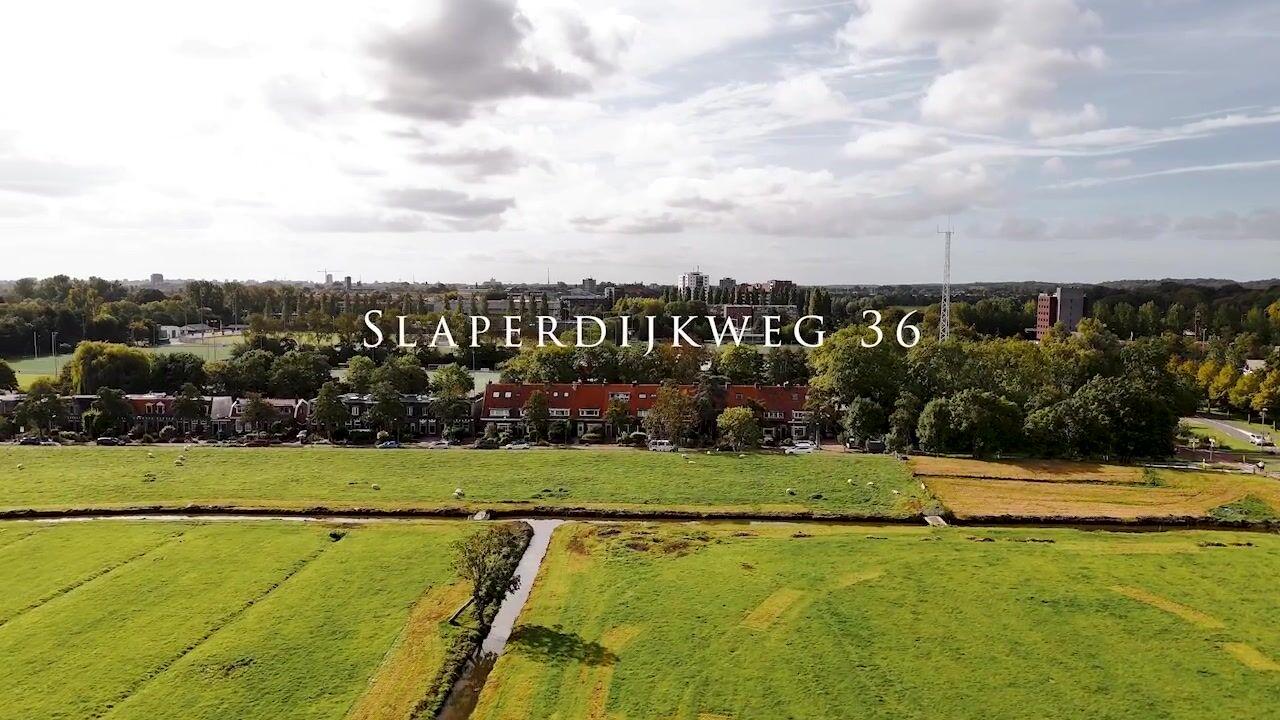
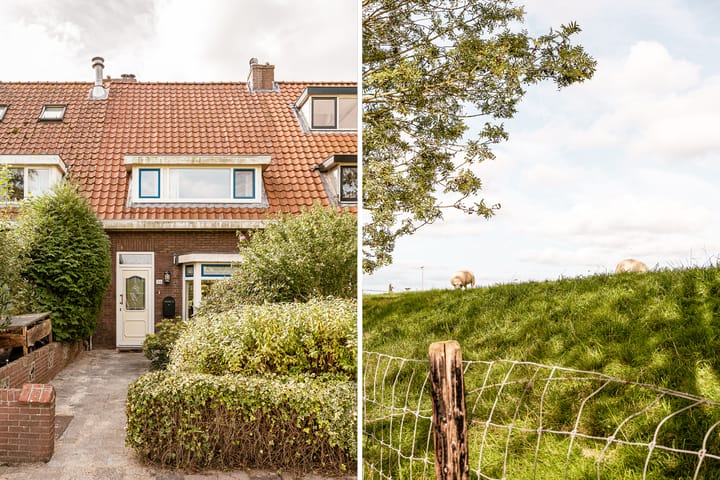
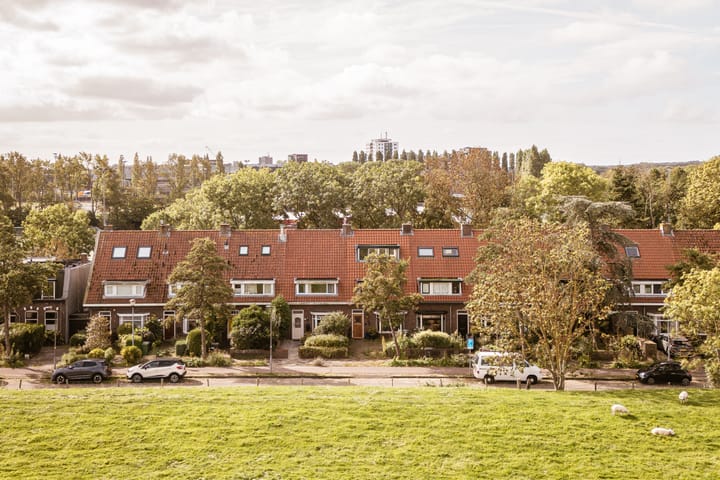
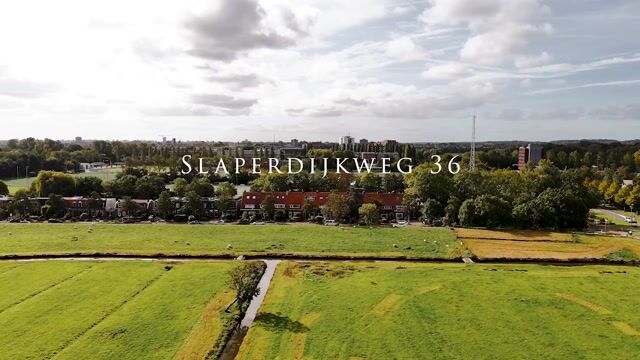
Construction of a sea dike began near Haarlem and Spaarndam in 1612 to protect Central Holland from the open waters of the IJ. This dike served as a backup barrier—hence the name *Slaperdijk* (literally "sleeping dike"). Now, more than 400 years later, it is a unique place to live, offering an abundance of nature and open space. With sheep as neighbors across the road and a ditch at the rear, this is the epitome of rural living—yet situated on the edge of Haarlem rather than in a remote village.
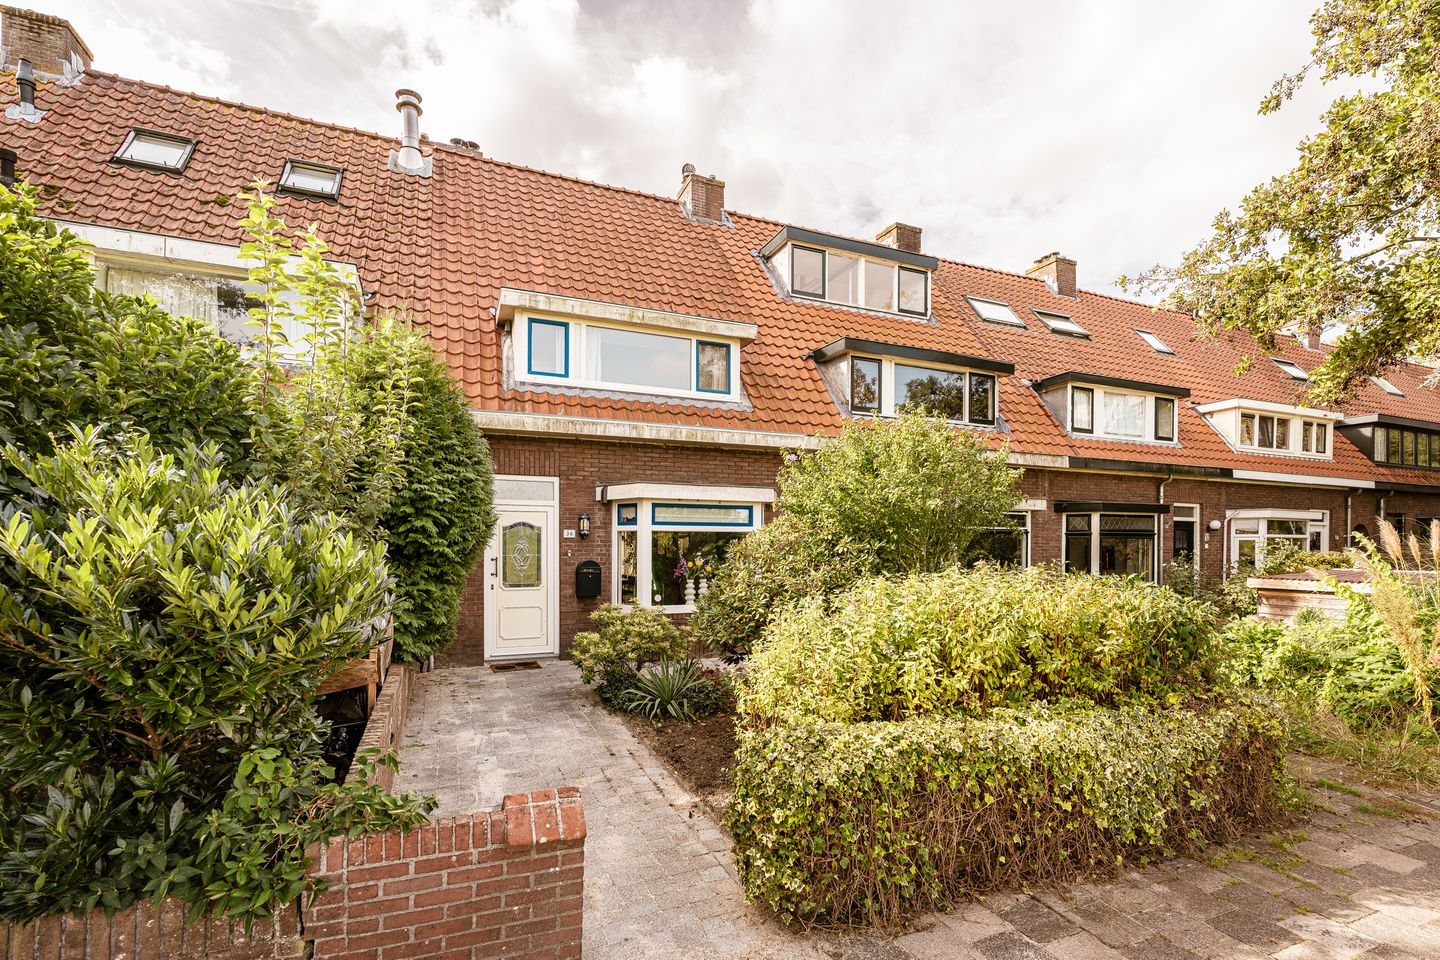
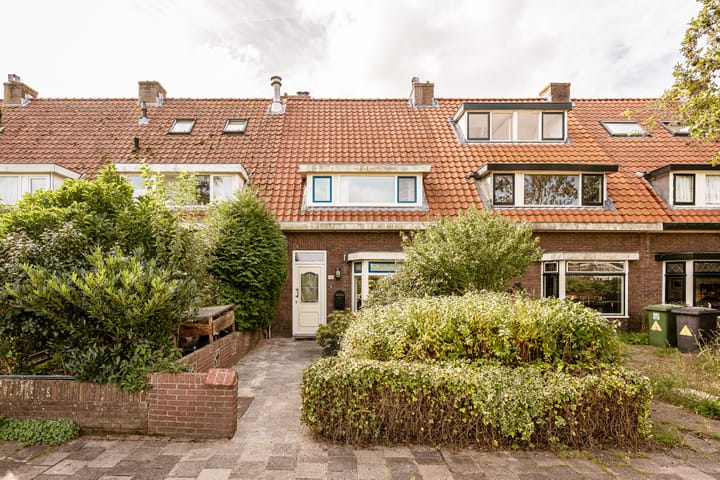
Located on Slaperdijkweg, this 1930s home features an attached utility room and an integrated storage area (suitable for bicycles) accessible from inside the house. The first floor houses two spacious bedrooms and the bathroom, while the attic room offers excellent potential for creating a third bedroom. The deep garden enjoys an ideal sunny aspect, and the magnificent view from the front makes living here a truly exceptional experience.
The Marsmanplein shopping center, Santpoort-Noord, and Velserbroek are all within easy reach for daily groceries and other amenities. The same applies to childcare facilities, schools, and public transport. Perhaps surprisingly, Haarlem’s city center is just a 20-minute bike ride away. The Van der Aart Sports Park lies just beyond the trees at the rear of the property, and the street itself sees only local traffic.
Layout:
Ground floor:
The hallway is a bright reception area featuring the meter cupboard and the staircase to the first floor. There is a low storage cupboard under the stairs, and the toilet is located behind the other door. This home offers the opportunity to renovate and style it into your dream house...
In the living room—which spans over 8 meters in length—the atmosphere is defined by the fireplace and the bay window at the front. Take a moment to enjoy the view while appreciating the abundance of natural light. Several other homes in the street have added extensions to significantly increase the living room space.
Adjacent to the dining area is the semi-open kitchen, featuring a light-colored corner layout with a stylish black countertop. If you choose to keep the current layout, you could create your dream kitchen through a renovation. A skylight in the utility room provides pleasant natural light, and there is internal access to the (bicycle) storage area.
First floor:
Waking up to a view of sheep and meadows... it’s possible here. Like the bedroom at the rear, the front bedroom is spacious enough to serve as the master bedroom. The rear bedroom features a large wall-to-wall wardrobe with sliding doors.
Next to this bedroom is the bathroom, equipped with a shower, washbasin, and toilet. A particularly nice feature is the window in the dormer, which adds extra space and natural light near the toilet.
Attic:
A fixed staircase leads to a spacious attic room, featuring a high ridge and exposed wooden roof beams. This room has a skylight at the rear and the option to install a dormer window.
Garden:
The deep, southwest-facing back garden is a fantastic spot for outdoor living. Part of the garden is paved, the planting is varied, and there are wooden fences on two sides. The front garden, featuring tall plantings, completes the picture perfectly. Will you turn this house into your dream home?
Key features:
- Located near the pleasant village centers of Santpoort-Noord and Velserbroek.
- Possibility for an extension and the installation of dormer windows on the second floor.
- PVC window frames.
- Prime location on the edge of Haarlem, overlooking a dike and meadows.
- Popular 1930s architecture.
- Fixed staircase to the second floor (15.01 m² of 'Other Internal Space' included in the living area calculation due to the skylight size being 0.4 m² instead of the required 0.5 m²).
- Deep, southwest-facing garden with rear access.
Highlights
AI-generated from the description
Rural living near Haarlem
Unique dike setting with meadow and sheep views.
Deep sunny back garden
Deep southwest-facing garden with rear access and greenery.
Charming 1930s style home
1930s home with bay window, fireplace and exposed beams.
Advertisement
Features
Transfer of ownership
Listed since
Acceptance
Available in consultation
Asking price
€ 595,000 kosten koper
Asking price per m²
€ 5,721
Status
Available
Construction
Kind of house
Single-family home, row house
Building type
Resale property
Year of construction
1932
Specific
With carpets and curtains
Type of roof
Gable roof covered with roof tiles
Surface areas and volume
Areas
Living area
104 m²
Other space inside the building
10 m²
Plot size
201 m²
Volume in cubic meters
392 m³
Layout
Number of rooms
4 rooms (3 bedrooms)
Number of bath rooms
1 bathroom and 1 separate toilet
Bathroom facilities
Sauna, shower, toilet, and sink
Number of stories
3 stories
Facilities
Skylight, sauna, TV via cable, and solar panels
Energy
Energy label
D
Insulation
Double glazing, energy efficient window and floor insulation
Heating
CH boiler
Hot water
CH boiler
CH boiler
Vaillant (gas-fired combination boiler from 2024, in ownership)