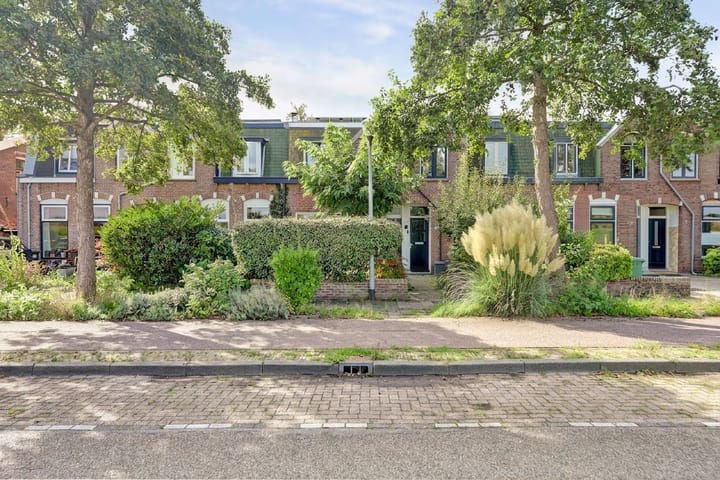
Een huis vol karakter, een tuin aan het water en zó het park in.
Description
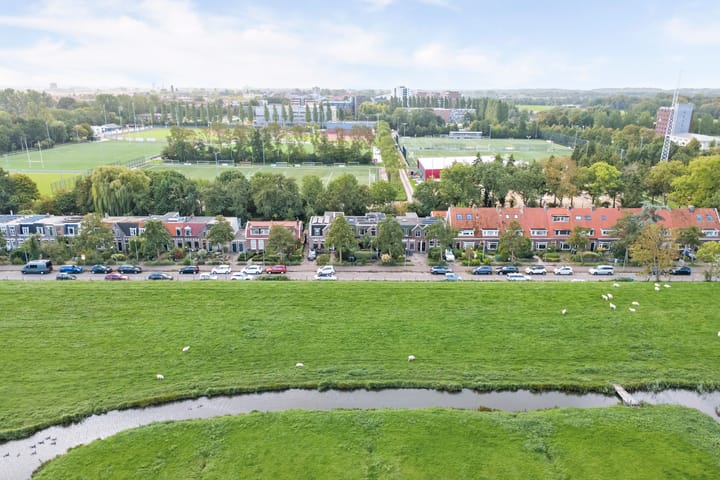
Living on Slaperdijkweg – A Unique Location in Haarlem
Living on Slaperdijkweg means enjoying a truly special location in Haarlem. To the east, you will find the charming village of Spaarndam and the beautiful Spaarnwoude recreational area. On a warm summer’s day, Westbroekplas lake is just a few minutes away, perfect for a refreshing swim.
Cycle west and you will arrive in the lively village of Santpoort-Noord, with its wide variety of shops and amenities. A little further on, you can explore the stunning Kennemerduinen dunes and nature reserve. Haarlem’s historic city centre is within easy cycling distance, or just a ten-minute bus ride away.
A Home Full of Character
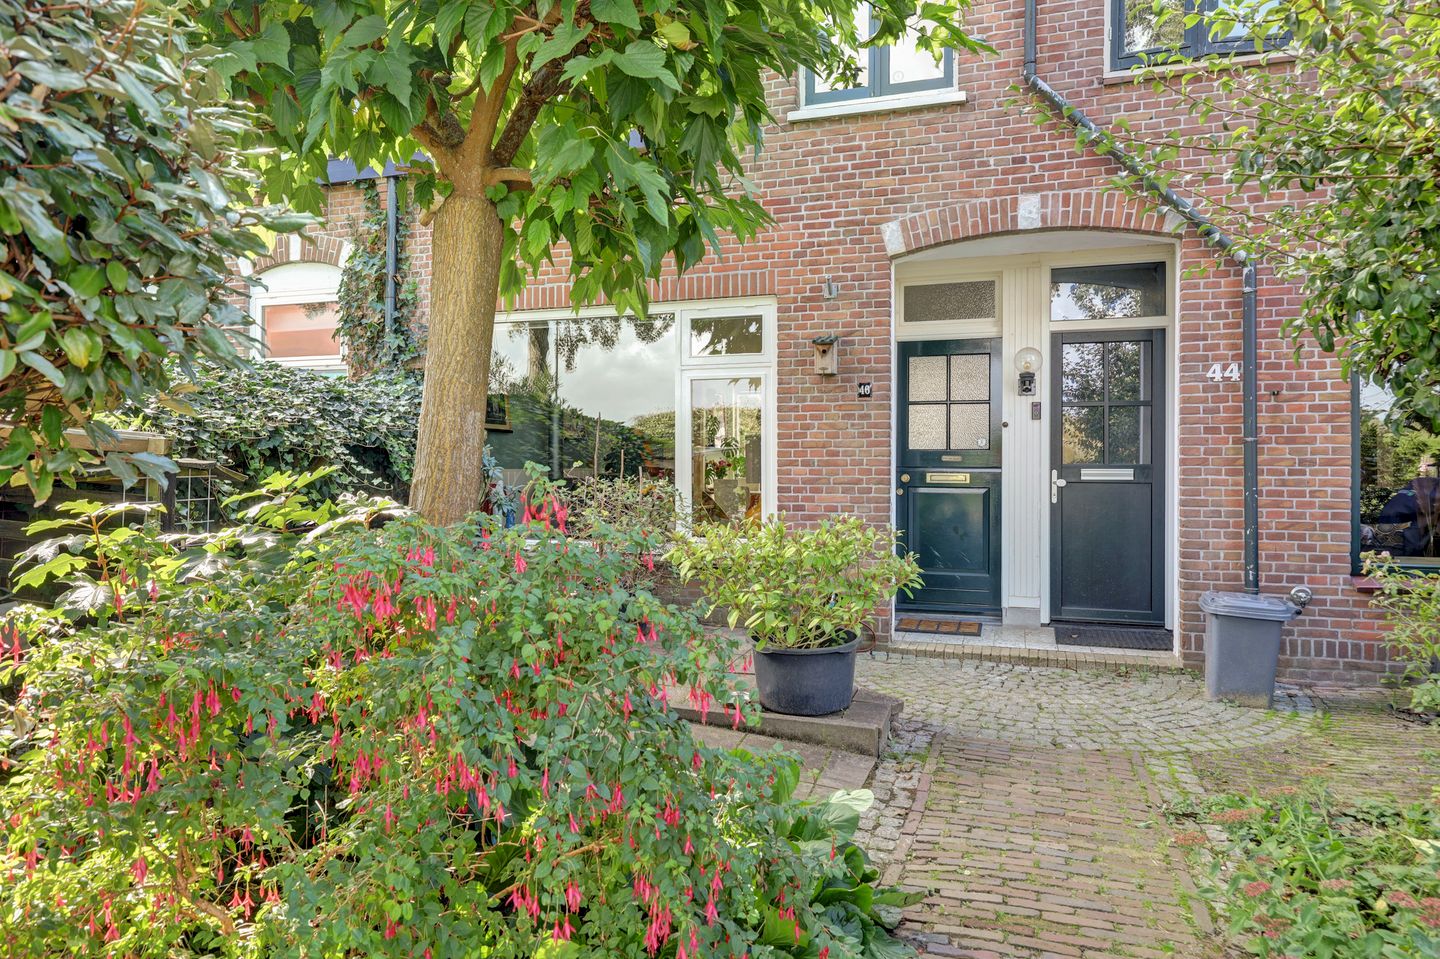
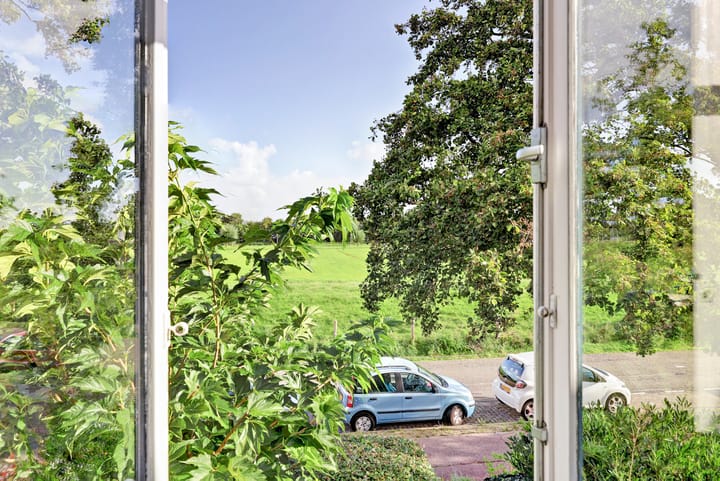
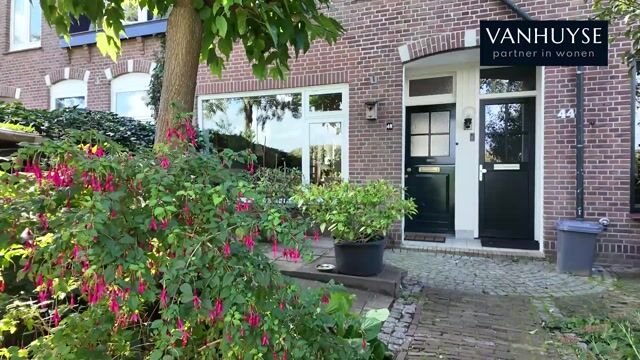
At number 46, you will discover this charming and distinctive family home. Set in a peaceful, semi-rural location, it enjoys unobstructed views of the dike opposite. A deep front garden borders a cycle path, with open meadows stretching out beyond.
To the rear, a private, sunny southwest-facing garden extends all the way to the water, with beautiful greenery on the opposite bank.
This is a home for those looking to take their next step without compromising on character and charm.
Key Features
- Living area: approx. 97 m²
- Plot size: 124 m²
- Completion: by mutual agreement
Ground Floor
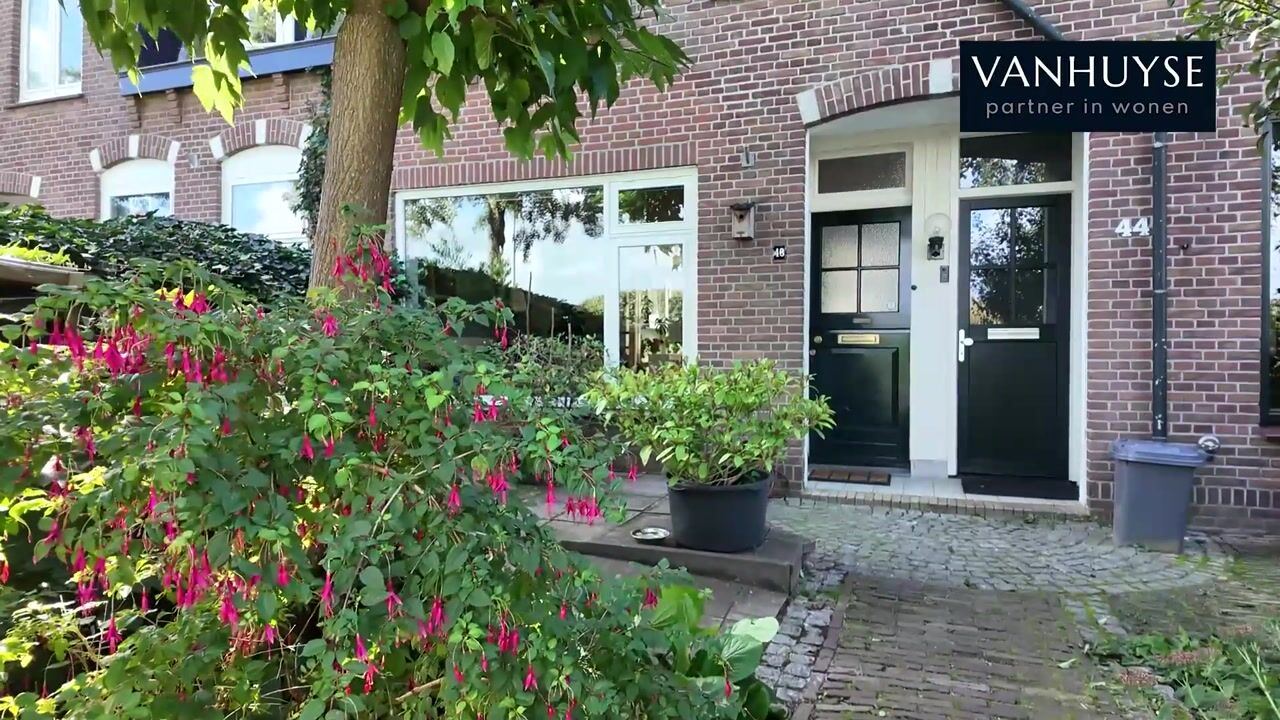
A pathway leads you through the front garden, past a beautiful leafy tree and the bicycle storage shed, to the covered entrance. The front door is a traditional Dutch stable door, which can be opened in two separate sections.
The entrance hall offers space for coats and shoes and houses the electrical distribution board with eight circuits, as well as the alarm system.
The living room at the front (approx. 8.75 x 4.70/3.30 m) has a warm and inviting atmosphere, enhanced by traditional wall panelling, built-in bookshelves and wide solid wooden floorboards. A Justus enclosed fireplace adds extra charm and warmth alongside the central heating system. A wooden staircase leads from the living room to the first floor.
At the rear is the semi-open-plan kitchen (approx. 4.85 x 1.95 m), featuring a granite worktop, a large freestanding six-burner cooker, an AEG extractor hood, a Pelgrim microwave, a refrigerator and a freezer.
From the kitchen, a small hallway leads to the guest toilet, which has mechanical ventilation.
A sliding door opens into the bright home office at the rear (approx. 2.95 x 2.05 m). With double-glazed windows on two sides, this is a pleasant and light-filled space. It also accommodates the connections for a washing machine and tumble dryer.
A delightful surprise awaits beneath the floor: a hatch provides access to a small wine cellar.
First Floor
The landing provides access to three bedrooms and the family bathroom.
- Main bedroom at the front (approx. 4.70 x 4.30/2.90 m): Originally two separate rooms, now combined into one spacious bedroom with built-in wardrobes, pine floorboards and uninterrupted views across the surrounding meadows.
- Second bedroom (approx. 5.60 x 2.10 m): Located at the rear of the property.
- Third bedroom (approx. 3.75 x 2.25 m): Featuring a window and a door opening onto a small balcony overlooking the sports fields.
The bathroom (approx. 2.50 x 1.70 m) is fitted with a corner shower with thermostatic controls, a bathtub, a washbasin and a second toilet. A beautiful skylight fills the room with an abundance of natural daylight.
The Garden
Step outside from the kitchen into the sunny, southwest-facing rear garden. Thoughtfully designed by a landscape architect, it features decorative paving, LED lighting and a charming traditional water pump.
At the back of the garden stands a detached, insulated wooden outbuilding. It features a green sedum roof, a concrete floor, a loft storage area and electrical connections both inside and outside.
What makes this garden particularly special is the gate at the very end. It opens directly onto a small footbridge across the water, allowing you to walk straight into the park beyond.
A wonderful connection between your own private garden and the surrounding green space.
Additional Features
- Unobstructed views of the dike to the front and greenery to the rear
- Sewerage and water pipes have been replaced
- Solar panels
- Bright home office on the ground floor
- Two storage areas: bicycle storage at the front and a detached wooden shed at the rear
- Rear access via a small footbridge across the water
Come and Experience It for Yourself
Would you like to experience the atmosphere and charm of this home in person?
Contact us to arrange a viewing. We would be delighted to show you around.
Highlights
AI-generated from the description
Green setting near water
Peaceful semi-rural spot with park and water behind.
Sunny garden with bridge
Southwest garden to water with bridge into park.
Atmospheric living and kitchen
Warm living room with fireplace, semi-open granite kitchen.
Advertisement
Features
Transfer of ownership
Listed since
Acceptance
Available in consultation
Asking price
€ 625,000 kosten koper
Asking price per m²
€ 6,443
Status
Available
Construction
Kind of house
Single-family home, row house
Building type
Resale property
Year of construction
1906
Surface areas and volume
Areas
Living area
97 m²
Exterior space attached to the building
4 m²
External storage space
4 m²
Plot size
124 m²
Volume in cubic meters
356 m³
Layout
Number of rooms
5 rooms (3 bedrooms)
Number of bath rooms
1 bathroom
Bathroom facilities
Shower, bath, toilet, and sink
Number of stories
2 stories and an attic
Facilities
Outdoor awning, flue, and TV via cable
Energy
Energy label
D
Insulation
Roof insulation and double glazing
Heating
CH boiler
Hot water
CH boiler
CH boiler
Remeha Avanta (gas-fired combination boiler from 2011, in ownership)