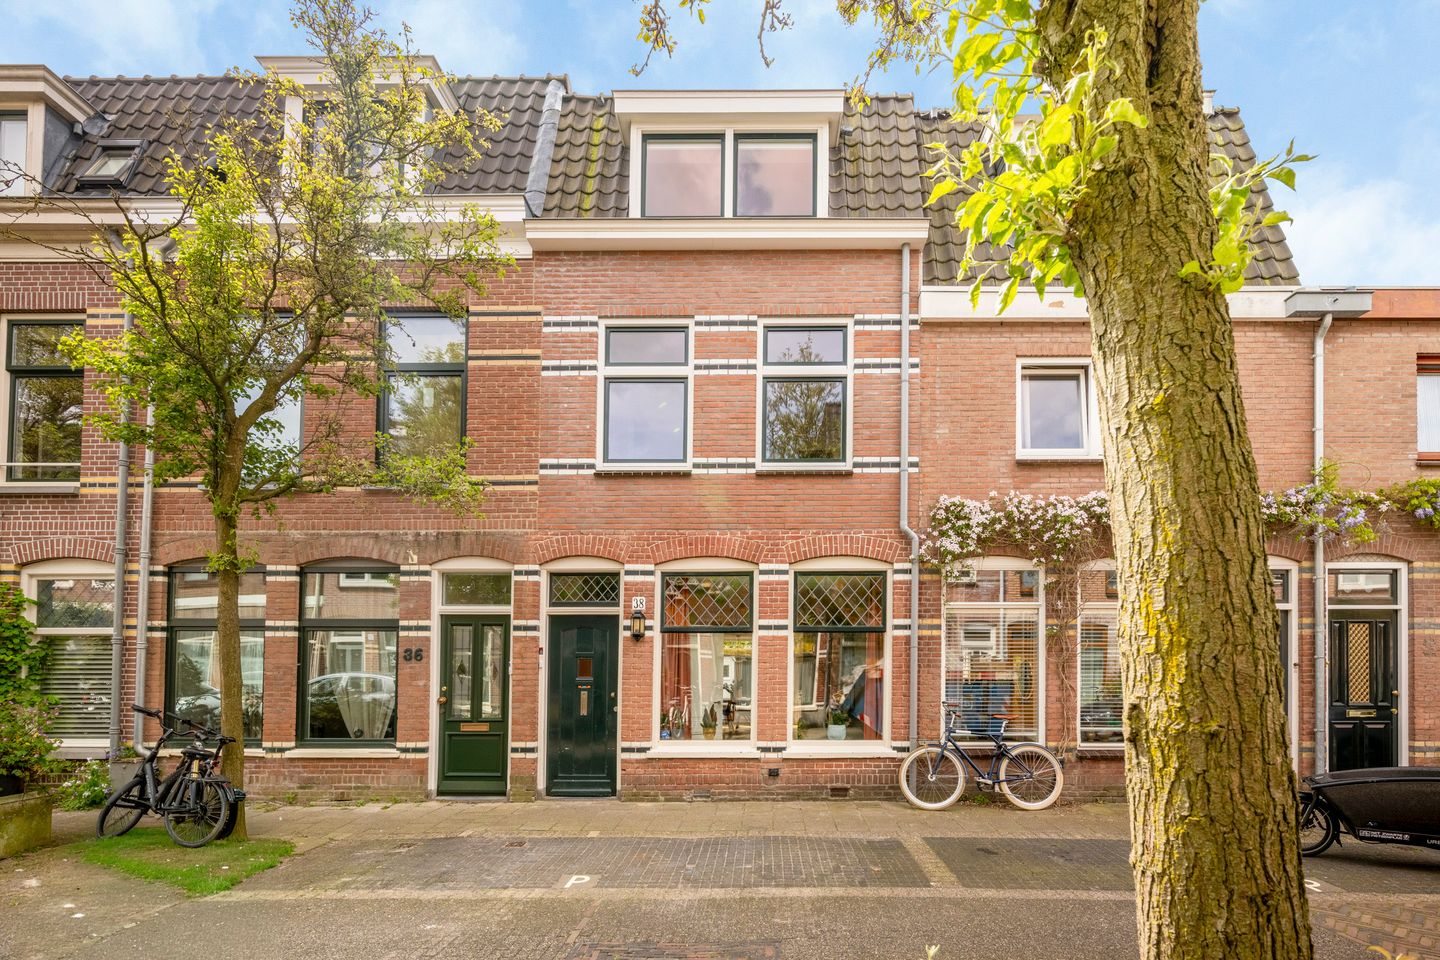
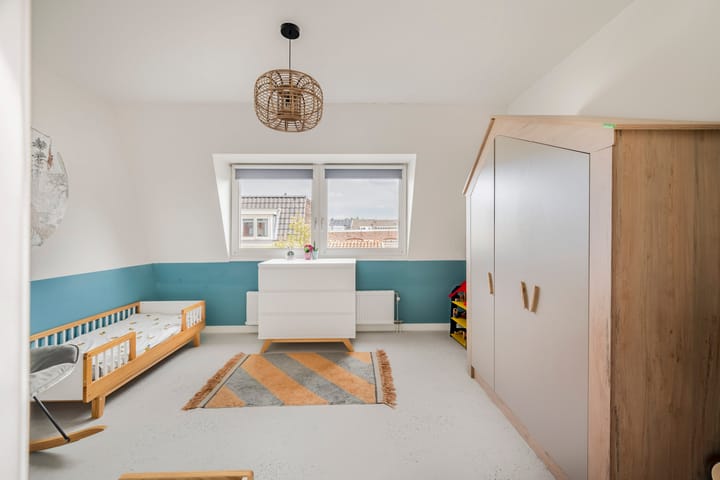
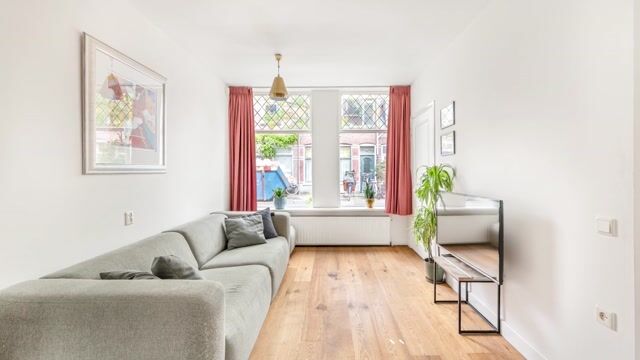
A bright townhouse in the popular Kleverpark neighbourhood. This lovely family home has been completely renovated in the last few years, featuring renovated first and second floors, a living room with an open-plan kitchen, a sunny south-facing garden, four spacious bedrooms and a separate utility room. The Kleverpark neighbourhood is a child-friendly area with both green and urban charm. The property is situated close to various schools, nurseries, playgrounds and excellent local shops. The shops in the town centre are also within walking distance. Major roads are easily accessible and the station is just a few minutes’ walk away.
The current owners have carried out extensive work on the property in past years, focusing on both sustainability and the preservation of authentic features such as high ceilings, panelled doors and stained-glass windows.
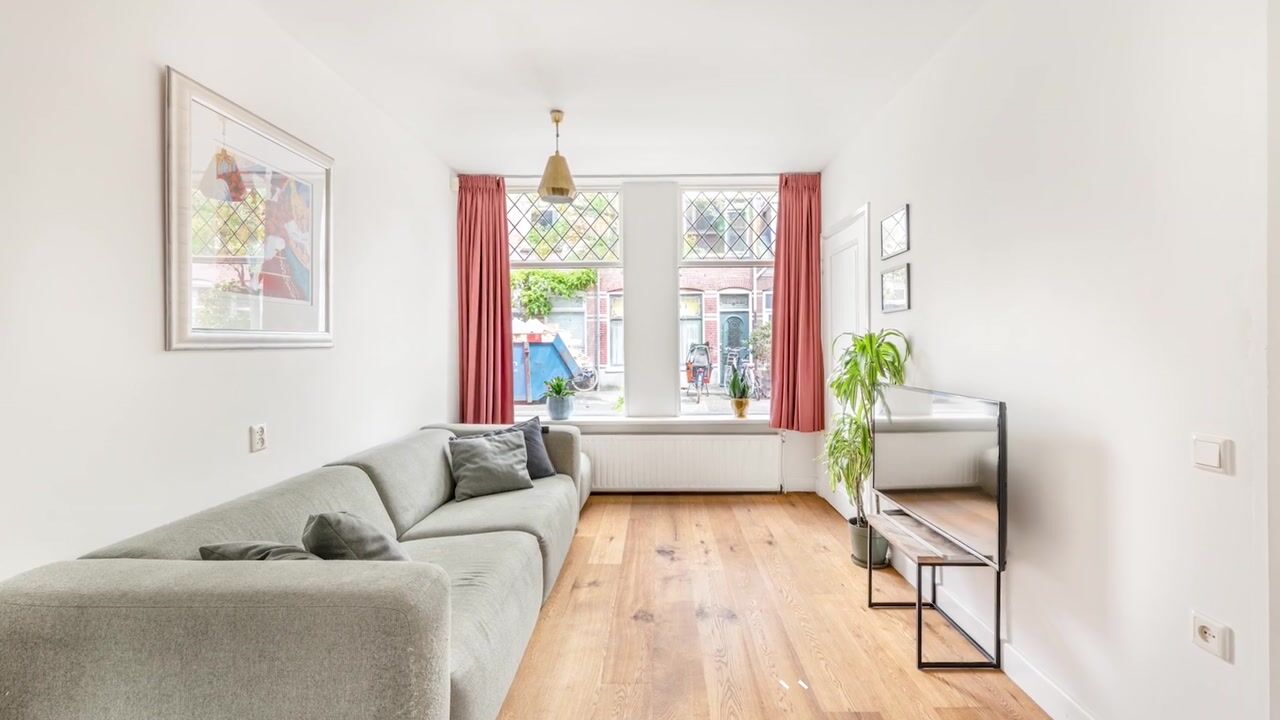
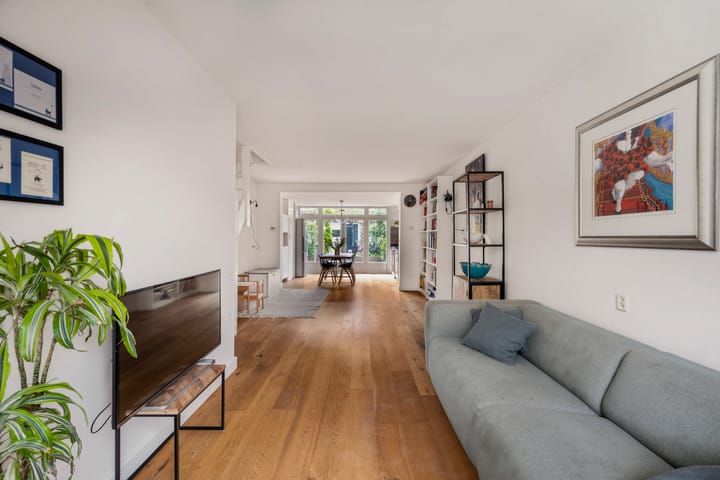
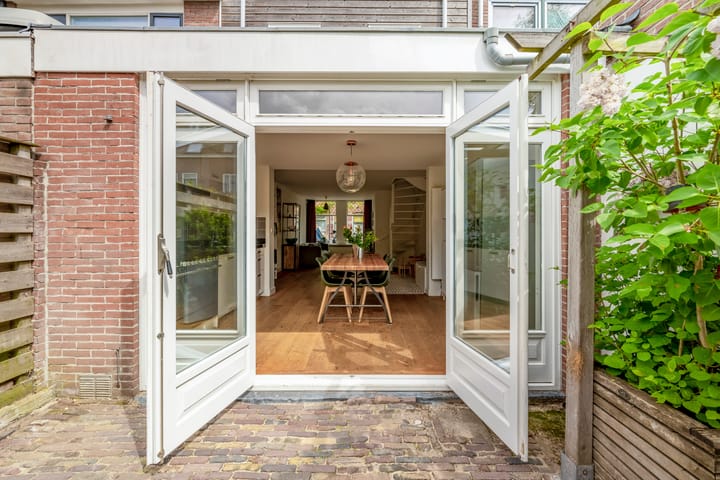
For example, a roof extension was added in 2021/2022 and the first floor was refurbished. In 2023, the toilet and the rear façade were refurbished. A house that will require very little maintenance for years to come! The wooden flooring on the ground floor gives the spacious living room a warm feel. The kitchen-diner is a lovely place to enjoy a leisurely meal, with French doors opening onto the garden where the children can run in and out freely. The garden faces south, allowing you to sit outside early in the season and make the most of the sunshine. Apart from the windows at the front of the house and the stained-glass features, the property is fully fitted with HR++ glazing. On the first floor, there are two bedrooms and the bathroom. The bathroom is bright, modern and fully equipped: a lovely place to unwind after a busy day. The second floor also features two bedrooms. Thanks to a skylight, the landing and stairwell are particularly light and airy. The separate utility room, complete with a built-in cupboard and washbasin, adds to the comfort. In short: a lovely, spacious home that will require minimal maintenance for years to come.
The location is just as appealing as the property itself: in a peaceful setting away from the hustle and bustle of the city, yet surrounded by characterful buildings and a wide range of local amenities. The current residents describe the street as a real ‘living street’ with a relaxed atmosphere, home to many young families. Schools, childcare facilities and the charming De Bolwerken city park are within walking distance, as is a lively shopping street featuring a bakery, greengrocer, quality butcher, wine shop, coffee bar and pizzeria. In addition, transport links are excellent: the railway station is 700 metres away, and from there you can reach Amsterdam Central Station in 17 minutes. The bustling city centre of Haarlem is also just a five-minute cycle ride away. Thanks to the easy access to the motorways, Amsterdam, Schiphol and Leiden are all within easy reach. The property is a 15-minute cycle from the Kennermerduinen and less than half an hour’s cycle from the beach.
Good to know
* Energy rating: B
* Living area: 104 m²
* Four spacious bedrooms
* Roof extension completed in 2022
* Bathroom fitted in 2022
* Wooden flooring on the ground floor
* Zone C North parking subject to a permit
* Haarlem city centre within walking distance
* Haarlem railway station 700 metres away
* Within cycling distance of the beach and the dunes
* Handover by arrangement
Ground floor
Entrance to the property, hallway with coat rack and toilet with washbasin. Living room with stained-glass windows, kitchen-diner with 6-burner gas hob, 2 ovens, extractor hood, sink and dishwasher. Built-in cupboard housing the central heating boiler. French doors leading to the south-facing garden. Stairs to the first floor.
First floor
Landing, first bedroom at the front of the house. Bathroom with washbasin unit, toilet and walk-in shower. Second bedroom at the rear of the house. Stairs to the second floor.
Second floor
Landing with skylight; third bedroom at the front of the house. Utility room with washing machine, tumble dryer and washbasin. Fourth bedroom at the rear of the house.
Highlights
AI-generated from the description
Bright living room and kitchen
Spacious living room with wooden floor and kitchen-diner with French doors to the garden.
Sunny south-facing garden
South-facing garden directly accessible from the kitchen-diner.
Great location near station and centre
Kleverpark neighbourhood, 700 metres from station and within walking distance of the city centre.
Advertisement
Features
Transfer of ownership
Listed since
Acceptance
Available in consultation
Asking price
€ 765,000 kosten koper
Asking price per m²
€ 7,356
Status
Available
Construction
Kind of house
Single-family home, row house
Building type
Resale property
Year of construction
1900
Specific
Protected townscape or village view (permit needed for alterations)
Type of roof
Flat roof covered with asphalt roofing
Surface areas and volume
Areas
Living area
104 m²
External storage space
8 m²
Plot size
88 m²
Volume in cubic meters
356 m³
Layout
Number of rooms
7 rooms (4 bedrooms)
Number of bath rooms
1 bathroom and 1 separate toilet
Bathroom facilities
Walk-in shower, toilet, and washstand
Number of stories
3 stories
Energy
Energy label
B
Insulation
Roof insulation and mostly double glazed
Heating
CH boiler
Hot water
CH boiler
CH boiler
Remeha (gas-fired combination boiler from 2014, in ownership)