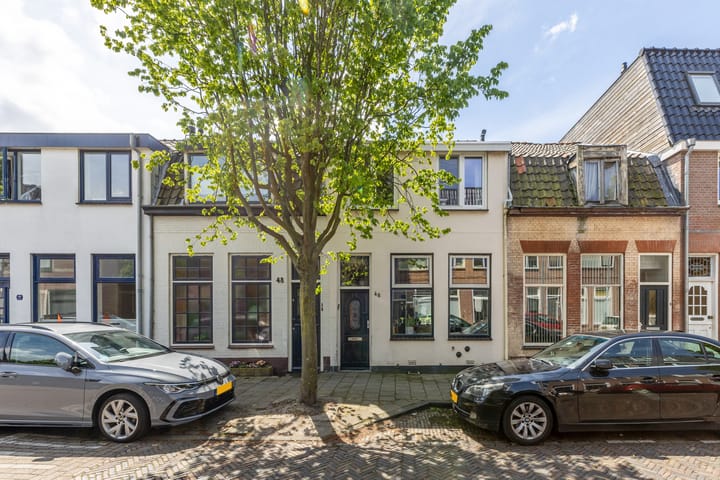
Sold
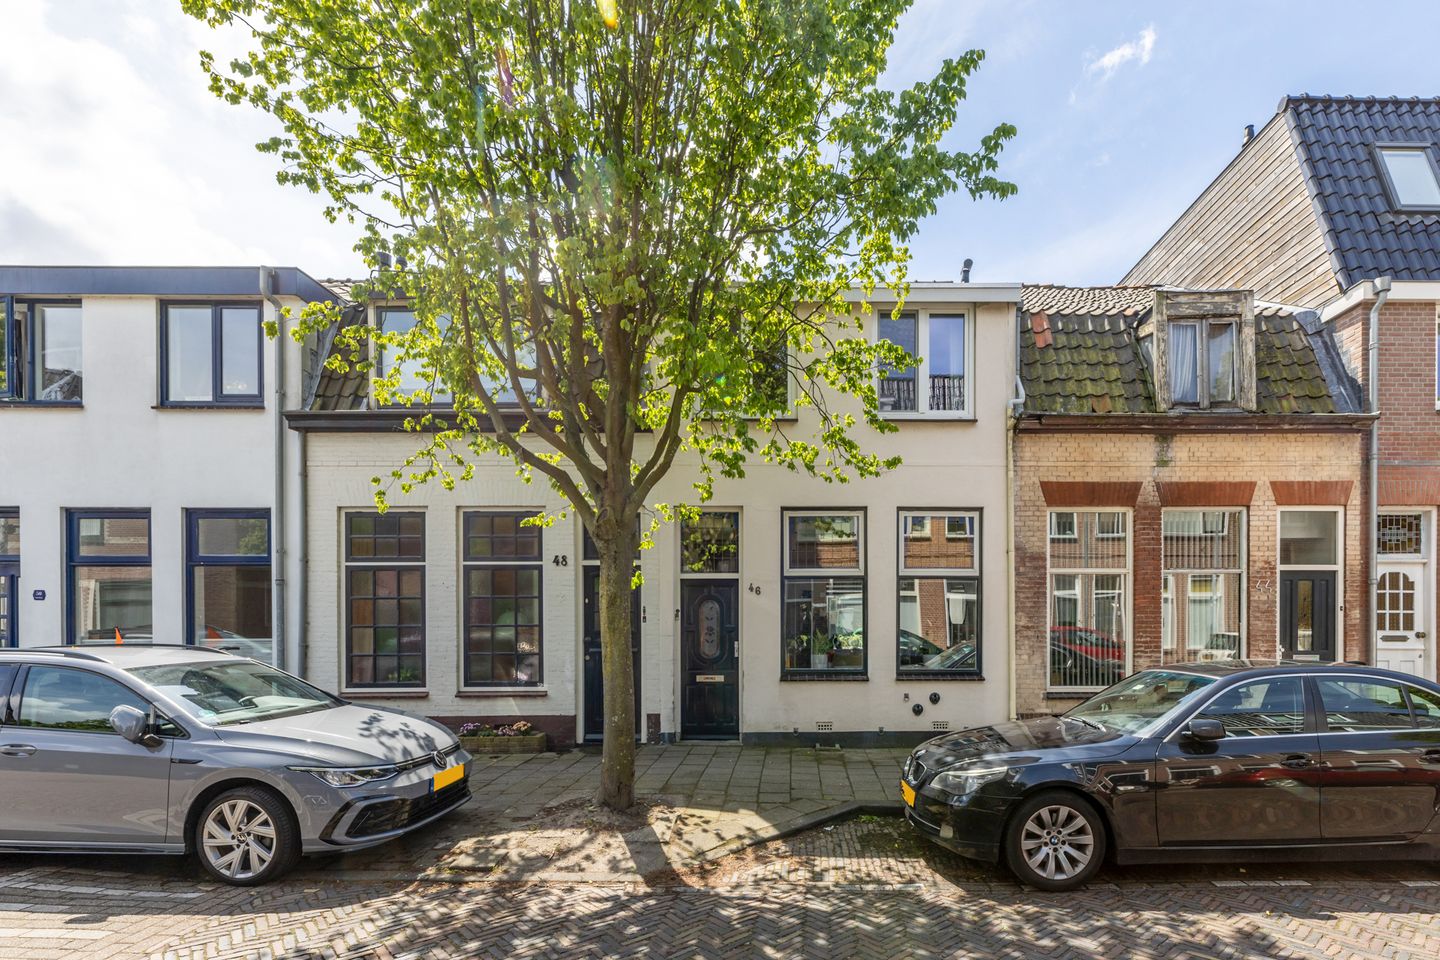
Spaansevaartstraat 462022 XE HaarlemSoendabuurt
€ 500,000 k.k.

- 81 m²living area
- 74 m²plot size
- 2bedrooms
- Benergy label
Sfeervol, karakteristiek gezinshuis in de gewilde Transvaalbuurt
Sales history
- Listed since
- June 2, 2026
- Date of sale
- June 17, 2026
- Term
- 2 weeks
Description
PUUR* wonen in een sfeervol en goed onderhouden gezinshuis in één van de groenere straten van de gewilde Transvaalbuurt in Haarlem. Deze karakteristieke woning (energielabel B) heeft een woonoppervlakte van circa 86 m², beschikt over 2 slaapkamers en een zonnige achtertuin op het zuiden. Dankzij de prettige sfeer, de charmante details en de verzorgde staat van onderhoud is dit een woning die je zo kunt betrekken.
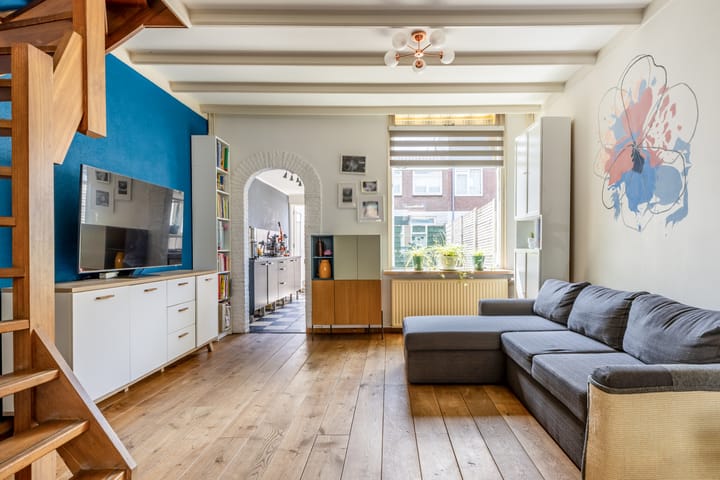
Bij binnenkomst valt direct de warme uitstraling van het huis op. Originele details zoals glas-in-lood, paneeldeuren en de houten vloer zorgen voor karakter en sfeer, terwijl de praktische indeling het huis comfortabel maakt in het dagelijks gebruik. De woning beschikt over een fijne leefruimte, separaat toilet op de begane grond, twee slaapkamers en badkamer met tweede toilet op de verdieping, en een zonnige tuin op het zuiden. Met 6 zonnepanelen uit 2023 is er bovendien al een mooie stap gezet richting duurzaam wonen.
De ligging is ideaal: rustig wonen in een geliefde, kindvriendelijke buurt, met alle voorzieningen dichtbij. Om de hoek ligt de gezellige Generaal Cronjéstraat met een ruim aanbod aan winkels, speciaalzaken, horeca en dagelijkse voorzieningen. Ook speelplaatsen, basisscholen, sportclubs en openbaar vervoer zijn op loopafstand gelegen. Station Haarlem bereik je eenvoudig te voet of met de fiets en binnen minder dan 10 minuten fietsen sta je op de Grote Markt in hartje Haarlem. Liever richting strand of duinen? Binnen circa 25 fietsminuten ben je bij Bloemendaal aan Zee. Door de centrale ligging ten opzichte van de Randweg, uitvalswegen richting de A9 en het station is dit een praktische én populaire woonomgeving.
Goed om te weten:
* Woonoppervlakte circa 86 m², zie meetrapport
* Funderingsrisico laag, ABC
* Goed onderhouden en makkelijk te betrekken
* 6 zonnepanelen uit 2023
* Begane grond vloer vernieuwd
* 2 slaapkamers
* Sfeervolle details zoals glas-in-lood, paneeldeuren en houten vloer
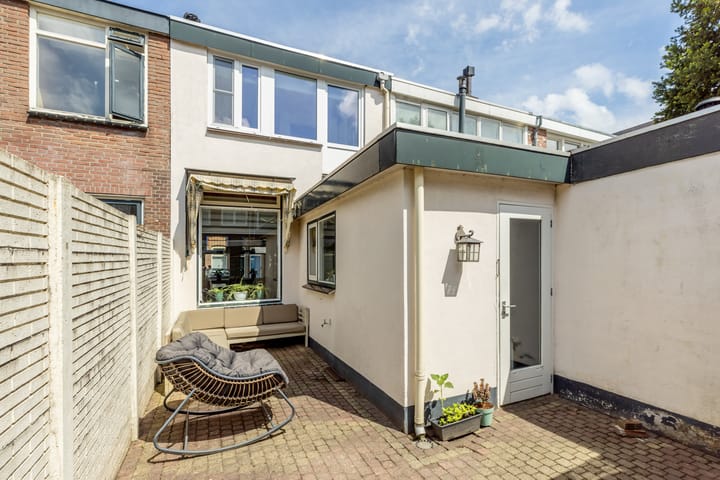
* Zonnige tuin op het zuiden
* Opbouwmogelijkheden
* Gelegen in een rustige straat in de geliefde Transvaalbuurt
* Op loopafstand van de Generaal Cronjéstraat, station Haarlem en diverse voorzieningen
* Winkels, scholen, sportvoorzieningen en openbaar vervoer in de directe omgeving
* Centrale ligging ten opzichte van de Randweg, A9 en het centrum van Haarlem
* Aanvaarding in overleg
Indeling:
Begane grond:
Entree met meterkast en toilet, toegang tot de woonruimte. De woonkamer heeft een sfeervolle uitstraling door de karakteristieke details, waaronder het glas-in-lood, de paneeldeuren en de houten vloer. De ruimte voelt prettig en huiselijk aan en biedt een fijne plek om te wonen, eten en ontspannen. Aan de achterzijde bevindt zich de zonnige tuin op het zuiden, een fijne buitenruimte waar je gedurende de dag volop van de zon kunt genieten.
Eerste verdieping:
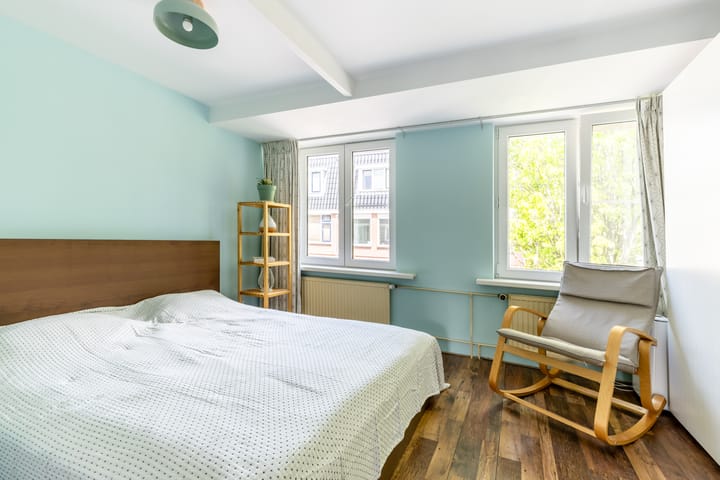
Op de eerste verdieping bevinden zich twee slaapkamers en ruime badkamer met bad, toilet en wastafel. Deze verdieping leent zich goed voor een praktische indeling met slapen, werken of opbergen. Door de rustige ligging van de woning is dit een prettige verdieping voor zowel kinderen als thuiswerkers.
Bekijk de plattegronden voor de exacte indeling en maatvoering. De uitgebreide brochure is te downloaden via onze eigen website.
*ENGLISH TEXT*
PUUR* living in an attractive and well-maintained family home in one of the greener streets of the popular Transvaal neighbourhood in Haarlem. This characteristic home, with energy label B, offers a living area of approximately 86 m², features 2 bedrooms and has a sunny south-facing rear garden. Thanks to its pleasant atmosphere, charming details and good state of maintenance, this is a home you can move into straight away.
Upon entering, the warm character of the house is immediately noticeable. Original details such as stained glass, panel doors and the wooden floor add charm and atmosphere, while the practical layout makes the house comfortable for everyday living. The property offers a pleasant living area, a separate toilet on the ground floor, two bedrooms and a bathroom with a second toilet on the first floor, as well as a sunny south-facing garden. With 6 solar panels installed in 2023, a great step has already been taken towards sustainable living.
The location is ideal: peaceful living in a popular, child-friendly neighbourhood, with all amenities close by. Just around the corner is the lively Generaal Cronjéstraat, offering a wide range of shops, specialist stores, cafés, restaurants and daily amenities. Playgrounds, primary schools, sports clubs and public transport are also within walking distance. Haarlem railway station can easily be reached on foot or by bike, and within less than 10 minutes by bike you are at the Grote Markt in the heart of Haarlem. Prefer the beach or dunes? Bloemendaal aan Zee is approximately 25 minutes away by bike. Thanks to its central location in relation to the Randweg, the main roads towards the A9 and the railway station, this is both a practical and highly sought-after residential area.
Good to know:
* Living area approximately 86 m², see measurement report
* Low foundation risk, ABC
* Well maintained and ready to move into
* 6 solar panels installed in 2023
* Ground floor renewed
* 2 bedrooms
* Attractive details such as stained glass, panel doors and wooden flooring
* Sunny south-facing garden
* Possibilities for an extension/extra floor
* Located in a quiet street in the popular Transvaal neighbourhood
* Within walking distance of Generaal Cronjéstraat, Haarlem railway station and various amenities
* Shops, schools, sports facilities and public transport in the immediate vicinity
* Central location in relation to the Randweg, A9 and Haarlem city centre
* Delivery in consultation
Layout:
Ground floor:
Entrance with meter cupboard and toilet, access to the living area. The living room has an attractive character thanks to the original details, including stained glass, panel doors and the wooden floor. The space feels pleasant and homely and offers a lovely place to live, dine and relax. At the rear is the sunny south-facing garden, a delightful outdoor space where you can enjoy the sun throughout the day.
First floor:
The first floor comprises two bedrooms and a spacious bathroom with bath, toilet and washbasin. This floor is well suited to a practical layout for sleeping, working or storage. Thanks to the quiet location of the property, this is a pleasant floor for both children and those working from home.
Please refer to the floor plans for the exact layout and dimensions. The extensive brochure can be downloaded from our own website.
Highlights
AI-generated from the description
Charming original features
Stained glass, panel doors and wooden flooring add charm.
Sunny south-facing garden
South-facing rear garden with sun throughout the day.
Sustainable with solar panels
6 solar panels from 2023 and energy label B.
Advertisement
Features
Transfer of ownership
- Last asking price
- € 500,000 kosten koper
- Asking price per m²
- € 6,173
- Status
- Sold
Construction
- Kind of house
- Single-family home, row house
- Building type
- Resale property
- Year of construction
- 1910
- Specific
- Partly furnished with carpets and curtains
- Type of roof
- Combination roof covered with asphalt roofing and roof tiles
Surface areas and volume
- Areas
- Living area
- 81 m²
- Other space inside the building
- 4 m²
- Plot size
- 74 m²
- Volume in cubic meters
- 301 m³
Layout
- Number of rooms
- 3 rooms (2 bedrooms)
- Number of bath rooms
- 1 bathroom and 1 separate toilet
- Bathroom facilities
- Double sink, bath, and toilet
- Number of stories
- 3 stories
- Facilities
- Outdoor awning, optical fibre, TV via cable, and solar panels
Energy
- Energy label
- B
- Insulation
- Roof insulation, double glazing and floor insulation
- Heating
- CH boiler
- Hot water
- CH boiler
- CH boiler
- Intergas (gas-fired combination boiler from 2021, in ownership)
Cadastral data
- SCHOTEN B 3152
- Cadastral map
- Area
- 74 m²
- Ownership situation
- Full ownership
Exterior space
- Location
- Alongside a quiet road and in residential district
- Garden
- Back garden
- Back garden
- 22 m² (7.28 metre deep and 4.10 metre wide)
- Garden location
- Located at the south
Storage space
- Shed / storage
- Outside plastic storage cabinet
Parking
- Type of parking facilities
- Public parking
Popularity
2,279x
Viewed
60x
Saved
1-6-2026
On Funda
Neighborhood

Soendabuurt
Haarlem- Residents
- 2,435
- Family with children
- 45%
- Avg. asking price / m²
- € 6,016
Discover the neighborhood
Curious about the housing supply, residents and local real estate agents?

Don’t want to forget this home?
Save it as a favorite. You’ll easily find it back and get notified when something changes.
