Karaktervol gezinshuis met 5 slaapkamers, hoge plafonds en stadstuin.
Description
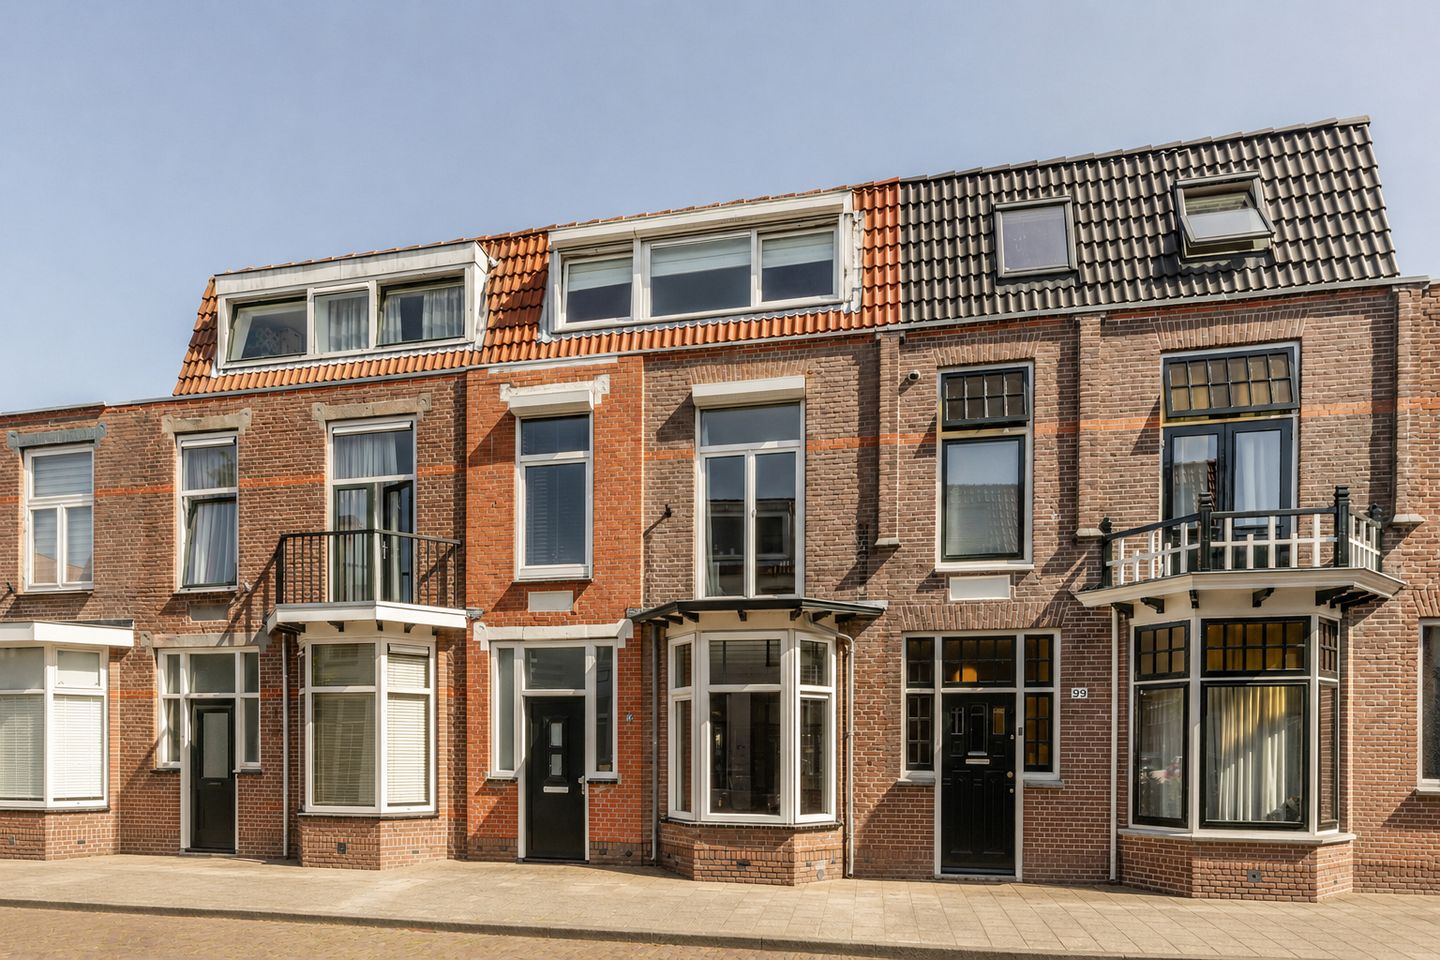
A charming and spacious five-bedroom family home with high ceilings and a lovely city garden.
This lovely townhouse has been improved and modernized in various ways since it was purchased in 2018. For example, the ground floor has been renovated and replaced with a sustainable Compovloer flooring system featuring underfloor heating, the kitchen was renovated in 2019, and the half-bathroom was relocated to the entryway at the front of the home. Partition walls have been installed on the first floor, and Somfy screens have been added to the home.
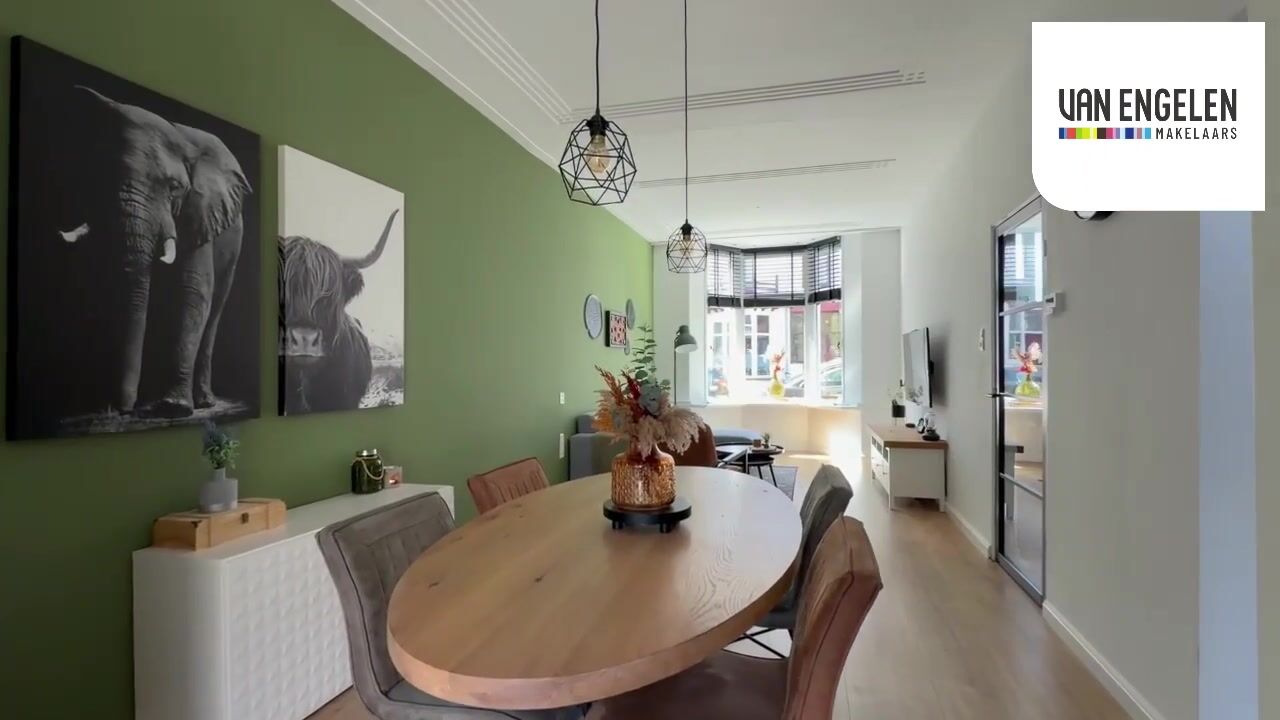
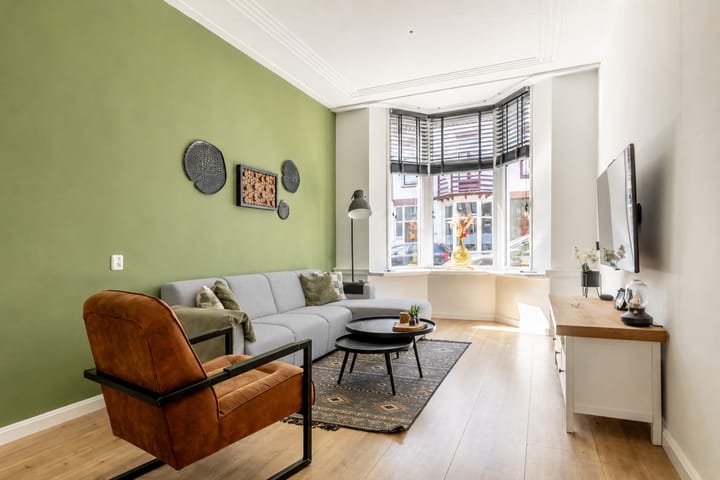
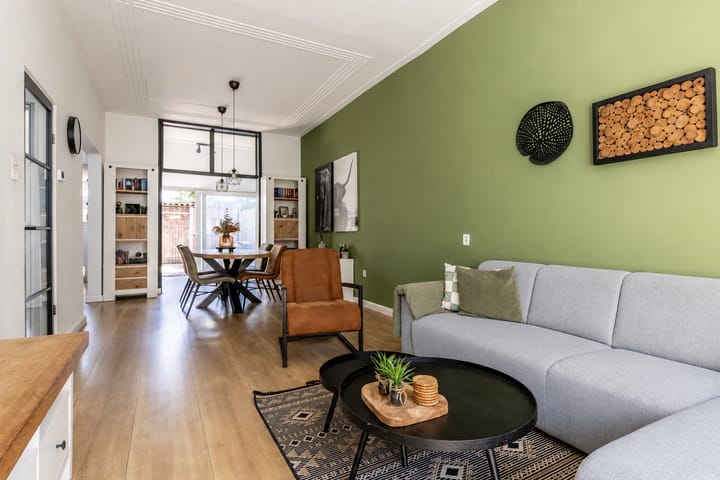
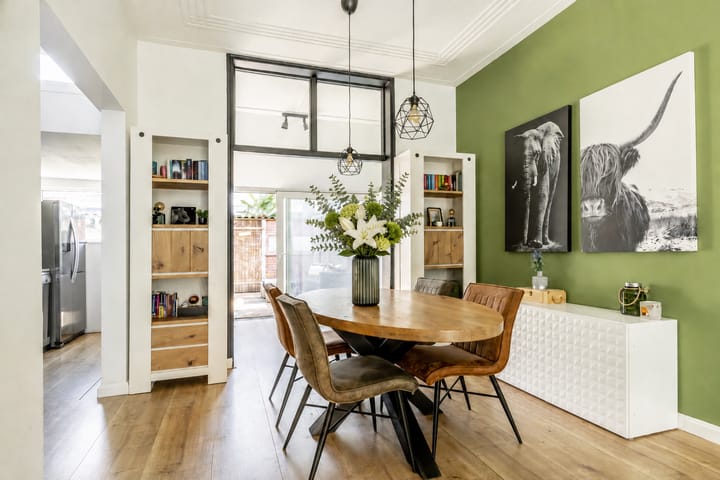
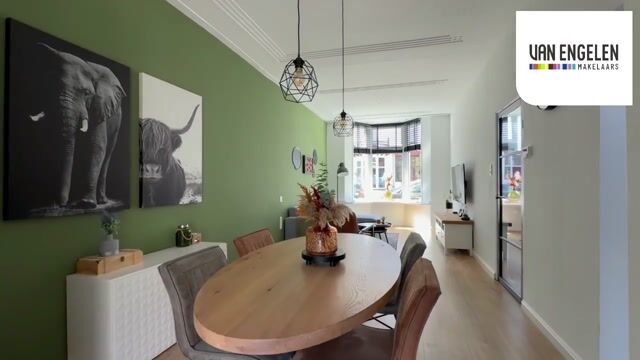
The home has a warm and characterful ambiance, partly due to the impressive ceiling height of approximately 3 meters, the bay window, the original ornamental ceiling, and the decorative moldings. The spacious living room offers plenty of living space and connects directly to the low-maintenance city garden via sliding doors. At the back of the garden is a storage shed with electrical hookups.
With no fewer than five bedrooms, this is an ideal family home. The first floor features three bedrooms—one of which is currently used as a walk-in closet—and the bathroom with a shower stall, toilet, and vanity. The second floor has two more bedrooms and a connection for the washing machine.
The location is exceptionally convenient and pleasant: on a quiet street behind the Generaal Cronjé shopping street, with the Albert Heijn supermarket on Soendaplein, elementary schools, sports facilities, and major roads in the immediate vicinity. The Haarlem train station and the lively city center are also just a short bike ride away.
In short, a charming and spacious family home with character, five bedrooms, and a lovely city garden, in a central and sought-after location in Haarlem.
LAYOUT:
Ground Floor:
Entrance, hall with utility closet, half-bath with sink, living room with semi-open kitchen equipped with freestanding appliances such as a 4-burner gas stove, dishwasher, and refrigerator, the sitting room at the rear with sliding doors, a northeast-facing garden, and a storage room with electrical hookup.
First Floor:
Landing, two bedrooms at the front, one of which is currently used as a walk-in closet, third bedroom at the rear, bathroom with shower stall, toilet, towel radiator, and vanity unit, loft ladder to storage space
2nd Floor:
Landing with central heating system, front bedroom with dormer window, rear bedroom with dormer window, sink, and washing machine connection
Features:
* Year built: 1912;
* Living area: 134 m², volume: 501 m³;
* 5 (bed)rooms;
* North-facing city garden;
* Characteristic features;
* Kitchen installed in 2019, appliances from 2015;
* Pre-wiring for electric cooking available, separate circuit breaker panel in utility closet
* Ground floor joists replaced in 2018;
* Care brick used on the front facade;
* Compofloor with underfloor heating installed on the ground floor;
* Various walls have been treated against rising damp;
* New, expanded 3-phase electrical panel;
* Boiler replaced in 2019;
* Fully equipped with HR++ glass;
* Masonry foundation according to municipal records;
* Energy label B;
Highlights
AI-generated from the description
Spacious living to garden
Deep living room with sliding doors to garden.
Low-maintenance city garden
Northeast-facing city garden with shed and power.
Modern and energy efficient
Compovloer with underfloor heating, HR++ glass, label B.
Advertisement
Features
Transfer of ownership
Listed since
Acceptance
Available in consultation
Asking price
€ 700,000 kosten koper
Asking price per m²
€ 5,224
Status
Sold under reservation
Construction
Kind of house
Single-family home, row house
Building type
Resale property
Year of construction
1912
Surface areas and volume
Areas
Living area
134 m²
External storage space
5 m²
Plot size
100 m²
Volume in cubic meters
501 m³
Layout
Number of rooms
7 rooms (5 bedrooms)
Number of bath rooms
1 bathroom and 1 separate toilet
Bathroom facilities
Shower, toilet, sink, and washstand
Number of stories
3 stories
Facilities
Optical fibre and sliding door
Energy
Energy label
B
Heating
CH boiler and partial floor heating
Hot water
CH boiler
CH boiler
Remeha Avanta (gas-fired combination boiler from 2019, in ownership)