
Spaarnwouderstraat 1202011 AH HaarlemBurgwal
€ 845,000 k.k.

- 144 m²living area
- 73 m²plot size
- 3bedrooms
- Cenergy label
Eigenzinnig en ruim stadshuis met heerlijk groot en zonnig dakterras.
Description
** English text below **
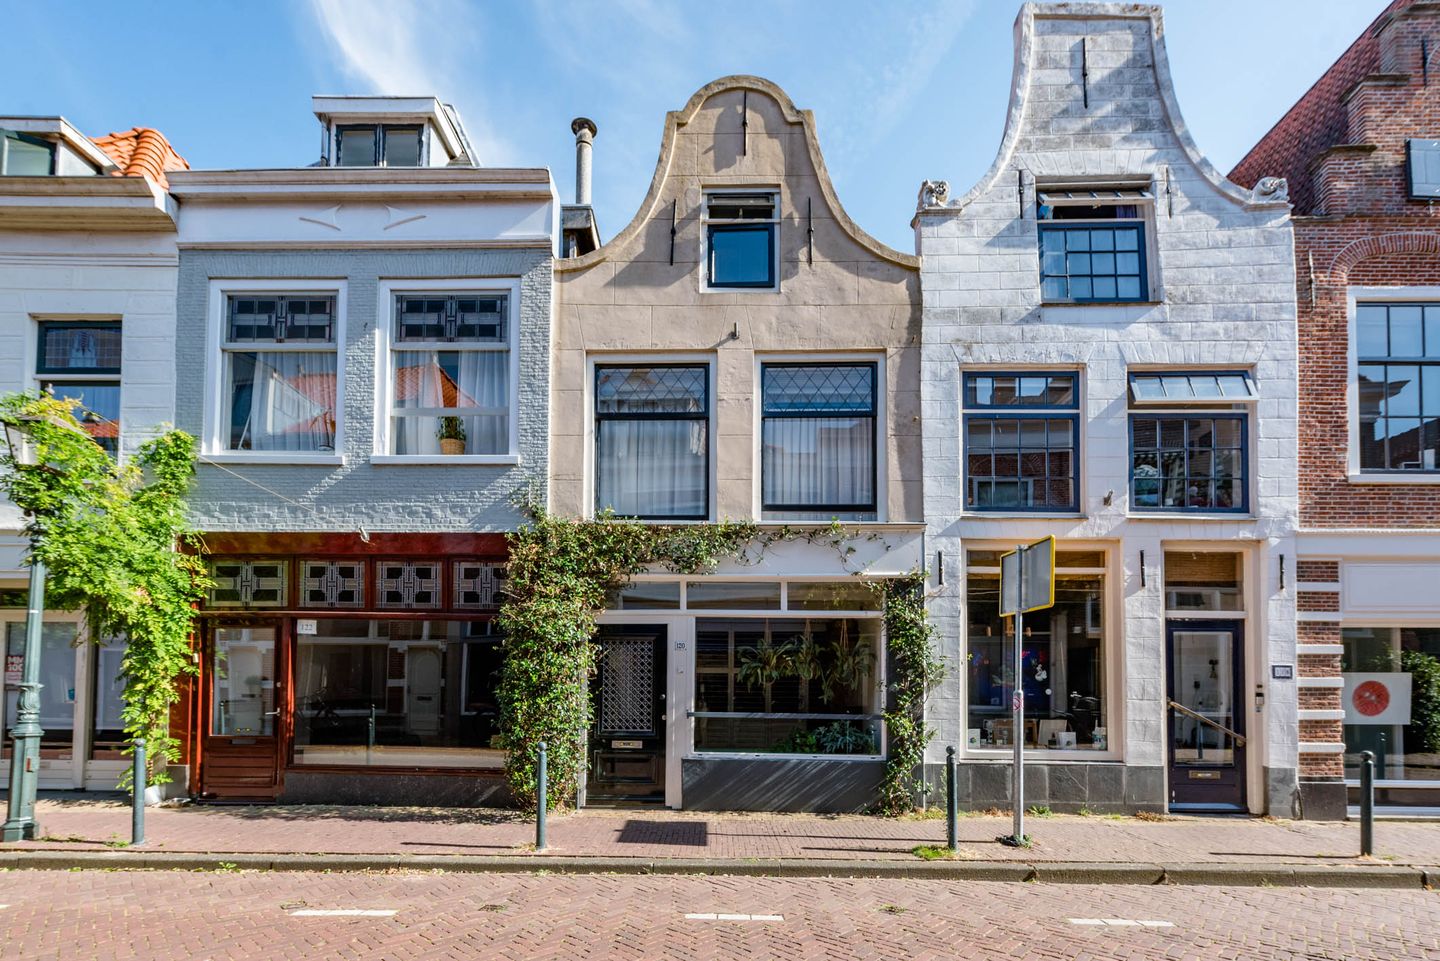
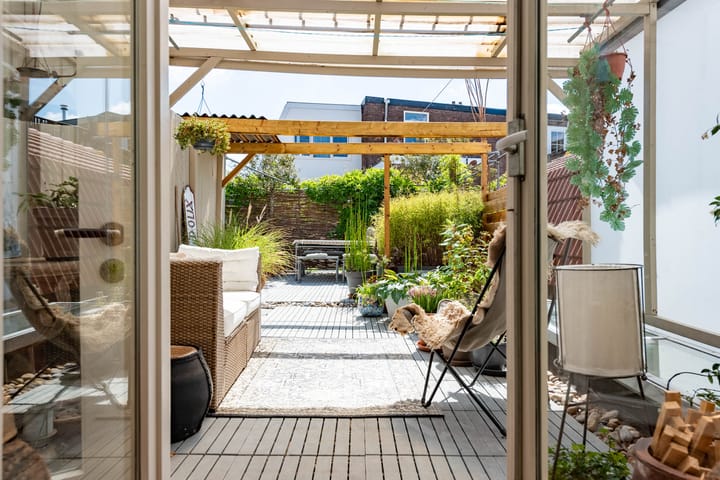
Aan de rand van de oude binnenstad, in het karakteristieke Burgwal-kwartier, staat deze charmante stadswoning met klokgevel - een Rijksmonument uit ca. 1750 met een ruime, sfeervolle indeling en een fantastisch zonnig en beschut dakterras van maar liefst 40 m². Dit is een woning die verrast.
Een aantrekkelijke buurt in volle bloei.
Dit huis staat in een wijk met een levendig karakter. De omgeving biedt het beste van twee werelden: een charmante, hechte buurt én alle voorzieningen van het historische centrum binnen handbereik. Om de hoek ligt Molen De Adriaan, het Teylers Museum, De Amsterdamse Poort, de markante Puntbrug en De Koepel, de voormalige gevangenis - nu een bruisende plek voor onderwijs en cultuur. Ook het Spaarne, de rivier die dwars door Haarlem stroomt, ligt op nog geen 100 meter. Op weg naar de Grote Markt vind je middeleeuwse straatjes, hofjes, horeca, winkels, een parkeergarage en diverse musea. En op de fiets ben je zo bij het station, in de duinen of op het strand.
Unieke stadswoning.
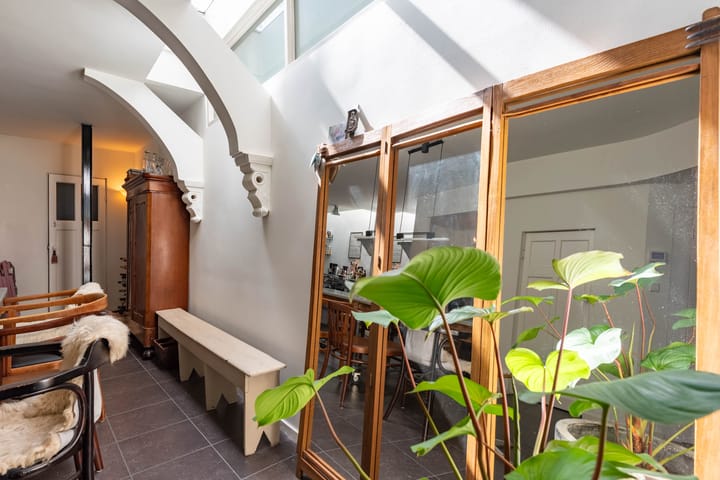
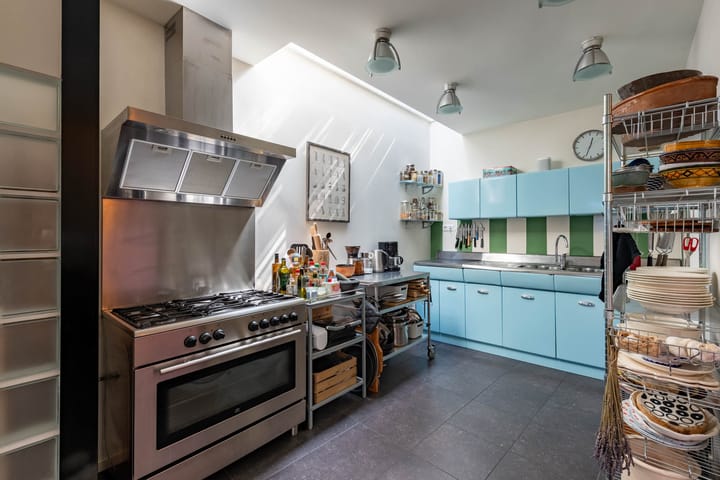
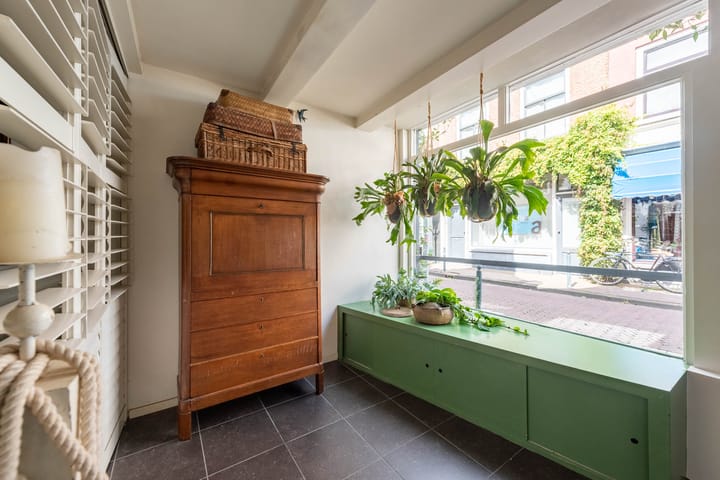
Achter de klokgevel gaat een riante en verrassend ruime woning schuil. Goed onderhouden en instapklaar. De parterre bestaat uit een ruime, royale woonkamer die naadloos overgaat in een karaktervolle, industrieel-vintage open keuken. Een sfeervolle ruimte die robuust RVS combineert met speelse pastelkleuren. Het geheel is voorzien van vloerverwarming en lichtstraten. Op de eerste verdieping bevinden zich twee kamers en de toegang tot het deels overdekte dakterras op het zuiden, een oase van rust midden in de stad. De tweede verdieping is ingericht als ruime slaap-/werkzolder met eigen badkamer.
Dankzij de gemengde bestemming is de woning ook uitstekend geschikt voor een eigen winkel, atelier of kantoor aan huis - een unieke mogelijkheid in deze karakteristieke straat.
Indeling
Parterre: entree, ruime woonkamer met vloerverwarming, garderobekast, trapkast en open keuken (American Kitchen), lichtstraten, badkamer met vloerverwarming, inloopdouche, toilet, wastafel en wasmachine-/drogeraansluiting.
1e etage: overloop met toegang tot het ruime, vrije en deels overdekte dakterras op het zuiden, houten schuur, toilet, 2 kamers.
2e etage: ruime slaap-/werkzolder met badkamer (douche, toilet, dubbele wastafel).
- Bouwjaar ca. 1750
- Woonoppervlakte ca. 144 m²
- Rijksmonument
- Parterre is voorzien van vloerverwarming
- Riant dakterras van ca. 40 m² met overkapping en houten schuur
- Gelegen in karakteristiek straatje met galeries aan de rand van de binnenstad
- Bouwkundig gekeurde woning
- Gemengde bestemming
- Alle centrumvoorzieningen op loopafstand
- Vlakbij uitvalswegen
- Op fietsafstand van stations, duinen en strand
- Oplevering in overleg
***** English *****
On the edge of Haarlem’s historic city centre, in the characterful Burgwal district, you will find this charming town house with a traditional clock gable – a listed national monument dating from around 1750, offering a surprisingly spacious and inviting interior and a fantastic sunny and sheltered roof terrace of no less than 40 m². This house will surprise you.
An attractive neighbourhood in full bloom
This house is situated in a lively and characterful neighbourhood. The area offers the best of both worlds: the charm and sense of community of a close-knit neighbourhood, combined with all the amenities of Haarlem’s historic city centre within easy reach. Just around the corner are De Adriaan windmill, Teylers Museum, the Amsterdamse Poort, the distinctive Puntbrug bridge and De Koepel, the former prison that has been transformed into a vibrant centre for education and culture.
The Spaarne, the river that runs through the heart of Haarlem, is less than 100 metres away. On your way to the Grote Markt, you will pass medieval streets, historic courtyards, restaurants and cafés, shops, a car park and various museums. The railway station, dunes and beach are all within easy cycling distance.
Unique town house
Behind the traditional clock gable lies a remarkably spacious and generously proportioned home. Well maintained and ready to move into. The ground floor comprises a large and inviting living room with an open-plan kitchen (original American Kitchen). The entire floor benefits from underfloor heating and rooflights, creating a bright and comfortable living space.
The first floor offers two rooms and access to the partially covered, south-facing roof terrace – a peaceful oasis in the heart of the city. The second floor is arranged as a spacious bedroom/home office with its own bathroom.
Thanks to the mixed-use zoning, the property is also ideally suited for use as your own shop, studio or home office – a unique opportunity in this characterful street.
Layout
Ground floor: entrance, spacious living room with underfloor heating, cloakroom cupboard, under-stairs storage cupboard and open-plan kitchen (American Kitchen), rooflights, bathroom with underfloor heating, walk-in shower, toilet, washbasin and connections for a washing machine and dryer.
First floor: landing with access to the spacious, private and partially covered south-facing roof terrace, wooden shed, toilet and 2 rooms.
Second floor: spacious bedroom/home office with bathroom comprising shower, toilet and double washbasin.
* Built circa 1750
* Living area approx. 144 m²
* Listed national monument (Rijksmonument)
* Ground floor with underfloor heating
* Generous roof terrace of approx. 40 m² with covered area and wooden shed
* Situated in a characterful street with galleries on the edge of the historic city centre
* Property has undergone a structural survey
* Mixed-use zoning
* All city-centre amenities within walking distance
* Conveniently located near major access roads
* Railway stations, dunes and beach within cycling distance
* Completion by mutual agreement
Highlights
AI-generated from the description
Sunny 40 m² roof terrace
Generous south-facing roof terrace, partly covered, with shed.
Listed home with clock gable
Charming c.1750 town house, listed monument with clock gable.
Spacious living with open kitchen
Generous living room with American Kitchen, underfloor heating and rooflights.
Advertisement
Features
Transfer of ownership
- Original asking price
- € 895,000 kosten koper
- Listed since
- Acceptance
- Available in consultation
- Asking price
- € 845,000 kosten koper
- Asking price per m²
- € 5,868
- Status
- Available
Construction
- Kind of house
- Single-family home, row house
- Building type
- Resale property
- Year of construction
- 1750
- Specific
- Protected townscape or village view (permit needed for alterations) and listed building (national monument)
- Type of roof
- Combination roof covered with asphalt roofing and roof tiles
- Quality marks
- Bouwkundige Keuring
Surface areas and volume
- Areas
- Living area
- 144 m²
- Exterior space attached to the building
- 40 m²
- Plot size
- 73 m²
- Volume in cubic meters
- 435 m³
Layout
- Number of rooms
- 4 rooms (3 bedrooms)
- Number of bath rooms
- 2 bathrooms and 1 separate toilet
- Bathroom facilities
- 2 showers, 2 toilets, underfloor heating, sink, and double sink
- Number of stories
- 3 stories
- Facilities
- Mechanical ventilation and passive ventilation system
Energy
- Energy label
- C
- Insulation
- Roof insulation and mostly double glazed
- Heating
- CH boiler
- Hot water
- CH boiler
- CH boiler
- Remeha Tzerra Ace 39C (gas-fired combination boiler from 2019, in ownership)
Cadastral data
- HAARLEM D 2733
- Cadastral map
- Area
- 73 m²
- Ownership situation
- Full ownership
Exterior space
- Location
- In centre
- Balcony/roof terrace
- Roof terrace present
Storage space
- Shed / storage
- Attached wooden storage
Parking
- Type of parking facilities
- Resident's parking permits
Popularity
3,346x
Viewed
74x
Saved
18-8-2026
On Funda
Neighborhood

Burgwal
Haarlem- Residents
- 2,335
- Family with children
- 17%
- Avg. asking price / m²
- € 6,798
Discover the neighborhood
Curious about the housing supply, residents and local real estate agents?

Don’t want to forget this home?
Save it as a favorite. You’ll easily find it back and get notified when something changes.
