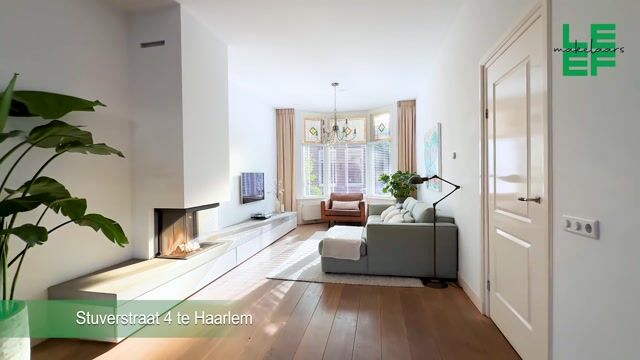
Charming, Light-Filled Family Home with Plenty of Space in the Popular Garenkokerskwartier
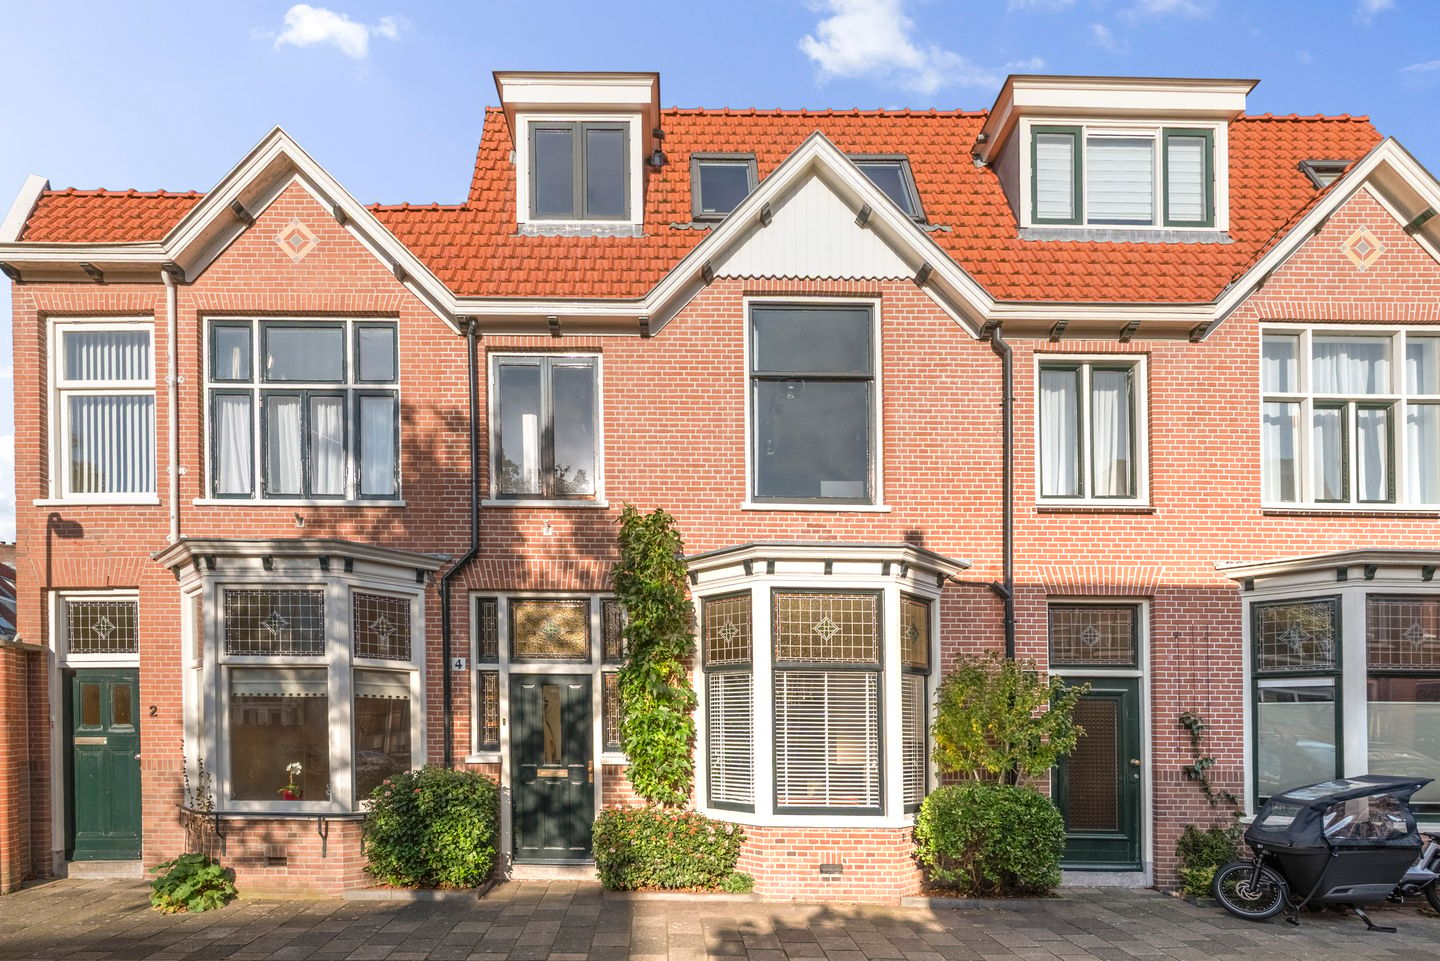
Welcome to Stuverstraat 4, a beautifully maintained home where you immediately experience the charm of the past, combined with the space and comfort of modern living. Ceilings over three metres high, a beautiful bay window with stained glass and an inviting fireplace give this property its distinctive character. With 6 bedrooms, 2 bathrooms and a lovely, private rear garden, this is also a surprisingly spacious and practical family home.
The property was extensively renovated and modernised in 2006, with great care taken to preserve its original features. All plumbing and electrical installations were completely renewed, and all exterior walls were cleaned and repointed. The characteristic front façade was repointed using traditional tuckpointing techniques, in keeping with the home's original appearance.
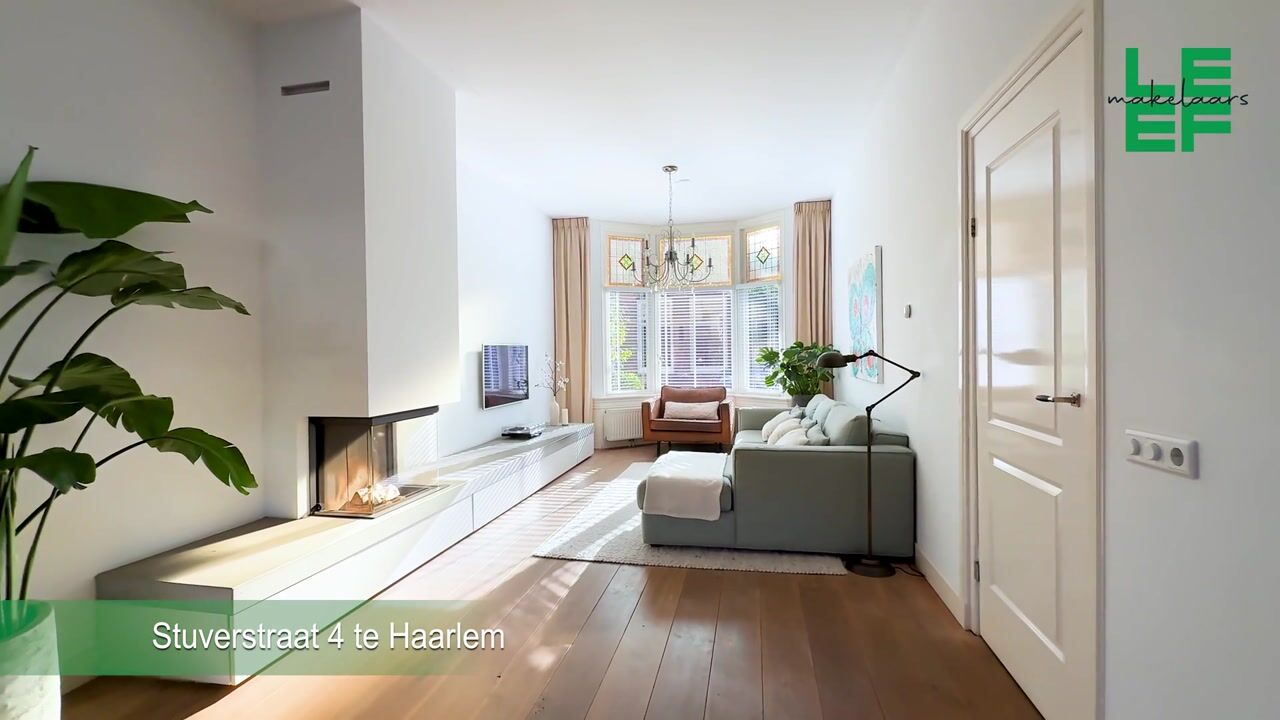
In 2012, a spacious second-floor extension was added, carefully designed to blend naturally with the architectural style of the original property. The high-efficiency enclosed fireplace, installed in 2015, adds extra warmth and atmosphere to the living room.
The location is another wonderful feature of this home. In the Garenkokerskwartier, characteristic houses, waterways and a diverse mix of residents create a welcoming neighbourhood atmosphere. Neighbours know each other, there is a friendly sense of community, and local activities are regularly organised.
The property is situated on a charming, quiet street with access limited to local traffic, while Haarlem's vibrant city centre is literally just around the corner. Shops, restaurants, cafés, terraces and the cinema are all within easy walking distance. From the Garenkokerskade, you can even explore Haarlem by boat. Schools, the railway station and bus stops are nearby, while sports facilities, the beach, dunes and woodland areas are all easily accessible by bicycle.
Layout:
Ground Floor:
Entrance featuring a characteristic terrazzo floor, hallway and a deep understairs cupboard offering plenty of storage space.
The generous living room immediately impresses with its ceilings over three metres high and abundance of natural light. At the front, the beautiful bay window with stained-glass panels is a real eye-catcher, creating a warm and inviting atmosphere. At the rear, large glass doors allow daylight to flood the room and provide direct access to the garden.
There is ample space for a comfortable seating area and a large dining table. The enclosed high-efficiency fireplace forms an attractive focal point in the living room.
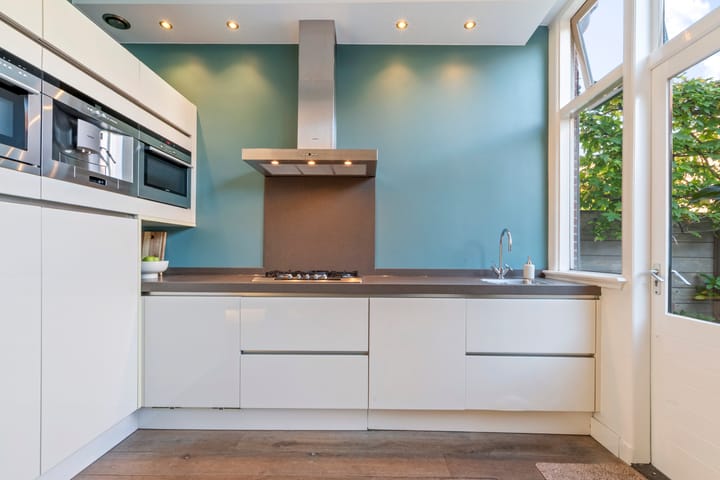
The open-plan kitchen connects seamlessly with the living area and features modern built-in appliances, including a five-burner gas hob, dishwasher, spacious refrigerator and separate freezer.
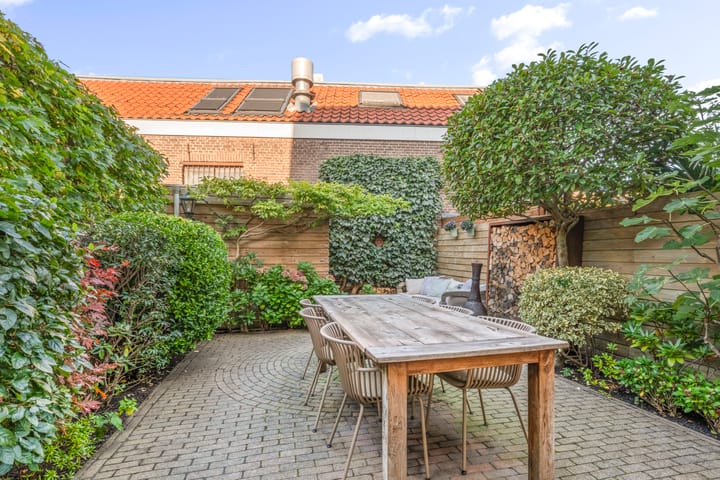
French doors lead to the beautifully maintained, evergreen rear garden, which offers an exceptional degree of privacy. At the back of the garden is a spacious wooden storage shed.
First Floor:
This floor offers 3 bedrooms, one of which has access to a spacious balcony.
The bathroom is fitted with a bathtub, shower, toilet and washbasin. An additional space on the landing houses the central heating boiler.
Second Floor:
The second floor provides another 3 bedrooms and a second bathroom, complete with a walk-in shower, toilet and washbasin. There is also a practical laundry area on the landing, accommodating both the washing machine and tumble dryer.
This entire floor was added in 2012. Great care was taken to preserve the original character of the property, ensuring that the new addition blends beautifully with the existing architecture.
The result is a home that offers not only an impressive amount of space, but also a wonderful sense of harmony throughout: bright and full of character, practical for family life and retaining all the charm you would expect from a property of this period.
Key Features:
- Approximately 144 m² of living space
- Built around 1913, on a 114 m² plot of freehold land
- No fewer than 6 bedrooms and 2 bathrooms
- Ceilings over three metres high
- Characteristic bay window with stained-glass panels
- Beautifully maintained rear garden offering plenty of privacy
- Plumbing and electrical installations completely renewed in 2006
- Additional second floor constructed in 2012
- High-efficiency enclosed fireplace installed in 2015
- New central heating boiler installed in 2025
- Energy label C
- Building inspection report available
- Wooden pile foundations, with no increased foundation risk identified
- On-street parking available through a residents' permit system
- Completion date to be agreed upon
Stuverstraat 4 - A charming and surprisingly spacious home in a location that offers the best of both worlds: the city close at hand, with peace, greenery and outdoor living never far away.
Curious to see more? Step inside, explore the space and discover for yourself what makes this home and its surroundings such a wonderful place to live.
Highlights
AI-generated from the description
Period charm and details
High ceilings, bay window with stained glass and terrazzo.
Spacious extended family home
Approx. 144 m², 6 bedrooms, 2 bathrooms and 2012 extension.
Private evergreen rear garden
Well-kept evergreen garden with shed and balcony.
Advertisement
Features
Transfer of ownership
Listed since
Acceptance
Available in consultation
Asking price
€ 995,000 kosten koper
Asking price per m²
€ 6,910
Status
Available
Construction
Kind of house
Single-family home, row house
Building type
Resale property
Year of construction
1913
Type of roof
Combination roof covered with asphalt roofing and roof tiles
Surface areas and volume
Areas
Living area
144 m²
Exterior space attached to the building
9 m²
External storage space
6 m²
Plot size
114 m²
Volume in cubic meters
536 m³
Layout
Number of rooms
7 rooms (6 bedrooms)
Number of bath rooms
2 bathrooms and 1 separate toilet
Bathroom facilities
2 showers, bath, 2 toilets, and 2 sinks
Number of stories
3 stories
Facilities
Skylight, optical fibre, and mechanical ventilation
Energy
Energy label
C
Insulation
Roof insulation
Heating
CH boiler
Hot water
CH boiler
CH boiler
Nefit (gas-fired combination boiler from 2025, in ownership)