

New
Tempeliersstraat 142012 ED HaarlemKoninginnebuurt
€ 2,850,000 k.k.

- 339 m²living area
- 350 m²plot size
- 6bedrooms
- Aenergy label
Prachtige villa met 6 slaapkamers, 2 badkamers en zwembad in de tuin!
Description
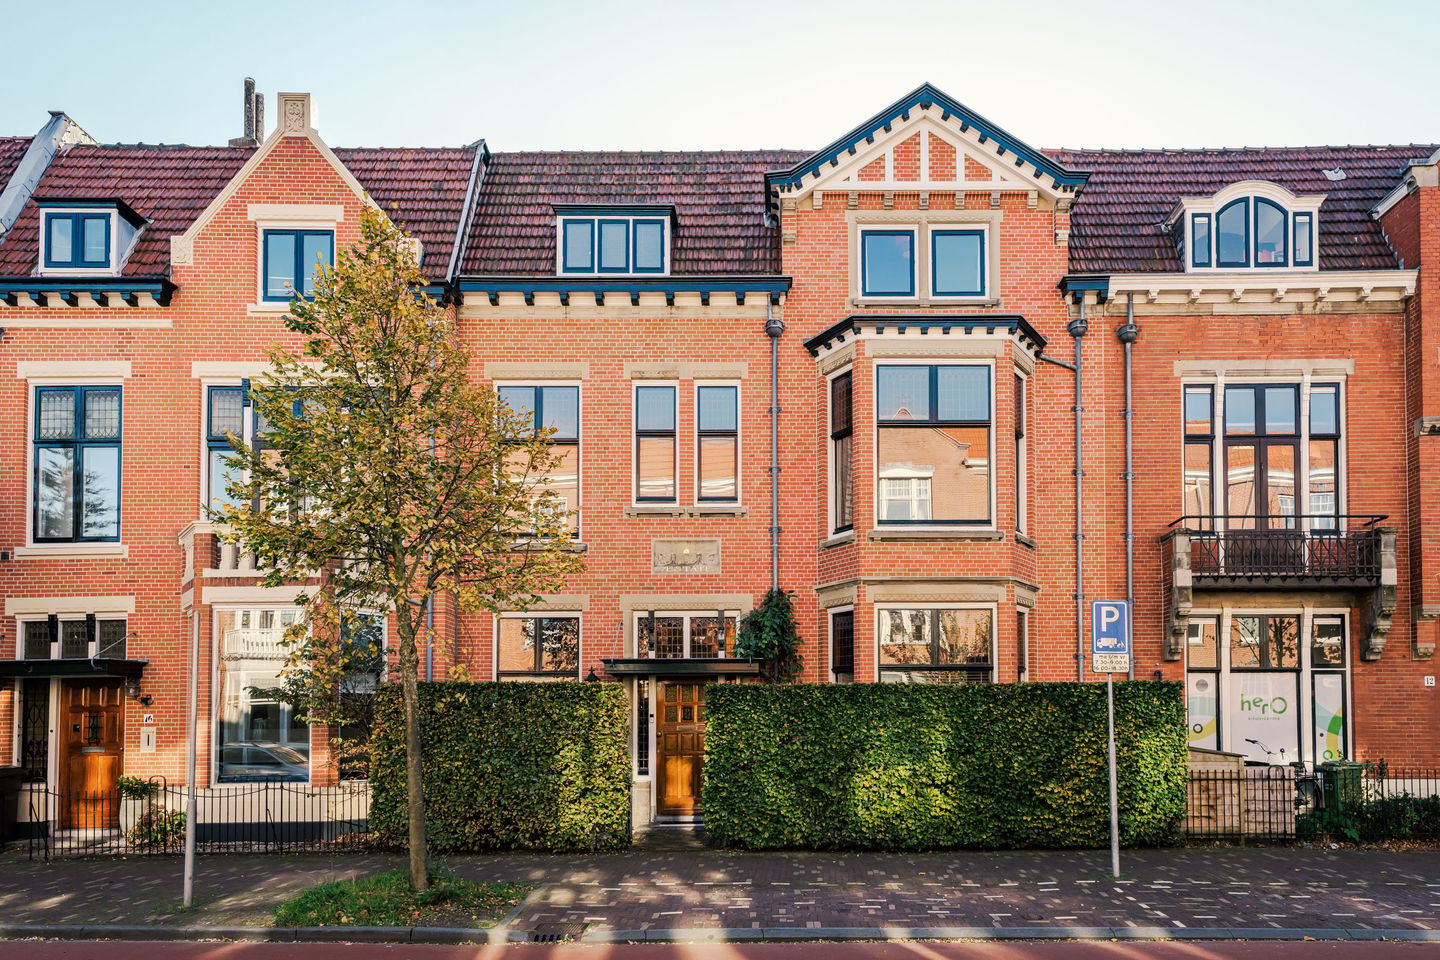
Villa Estate: a majestic and characterful residence of no less than 339 m²! Featuring six bedrooms, two bathrooms, several living areas, a generous kitchen-diner and a south-facing back garden with a warmed swimming pool and a luxurious garden room. A stunning combination of original details, high-quality materials and an energy rating of A. A generous family home in the beloved Koninginnebuurt neighbourhood, on the edge of Haarlem’s historic centre.
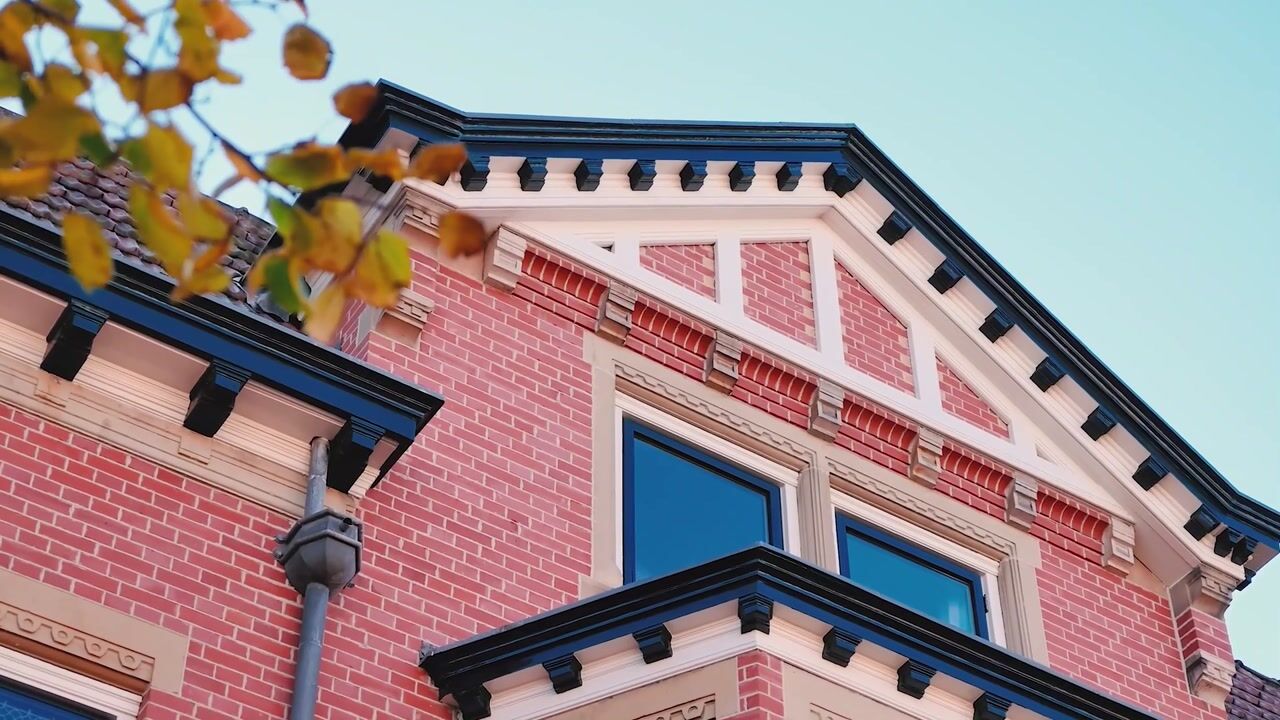
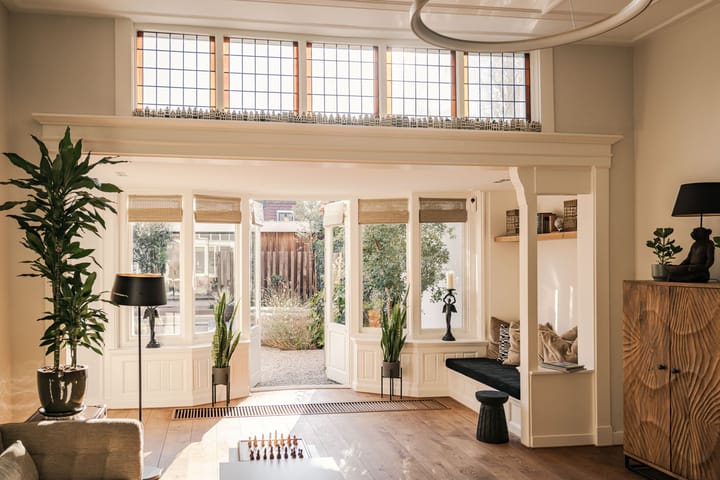
Villa Estate was built in 1910 and has been maintained with great care and attention by the current owners. The original stylistic features have been beautifully preserved and combined with a modern, stylish finish. The ceilings, over three metres high, the stained-glass windows, the original ceiling ornaments, panelled doors and the stately staircase give the house its character. The oak floors and the beautiful woodwork also contributes to its warm ambience. With no less than 339 m² of living space, the house offers plenty of room for a large family, working from home or entertaining guests.
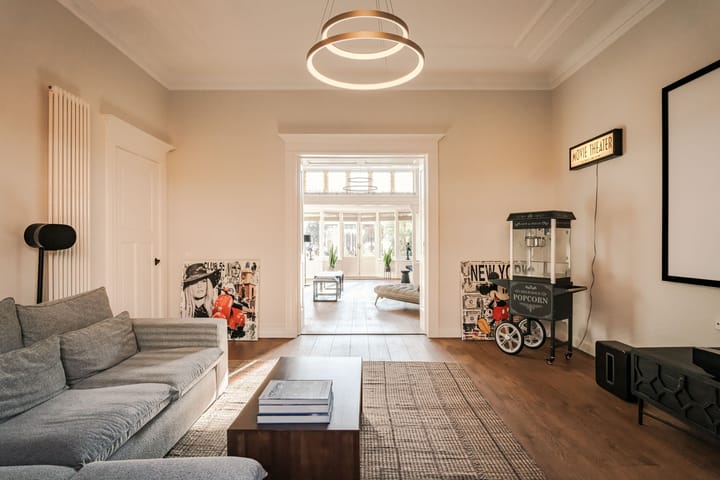
The ground floor features several living areas, each with its own unique personality. At the front is the light-filled living room with a bay window and stained-glass windows. The characteristic double doors connect this room to the second living room, which features a gas fireplace and French doors leading out to the garden. The spacious living kitchen forms a central place in the house, with a large dining table and a robust kitchen featuring a Belgian bluestone worktop and various built-in appliances, including a six-burner Smeg hob. French doors from the dining room also provide access to the garden. The property is equipped with an AquaCell water softener; no limescale anywhere!
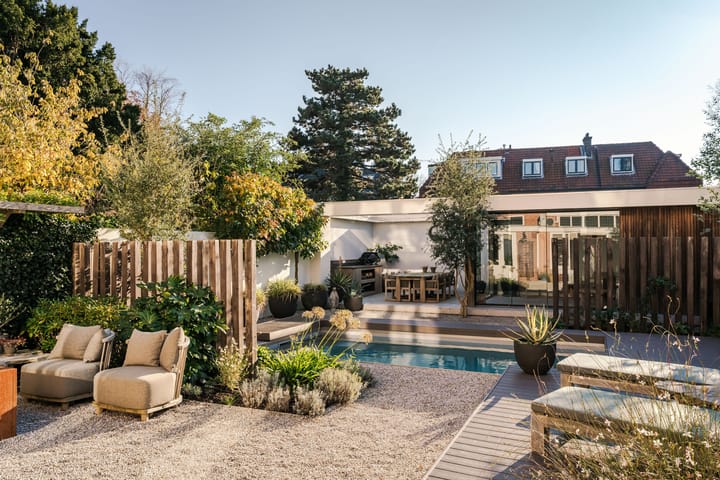
The back yard is a green and surprisingly peaceful place in the middle of the city. Designed by Arie Tuinarchitectuur, the garden features a stylish, sleek design with various terraces, a heated swimming pool with a SWIM system and a luxurious garden room. This room is fitted with a kitchen unit complete with a wine cooling cabinet and glass windows that can be fully opened. It is a wonderful place for family and friends to meet, relax and enjoy the outdoors. The sheltered garden offers privacy and peace, while the historic city centre is within walking distance.
There is also plenty of space on the upstairs floors. On the first floor there are three rooms, including the master bedroom at the back with fitted wardrobes, a French balcony and an en-suite bathroom. The room at the front, with a bay window and a gas fireplace, is currently furnished as a living room and is connected to the master bedroom via an en-suite, which is fitted with air conditioning. There is also a bedroom that is currently used as an office. On the second floor, there are a three more bedrooms, all of which are fitted with air conditioning. Here you will also find the second bathroom and a spacious laundry and utility room. The high ceilings and characteristic features are also evident on these floors.
The Koninginnebuurt is a popular, characterful residential area on the edge of Haarlem city centre. From Tempeliersstraat, it’s just a short walk to the city centre, with a wide range of shops, restaurants, outdoor cafés, museums and cultural venues. The Haarlemmerhout and Frederikspark are also within easy reach. Schools, childcare facilities, sports facilities and public transport are all nearby. The railway station is easily accessible by bike, and the main roads to Amsterdam, Schiphol and The Hague are within easy reach. A lovely combination of peaceful living, plenty of living space and the vibrancy of the city just around the corner.
Good to know
* Built in 1910
* Living area 339 m²
* Six bedrooms and two bathrooms
* High ceilings of over three metres
* Oak floors
* Energy label A
* 24 solar panels, with a stated annual yield of approximately 9,250 kWh
* Soundproofed and insulated party wall separating the property from number 12
* South-facing back garden, designed by Arie Tuinarchitectuur
* Heated swimming pool with SWIM system and heat pump, controllable via an app
* Luxury garden room with kitchen unit, wine fridge and fully opening glass fronts
* Low-maintenance synthetic decking
* Quooker from 2023 and Quooker cube (cold water and sparkling water) from 2026
* Underfloor heating in the kitchen and the master bathroom
* Air conditioning in the master bedroom and the bedrooms on the second floor
* Skylight above the stairwell with Italian glass
* ATAG CW6 central heating boiler from January 2023 with solar water heater
* Three-phase connection in the meter cupboard and garden room
* Ubiquiti UniFi Wi-Fi system with a dedicated router on each floor
* Cellar with additional storage space
* Grote Markt: 16 minutes’ walk
* Haarlem station: 7 minutes’ cycle
* Elswout Estate: 9 minutes’ cycle
* Bloemendaal beach: 27 minutes’ cycle
* Handover by mutual agreement
Basement:
Basement with headroom, featuring storage space and utility facilities.
Ground floor
Well-maintained front garden with space for several bicycles, screened by a generous hedge. Entrance via the porch with a built-in wardrobe. Grand hall with staircase, separate toilet with washbasin, several storage cupboards and access to the basement. Living room at the front with a bay window and stained-glass windows. Through the double doors, access to the second living room with a gas fire place and French doors leading to the garden. Spacious kitchen-diner with Belgian bluestone worktop, a six-burner Smeg gas hob with wok burner and oven, extractor hood in the original chimney, dishwasher, sink with Quooker cube featuring ‘Spa Rood’, fridge and underfloor heating. Dining area with French doors leading to the south-facing rear garden. Garden with various terraces, a heated swimming pool with a SWIM system and a luxury garden room with a kitchenette, wine fridge and fully opening glass fronts. Technical room for the swimming pool on the outside of the garden room. Stairs to the first floor.
First floor
Spacious hallway with separate toilet and washbasin. Bedroom at the front, currently used as an office. Second room at the front with a bay window and gas fire, currently furnished as a living room. Access via the en-suite room to the master bedroom at the rear with fitted wardrobes and a French balcony. En-suite bathroom with underfloor heating, spacious bath, walk-in shower with dual rain showerhead and hand shower, Dornbracht taps, double washbasin unit and designer radiator. Stairs to the second floor.
Second floor
Hallway with skylight and separate toilet. Bathroom with bath, shower and double washbasin unit. Bedroom at the front with air conditioning. Utility room with access to the roof, connections for washing machine and tumble dryer, central heating system, skylight and storage space. Two bedrooms at the rear, both fitted with air conditioning and currently used as a sitting room and guest bedroom.
Highlights
AI-generated from the description
Sunny garden with pool
South garden with heated pool, terraces and garden room
Characterful 1910 townhouse
Original details, high ceilings, stained glass and staircase
Energy label A with solar
Energy label A, 24 solar panels and solar water heater
Advertisement
Features
Transfer of ownership
- Listed since
- Acceptance
- Available in consultation
- Asking price
- € 2,850,000 kosten koper
- Asking price per m²
- € 8,407
- Status
- Available
Construction
- Kind of house
- Villa, row house
- Building type
- Resale property
- Year of construction
- 1910
- Specific
- Protected townscape or village view (permit needed for alterations)
- Type of roof
- Combination roof
Surface areas and volume
- Areas
- Living area
- 339 m²
- Other space inside the building
- 12 m²
- External storage space
- 19 m²
- Plot size
- 350 m²
- Volume in cubic meters
- 1,408 m³
Layout
- Number of rooms
- 9 rooms (6 bedrooms)
- Number of bath rooms
- 2 bathrooms and 3 separate toilets
- Bathroom facilities
- 2 double sinks, walk-in shower, 2 baths, shower, and washstand
- Number of stories
- 4 stories
- Facilities
- Air conditioning, alarm installation, skylight, french balcony, optical fibre, mechanical ventilation, passive ventilation system, and flue
Energy
- Energy label
- A
- Insulation
- Roof insulation, double glazing, energy efficient window plus and secondary glazing
- Heating
- CH boiler and partial floor heating
- Hot water
- CH boiler and solar boiler
- CH boiler
- ATAG CW6 (gas-fired combination boiler from 2023, in ownership)
Cadastral data
- HAARLEM I 1525
- Cadastral map
- Area
- 350 m²
- Ownership situation
- Full ownership
Exterior space
- Balcony/roof garden
- French balcony present
- Location
- In centre and in residential district
- Garden
- Back garden and front garden
- Back garden
- 180 m² (18.00 metre deep and 10.00 metre wide)
- Garden location
- Located at the south
Storage space
- Shed / storage
- Built-in
Parking
- Type of parking facilities
- Paid parking and resident's parking permits
Curious what your home is worth?
See your estimated home value and discover what's happening in your neighborhood.

Popularity
0x
Viewed
0x
Saved
18-11-2026
On Funda
Neighborhood
Koninginnebuurt
Haarlem- Residents
- 2,910
- Family with children
- 28%
- Avg. asking price / m²
- € 6,634
Discover the neighborhood
Curious about the housing supply, residents and local real estate agents?

Don’t want to forget this home?
Save it as a favorite. You’ll easily find it back and get notified when something changes.
