
New
Tetterodestraat 52023 XK HaarlemKleverpark-zuid
€ 1,395,000 k.k.

- 193 m²living area
- 141 m²plot size
- 6bedrooms
- A++energy label

Licht herenhuis van 193m2 met 6 slaapkamers en A++ in Kleverpark!
Description
This distinctive townhouse (built in 1906), boasting an A++ energy label, is located in the child-friendly Kleverpark neighborhood, just a stone's throw from the train station. Behind the stylish façade lies a turnkey home with a living area of 193 m². With no fewer than 6 bedrooms, 2 bathrooms, 3 toilets, and a light-filled garden featuring a covered terrace and rear access to a primary school, this is the ultimate family home.
Sustainable and characterful living.
The house holds an A++ energy label thanks to a high-quality renovation in 2018, involving significant investment in sustainable, character-rich living. Features include rooftop solar panels, an all-electric heat pump, and underfloor heating on every level, all combined with modern insulation. This allows for comfortable, gas-free living within a distinctive 1906 home. In 2025, the kitchen, flooring, and one of the bathrooms were further updated, ensuring the home is ready for years of high-quality living.
Living in Kleverpark.
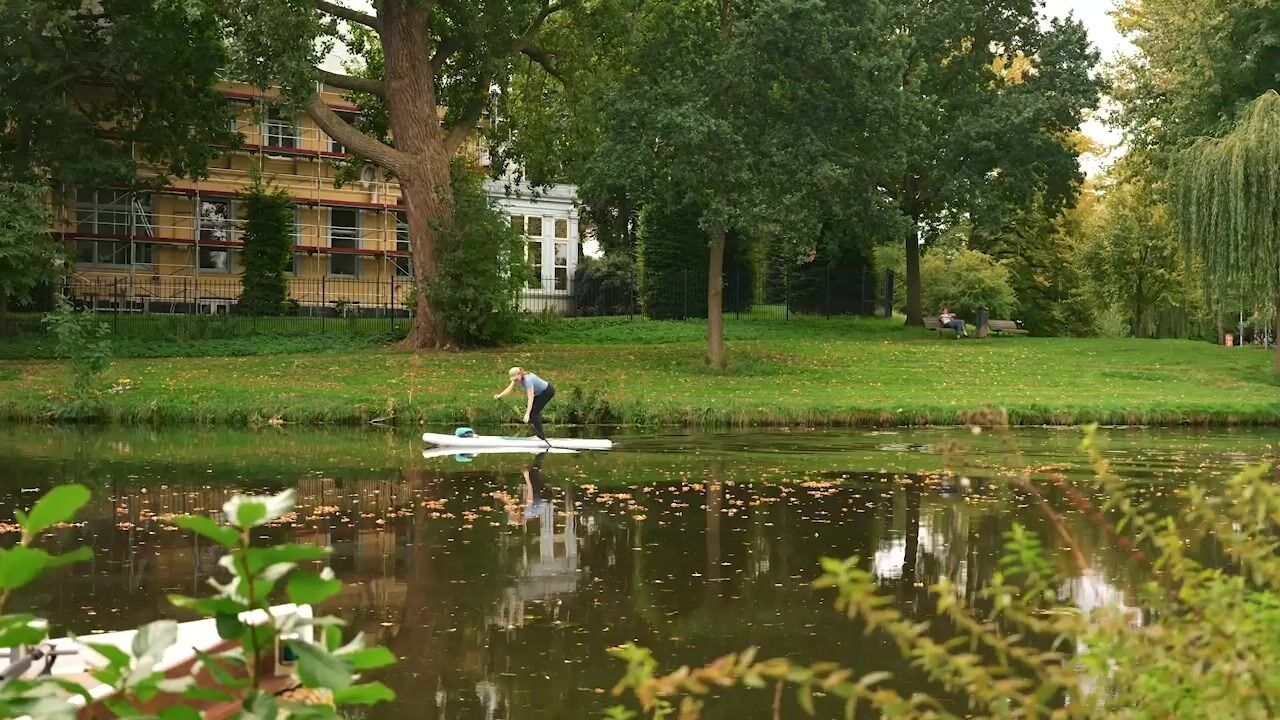
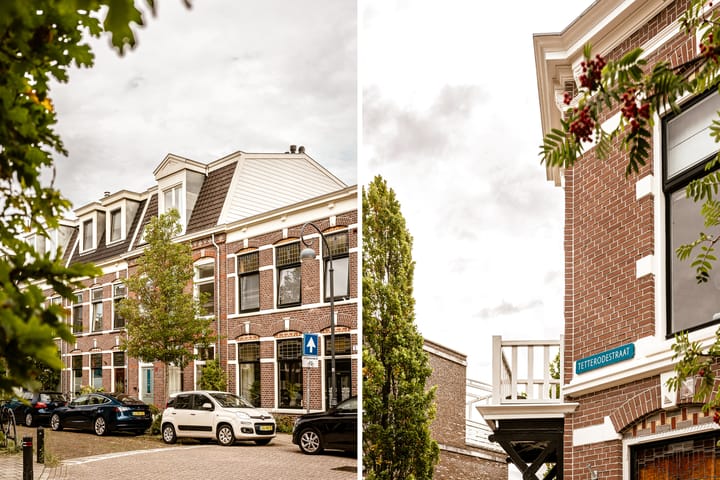
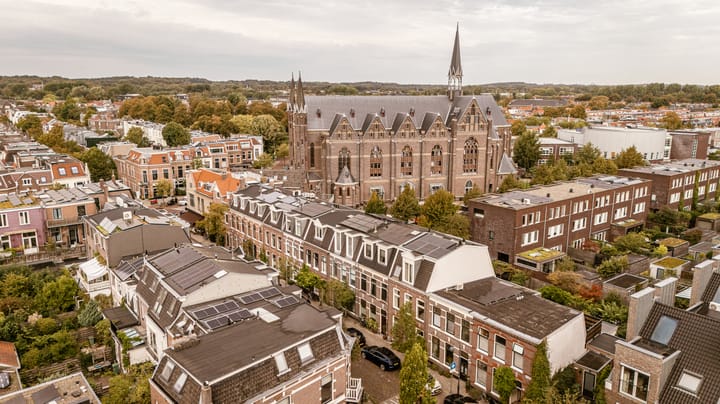
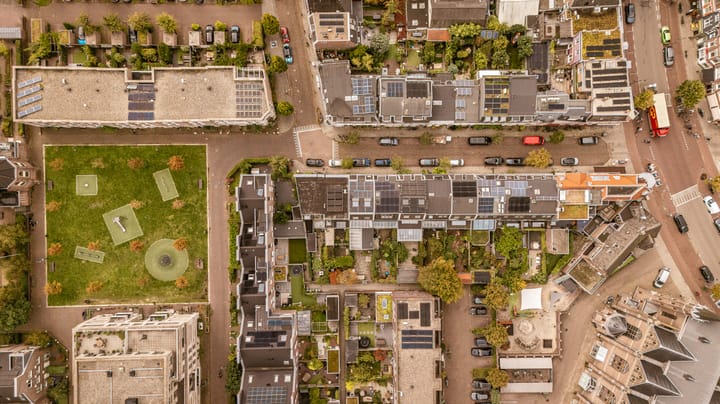
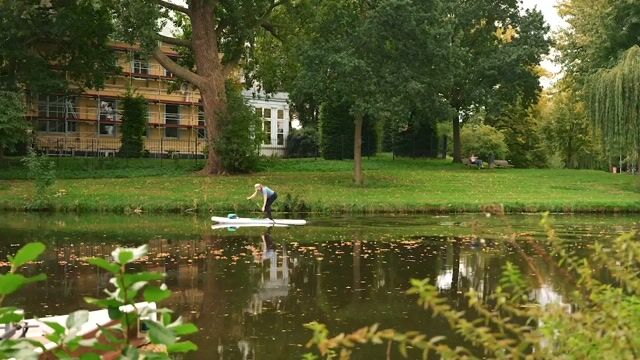
Tetterodestraat is a quiet, one-way street with a village-like feel in Kleverpark-South. Just around the corner, you’ll find De Bolwerken and the greenery of the Schotersingel—perfect for a picnic, a swim, or a stand-up paddleboarding (SUP) trip. A playground sits right next to the house, and a low-traffic rear path leads directly to 'De Ark' primary school. Various other schools and childcare facilities are also within walking distance. There are no rear neighbors, and the front offers a lovely view through to Jan de Braystraat. Less than 100 meters away, you will find the Cleeff coffee shop, a bakery, a fishmonger, a greengrocer, a high-quality butcher, and a delicatessen. The Burcht ter Cleeff playground and the Kweektuin nature garden are just around the corner.
Excellent accessibility.
Haarlem Central Station is about a 5-minute walk away, offering excellent public transport connections: you can reach Amsterdam Sloterdijk Station in 9 minutes and The Hague Central Station in 33 minutes. Major roads leading to Amsterdam and Schiphol are nearby, and permit parking is available right outside the door—with immediate availability for multiple cars. The Kennemerduinen dunes and the beaches of Bloemendaal and Zandvoort are less than a 20-minute bike ride away.
Layout:
Ground floor:
You enter the hallway of this beautiful home, where period character blends seamlessly with modern living comfort. A large window allows plenty of natural light to stream in, while the ceiling—over 3 meters high—enhances the sense of spaciousness. Custom-made cabinetry provides ample storage, as does the cupboard tucked beneath the staircase, which features decorative woodwork. The toilet is located next to this cupboard.
At the end of the hall, a door leads to the living room, where the sheer size and abundance of daylight come as a pleasant surprise. Eye-catching features include the wood-burning stove and a large steel-framed glass sliding door—a modern take on the classic en-suite layout. Beneath the wood-look PVC flooring (installed in 2025) lies a concrete subfloor with underfloor heating.
Standing in the living room, you immediately sense that the house is far more spacious than the exterior suggests. There is plenty of room for both a dining area and a comfortable seating area. The rear section of the ceiling is glazed, flooding the space with light and offering a direct view of the Heilig Hartkerk tower—a treat for Haarlem enthusiasts. Spacious French doors open out into the garden.
The adjoining kitchen, featuring numerous windows, was renovated in 2018 and updated in 2025 with a new countertop, additional cabinetry, a small wooden breakfast bar, and various new appliances—including a Quooker Cube (providing boiling and chilled sparkling water) and two fridge-freezers. Complemented by an induction cooktop, two combi-ovens, a dishwasher, and extra-deep drawers, this kitchen is perfectly equipped for families and cooking enthusiasts alike. First floor:
The landing provides access to three bedrooms, a bathroom, a separate toilet, and a utility/laundry room with storage space. One of the rooms is currently used as a walk-in closet, while the other bedrooms are bright and spacious, offering an unobstructed view to the rear. The entire floor features underfloor heating. The bathroom, finished with stylishly colored tiles, exudes a luxurious feel and includes a large window, a full-sized bathtub, a new vanity unit, and a spacious walk-in shower. A separate toilet is located next to it.
Second floor:
The second floor houses three additional bedrooms, a second bathroom, and a third separate toilet. This layout offers the opportunity to give children their own floor, create home offices or guest rooms, and/or accommodate an au pair. Like the first floor, this level features wood-look PVC flooring with underlay and underfloor heating. The two bedrooms at the rear are distinguished by large casement windows and mezzanine levels accessible via fixed staircases. Thanks to their height, these mezzanines provide substantial extra space—ideal for a sleeping area or a private play or study corner. Both mezzanines receive plenty of natural light through triple-glazed skylights equipped with electric blackout blinds. The rooms also feature built-in wardrobes, and there is additional storage space behind one of the mezzanines. The extra bathroom, which has a window, includes a spacious shower/steam cabin and a vanity unit. A separate toilet is located on the other side of the landing.
Garden:
The charming covered terrace, featuring a glass roof, opens directly onto the garden, allowing you to sit outside comfortably even during the first long evenings of spring. In inclement weather, the canopy keeps you dry. The garden’s depth ensures direct sunlight throughout the day, while the unobstructed rear view offers a remarkable degree of privacy. Playful paving stones and wooden fences—partially covered in greenery—define the atmosphere of this pleasant outdoor space. The garden provides direct access to a wide rear passageway—easily navigable by bicycle or cargo bike—which leads to a playground and 'De Ark' primary school.
Key features:
- Prime location in Kleverpark, a 5-minute walk from Haarlem Central Station, with various shops, restaurants, schools, and childcare facilities just around the corner.
- Exceptionally spacious family home with 193 m² of living space (in accordance with NEN 2580) and a volume of 602 m³, spanning three floors plus mezzanine areas; features 6 bedrooms, 2 bathrooms, and 3 toilets.
- Freehold property: 141 m² plot owned outright (no leasehold).
- Energy label A++ in a characterful townhouse with high ceilings.
- Fully renovated and modernized in 2018, with further upgrades to kitchen appliances, flooring, and the heat pump water heater in 2025/2026.
- Underfloor heating on all floors.
- Gas-free home featuring 13 solar panels, an all-electric heating heat pump, mechanical ventilation, and a Nibe heat pump water heater (260 liters) for domestic hot water, newly installed in 2026.
- Bright garden offering plenty of privacy, with rear access to a playground and primary school.
- Philips Hue smart lighting throughout the house, high-speed fiber-optic internet, and a wood-burning stove with a flue.
- Storage space on the ground floor (under the stairs), the first floor (in the laundry room), and the second floor (behind the mezzanine).
- Low foundation risk according to a survey by Perfectkeur (May 2026); wooden pile foundation.
- A non-occupancy clause will be included in the purchase agreement.
- Transfer tax benefit for sellers for transfers within 6 months.
- Permit parking right outside; available immediately.
Highlights
AI-generated from the description
Gas-free and very sustainable
A++ label, 13 solar panels, all-electric heat pump and underfloor heating on all floors.
Luxurious kitchen and living
Spacious living with wood stove, glass ceiling and modern kitchen with Quooker, 2 combi-ovens and 2 fridge-freezers.
Bright garden with canopy
Deep sunny garden with glass-roofed terrace, lots of privacy and rear access to playground and primary school.
Advertisement
Features
Transfer of ownership
- Listed since
- Acceptance
- Available immediately
- Asking price
- € 1,395,000 kosten koper
- Asking price per m²
- € 7,228
- Status
- Available
Construction
- Kind of house
- Mansion, row house
- Building type
- Resale property
- Year of construction
- 1906
- Specific
- Protected townscape or village view (permit needed for alterations) and with carpets and curtains
- Type of roof
- Combination roof
Surface areas and volume
- Areas
- Living area
- 193 m²
- Exterior space attached to the building
- 15 m²
- Plot size
- 141 m²
- Volume in cubic meters
- 602 m³
Layout
- Number of rooms
- 7 rooms (6 bedrooms)
- Number of bath rooms
- 2 bathrooms and 3 separate toilets
- Bathroom facilities
- 2 walk-in showers, bath, 2 washstands, and sink
- Number of stories
- 4 stories
- Facilities
- Skylight, mechanical ventilation, and solar panels
Energy
- Energy label
- A++
- Insulation
- Completely insulated
- Heating
- Wood heater, complete floor heating and heat pump
- Hot water
- Electrical boiler
Cadastral data
- HAARLEM A 2385
- Cadastral map
- Area
- 141 m²
- Ownership situation
- Full ownership
Exterior space
- Location
- Alongside a quiet road and in residential district
- Garden
- Back garden
- Back garden
- 47 m² (6.00 metre deep and 5.40 metre wide)
Parking
- Type of parking facilities
- Paid parking and resident's parking permits
Popularity
0x
Viewed
0x
Saved
1-10-2026
On Funda
Neighborhood

Kleverpark-zuid
Haarlem- Residents
- 2,750
- Family with children
- 40%
- Avg. asking price / m²
- € 6,555
Discover the neighborhood
Curious about the housing supply, residents and local real estate agents?

Don’t want to forget this home?
Save it as a favorite. You’ll easily find it back and get notified when something changes.
