New
Tuinwijklaan 32012 RD HaarlemZuiderhout
€ 1,100,000 k.k.

- 161 m²living area
- 144 m²plot size
- 4bedrooms
- Denergy label
Description
PUUR* wonen aan de Tuinwijklaan 3 - Wonen in een bijzonder stukje Haarlem, in een huis waar architectuur, sfeer en groen prachtig samenkomen?
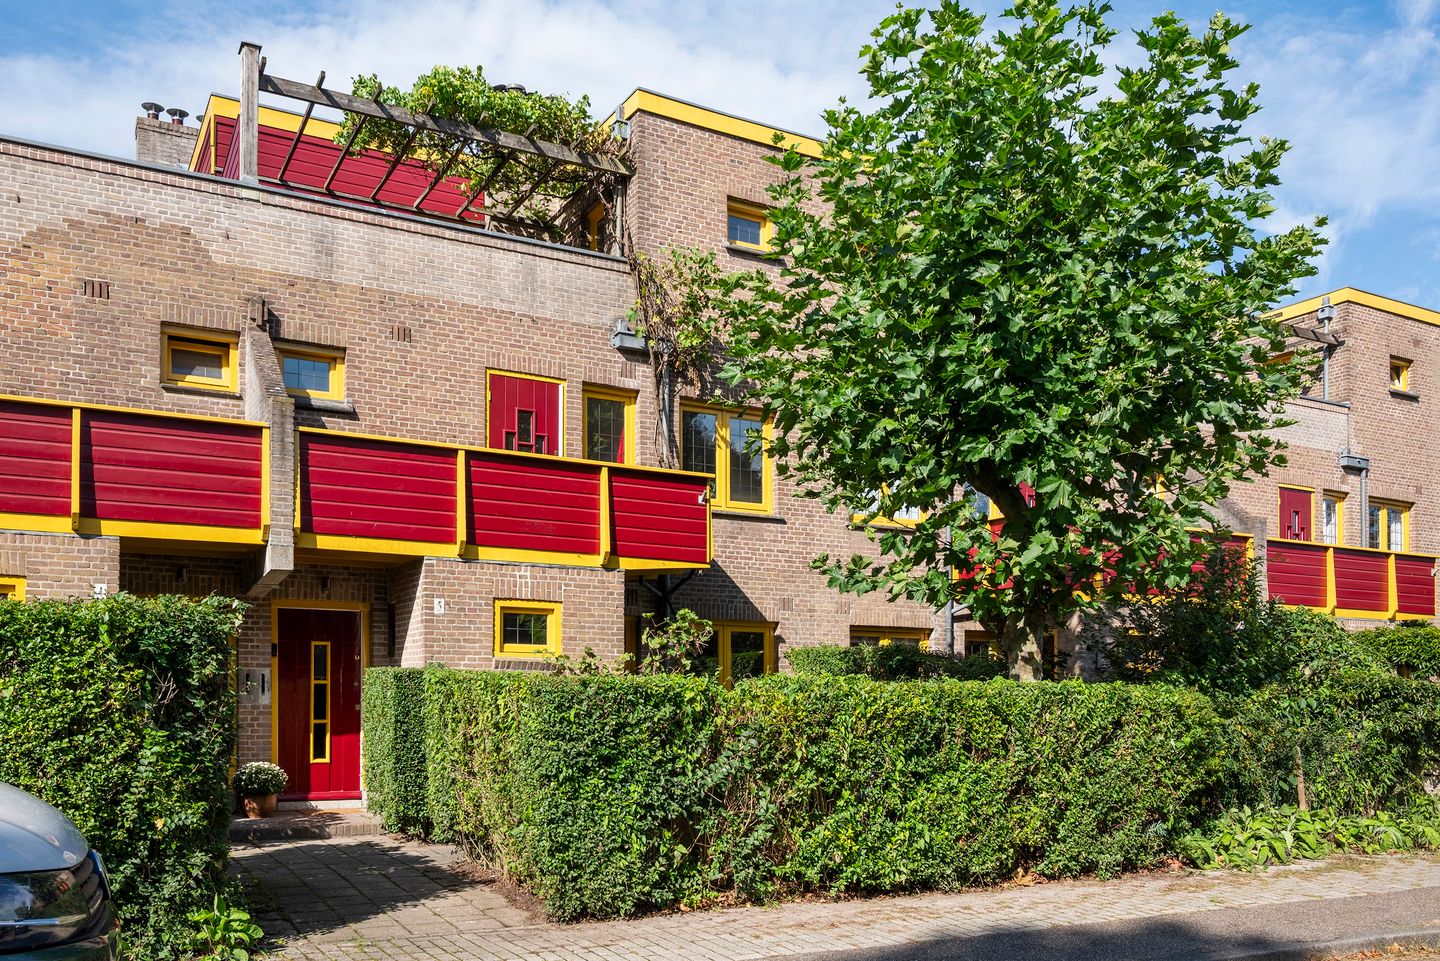
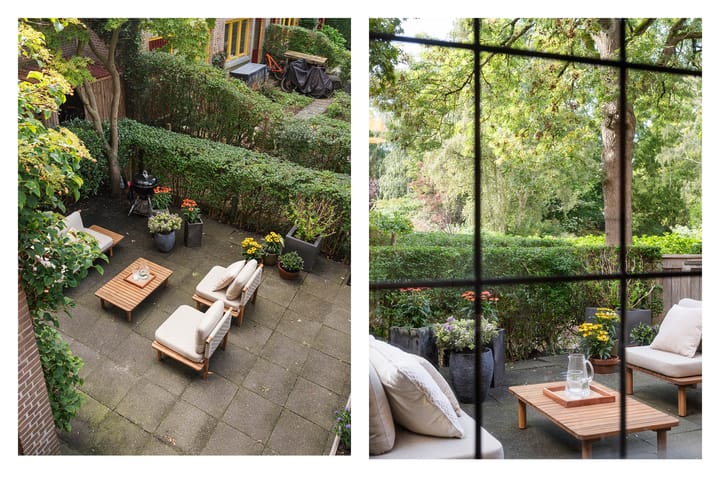
Aan de Tuinwijklaan 3 staat dit riante en zeer sfeervolle gezinshuis van ca. 161 m2, gelegen in het bijzondere bouwplan Tuinwijk Zuid, ontworpen door de bekende Haarlemse architect J.B. van Loghem. Een huis met karakter, een heerlijke leefruimte en volop mogelijkheden voor het hele gezin. En misschien wel het mooiste: vanuit de achtertuin kijk je uit over een prachtig aangelegde, groene binnentuin. Hier woon je dichtbij de stad, maar voelt het iedere dag een beetje als buiten wonen.
Tuinwijk Zuid – bijzondere architectuur in het groen
Tuinwijk Zuid is een bijzonder en karakteristiek onderdeel van het Haarlemmerhoutkwartier. Het plan werd in de jaren twintig ontworpen door architect J.B. van Loghem, die bekendstaat om zijn vernieuwende architectuur en zijn aandacht voor licht, ruimte, groen en een sterke samenhang tussen de woningen en hun omgeving. De woningen zijn ontworpen als onderdeel van een groter geheel, waarbij niet alleen de huizen maar ook de tuinen en openbare ruimte een belangrijke rol spelen. Juist die combinatie maakt Tuinwijk Zuid zo bijzonder. Kenmerkend zijn de rood-gele kleurcombinatie, de strakke lijnen, fraaie detaillering en karakteristieke elementen uit de Amsterdamse School. Veel van deze originele details zijn in deze woning prachtig bewaard gebleven. Ze geven het huis een uitstraling die je in moderne nieuwbouw simpelweg niet tegenkomt.
Een echt familiehuis
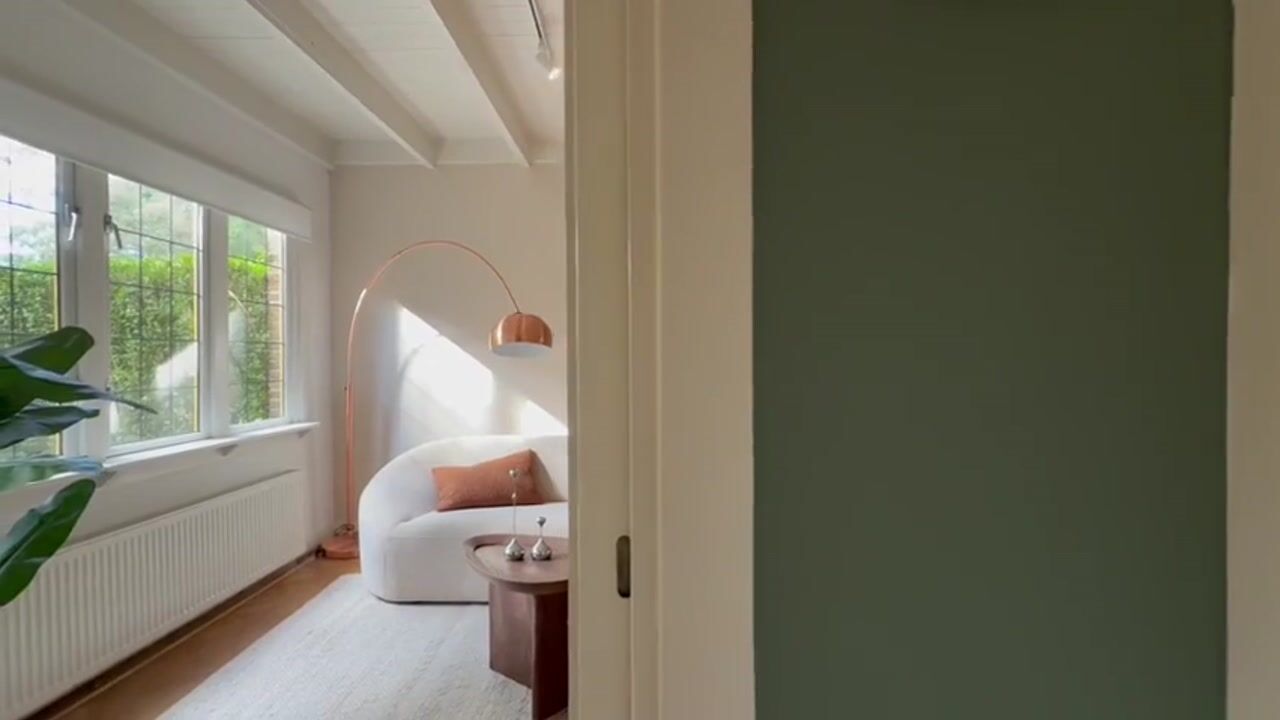
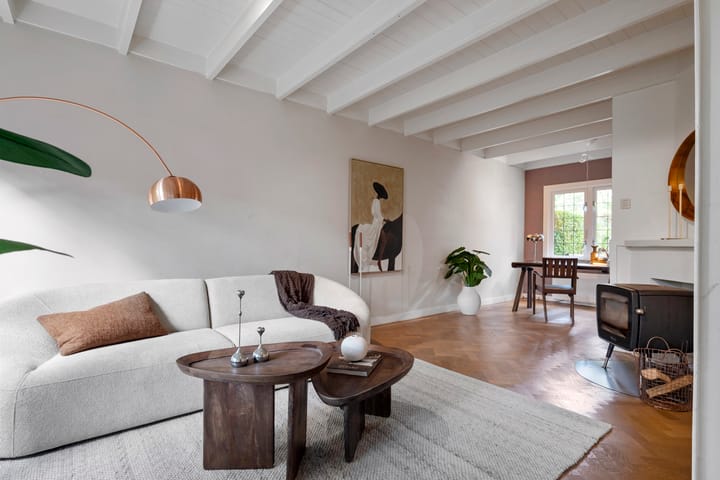
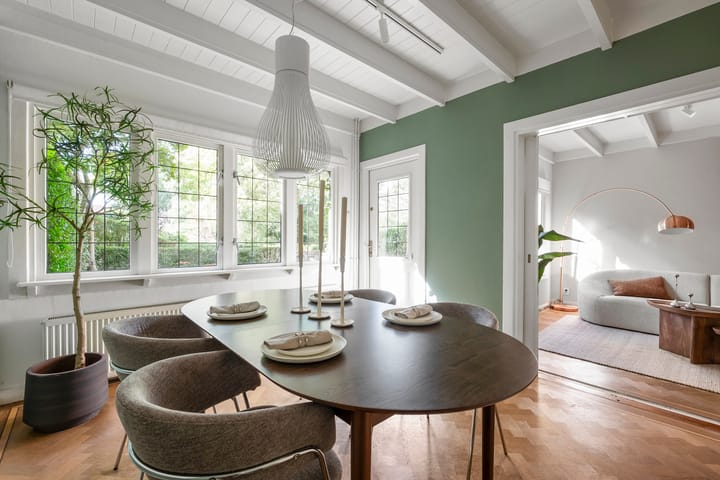
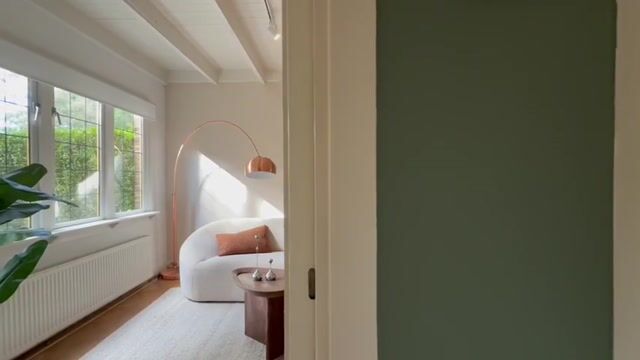
De huidige eigenaren hebben de woning door de jaren heen met veel plezier bewoond, aangepast en goed onderhouden. Het resultaat is een bijzonder compleet huis met volop ruimte voor het dagelijks gezinsleven. Met een knusse woonkamer en suite, 4 slaapkamers, 2 badkamers en diverse praktische ruimtes een echt familiehuis. Hierdoor is er alle ruimte voor kinderen, logés, een thuiskantoor, speelkamer of hobbyruimte. Daarnaast is er een kelder met extra bergruimte / provisieruimte of een mooie wijnkelder.
Buiten wonen dichtbij de stad
Het groene hart van Tuinwijk Zuid is misschien wel één van de grootste verrassingen van deze plek. De woning ligt aan een fraai aangelegde binnentuin met veel groen. Vanuit de eigen achtertuin kijk je hier heerlijk overheen. Een groene oase waar je in alle rust een kop koffie drinkt, de kinderen kunnen spelen of waar je na een lange werkdag gewoon even lekker neerploft. Ook aan de voorzijde is er ruimte. In de voortuin is praktische bergruimte gecreëerd en kunnen de fietsen gemakkelijk worden gestald. En alsof dat nog niet genoeg is, beschikt de woning ook over een balkon én een dakterras. Zon zoeken, buiten eten of juist even rustig met een boek zitten? Je hebt hier op verschillende plekken een fijn buitenmoment.
Duurzaam wonen met potentie
De woning beschikt momenteel over energielabel D en is daarmee al een stukje op weg naar een energiezuiniger toekomst. Voor verdere verduurzaming zijn er zeker mogelijkheden, bijvoorbeeld op het gebied van isolatie en installaties. Daarbij is het belangrijk om rekening te houden met de monumentale status en de karakteristieke architectuur van het huis. Het onderhoud van de woningen (bijv. buitenschilderwerk) en de binnentuin wordt gezamenlijk geregeld. Hiervoor is een VvE opgericht en betaal je maandelijks servicekosten.
Haarlemmerhoutkwartier – rustig, groen en toch dichtbij alles
De Tuinwijklaan ligt in het geliefde Haarlemmerhoutkwartier, een wijk die bekendstaat om de combinatie van karakteristieke architectuur, veel groen en een fijne, gevarieerde bewonerssamenstelling. Het is een buurt waar jonge gezinnen, oudere bewoners en internationale bewoners zich prettig voelen. De sfeer is rustig en gemoedelijk, terwijl de stad nooit ver weg is. Voor dagelijkse boodschappen en andere voorzieningen zijn er diverse winkels in de omgeving. Ook scholen, kinderopvang en sportverenigingen zijn goed bereikbaar. De ligging is bovendien ideaal voor wie graag de stad combineert met buiten zijn. Het Spaarne ligt dichtbij voor een wandeling of fietstocht en ook de Haarlemmerhout is een heerlijke plek om even het hoofd leeg te maken. Vanuit hier fiets je bovendien gemakkelijk naar de gezellige Haarlemse binnenstad, met zijn winkels, restaurants, cafés en terrassen. Ook voor forenzen is de ligging aantrekkelijk. Via de nabijgelegen uitvalswegen zijn onder andere Amsterdam, Schiphol en de omliggende plaatsen goed bereikbaar. En natuurlijk is Haarlem zelf bij uitstek een stad om veel per fiets te doen.
Zie voor de indeling en de maatvoering de plattegronden.
Goed om te weten:
* Riant en zeer sfeervol gezinshuis van ca. 161 m2
* Onderdeel van het bijzondere bouwplan Tuinwijk Zuid van J.B. van Loghem
* Monumentale status
* Fijne en gezellige living (en suite / L-vorm)
* Achtertuin met prachtig groen uitzicht over de binnentuin
* 4 (slaap-)kamers
* 2 badkamers
* Walk-in closet / wasruimte / kelder
* Balkon én dakterras
* Voortuin met berging en ruimte voor fietsen
* Energielabel D, met mogelijkheden voor verdere verduurzaming
* VvE voor onderhoud woning en binnentuin, bijdrage € 262,- p/mnd
* Gemetselde fundering, laag risico
* Vrij parkeren voor de deur
* Gelegen in het geliefde Haarlemmerhoutkwartier
* Veel voorzieningen, scholen, sportclubs en winkels in de omgeving
* Dicht bij het Spaarne en de Haarlemmerhout
* Goede bereikbaarheid van de Haarlemse binnenstad en uitvalswegen
* Aanvaarding in overleg; kan op korte termijn
*ENGLISH BELOW*
PUUR* Living at Tuinwijklaan 3—Would you like to live in a special part of Haarlem, in a home where architecture, ambiance, and greenery come together beautifully?
Located at Tuinwijklaan 3 is this spacious and very charming family home of approximately 161 m², situated in the unique Tuinwijk Zuid development, designed by the renowned Haarlem architect J.B. van Loghem. A home with character, a delightful living space, and plenty of possibilities for the whole family. And perhaps best of all: from the backyard, you look out over a beautifully landscaped, green courtyard garden. Here, you live close to the city, yet every day feels a little like living in the countryside.
Tuinwijk Zuid – Unique Architecture Amid Greenery
Tuinwijk Zuid is a unique and distinctive part of the Haarlemmerhoutkwartier. The plan was designed in the 1920s by architect J.B. van Loghem, who is known for his innovative architecture and his focus on light, space, greenery, and a strong connection between the homes and their surroundings. The homes were designed as part of a larger whole, in which not only the houses but also the gardens and public spaces play an important role. It is precisely this combination that makes Tuinwijk Zuid so special. Distinctive features include the red-and-yellow color scheme, the clean lines, beautiful detailing, and characteristic elements of the Amsterdam School. Many of these original details have been beautifully preserved in this home. They give the house a charm that you simply won’t find in modern new construction.
A true family home
The current owners have enjoyed living in, adapting, and carefully maintaining the home over the years. The result is a remarkably well-rounded home with plenty of space for everyday family life. With a cozy living room and adjoining suite, 4 bedrooms, 2 bathrooms, and various practical spaces, it’s a true family home. This provides ample room for children, guests, a home office, a playroom, or a hobby room. In addition, there’s a basement with extra storage space, a pantry, or a lovely wine cellar.
Living in the Countryside Near the City
The green heart of Tuinwijk Zuid is perhaps one of the biggest surprises this neighborhood has to offer. The home is situated next to a beautifully landscaped courtyard garden with plenty of greenery. From your own backyard, you can enjoy a lovely view of the garden. It’s a green oasis where you can enjoy a cup of coffee in peace, let the kids play, or simply relax after a long day at work. There’s also plenty of space out front. The front yard features practical storage space and plenty of room to park your bikes. And as if that weren’t enough, the home also boasts a balcony and a rooftop terrace. Want to soak up the sun, dine al fresco, or simply relax with a book? You’ll find plenty of lovely spots to enjoy the outdoors here.
Sustainable Living with Potential
The home currently has an energy efficiency rating of D, putting it well on its way toward a more energy-efficient future. There are certainly opportunities for further sustainability improvements, such as in the areas of insulation and building systems. It’s important to take into account the home’s historic status and its distinctive architecture. Maintenance of the homes (e.g., exterior painting) and the courtyard garden is managed collectively. A homeowners’ association (VvE) has been established for this purpose, and you’ll pay monthly service fees.
Haarlemmerhoutkwartier – quiet, green, and yet close to everything
Tuinwijklaan is located in the popular Haarlemmerhoutkwartier, a neighborhood known for its combination of distinctive architecture, abundant greenery, and a pleasant, diverse mix of residents. It is a neighborhood where young families, older residents, and international residents all feel at home. The atmosphere is quiet and friendly, yet the city is never far away. For daily groceries and other amenities, there are various shops in the area. Schools, childcare centers, and sports clubs are also easily accessible. The location is also ideal for those who enjoy combining city life with time spent outdoors. The Spaarne River is nearby for a walk or bike ride, and the Haarlemmerhout is also a wonderful place to clear your head. From here, you can easily bike to Haarlem’s lively city center, with its shops, restaurants, cafés, and outdoor seating areas. The location is also attractive for commuters. Via the nearby highways, Amsterdam, Schiphol, and the surrounding towns are easily accessible. And of course, Haarlem itself is the perfect city for getting around by bike.
See the floor plans for the layout and dimensions.
Good to know:
* Spacious and very charming family home of approx. 161 m2
* Part of the unique “Tuinwijk Zuid” development by J.B. van Loghem
* Listed as a historic landmark
* Lovely and cozy living room (en suite / L-shaped)
* Backyard with a beautiful green view of the courtyard
* 4 (bed)rooms
* 2 bathrooms
* Walk-in closet / laundry room / basement
* Balcony and rooftop terrace
* Front yard with storage shed and space for bicycles
* Energy efficiency rating D, with potential for further sustainability improvements
* Homeowners’ association (VvE) for maintenance of the home and courtyard garden; monthly fee of €262
* Masonry foundation, low risk
* Free parking right outside the door
* Located in the popular Haarlemmerhoutkwartier neighborhood
* Many amenities, schools, sports clubs, and shops in the area
* Close to the Spaarne River and the Haarlemmerhout
* Easy access to downtown Haarlem and major highways
* Move-in date negotiable; available on short notice
Highlights
AI-generated from the description
Unique historic architecture
Tuinwijk Zuid design by J.B. van Loghem with original details.
Green garden and roof terrace
Backyard on green courtyard plus balcony and roof terrace.
Spacious complete family home
Approx. 161 m² with living room en suite, 4 rooms and 2 bathrooms.
Advertisement
Features
Transfer of ownership
- Service charges
- € 262 per month
- Listed since
- Acceptance
- Available in consultation
- Asking price
- € 1,100,000 kosten koper
- Asking price per m²
- € 6,832
- Status
- Available
Construction
- Kind of house
- Single-family home, row house (residential property facing inner courtyard)
- Building type
- Resale property
- Year of construction
- 1922
- Specific
- Protected townscape or village view (permit needed for alterations) and monumental building
- Type of roof
- Flat roof covered with asphalt roofing
Surface areas and volume
- Areas
- Living area
- 161 m²
- Other space inside the building
- 8 m²
- Exterior space attached to the building
- 16 m²
- Plot size
- 144 m²
- Volume in cubic meters
- 587 m³
Layout
- Number of rooms
- 8 rooms (4 bedrooms)
- Number of bath rooms
- 2 bathrooms and 1 separate toilet
- Bathroom facilities
- 2 showers, bath, 2 toilets, sink, and washstand
- Number of stories
- 3 stories and a basement
- Facilities
- Skylight, mechanical ventilation, passive ventilation system, and flue
Energy
- Energy label
- D
- Insulation
- Roof insulation and double glazing
- Heating
- CH boiler and wood heater
- Hot water
- CH boiler
- CH boiler
- Nefit Ecomline HR (gas-fired combination boiler from 2002, in ownership)
Cadastral data
- HAARLEM R 1323
- Cadastral map
- Area
- 144 m²
- Ownership situation
- Full ownership
Exterior space
- Location
- Alongside a quiet road, sheltered location and in residential district
- Garden
- Back garden and front garden
- Back garden
- 30 m² (6.00 metre deep and 5.00 metre wide)
- Garden location
- Located at the west with rear access
- Balcony/roof terrace
- Roof terrace present and balcony present
Parking
- Type of parking facilities
- Public parking
Popularity
0x
Viewed
0x
Saved
17-9-2026
On Funda
Neighborhood

Zuiderhout
Haarlem- Residents
- 1,715
- Family with children
- 43%
- Avg. asking price / m²
- € 7,738
Discover the neighborhood
Curious about the housing supply, residents and local real estate agents?

Don’t want to forget this home?
Save it as a favorite. You’ll easily find it back and get notified when something changes.
