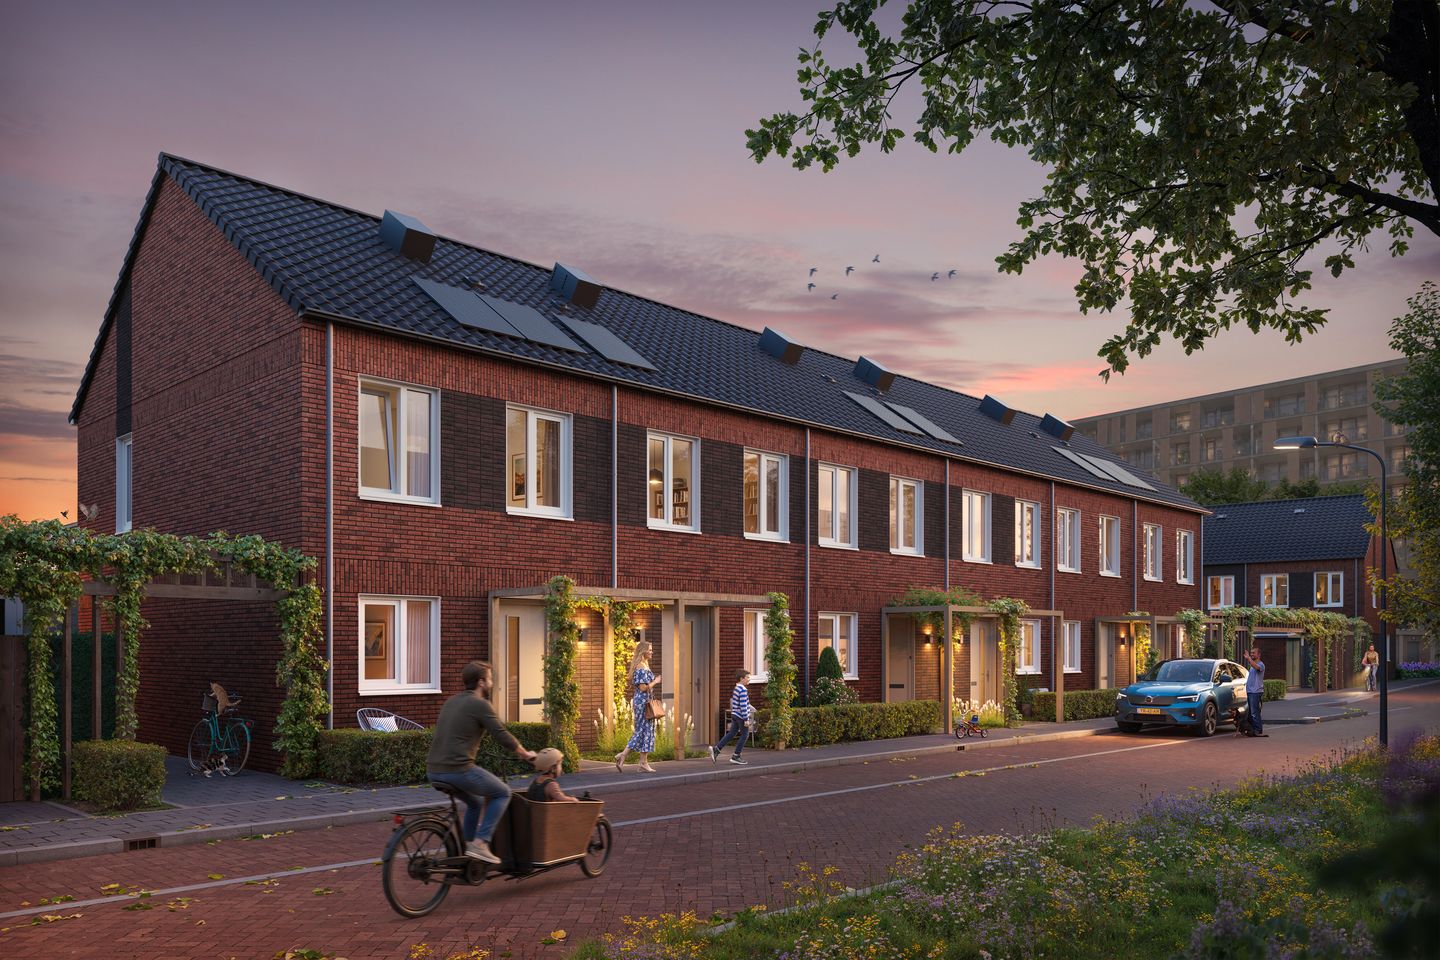
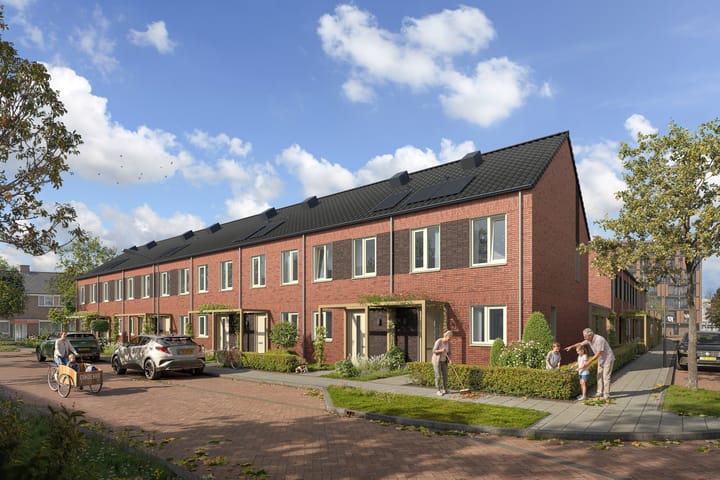
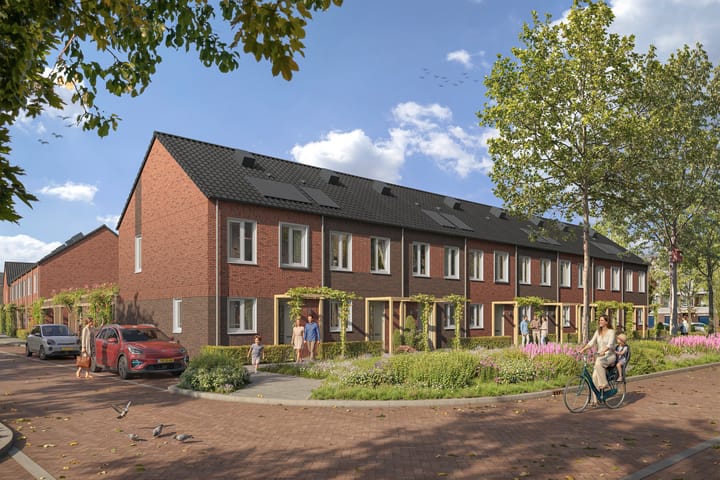
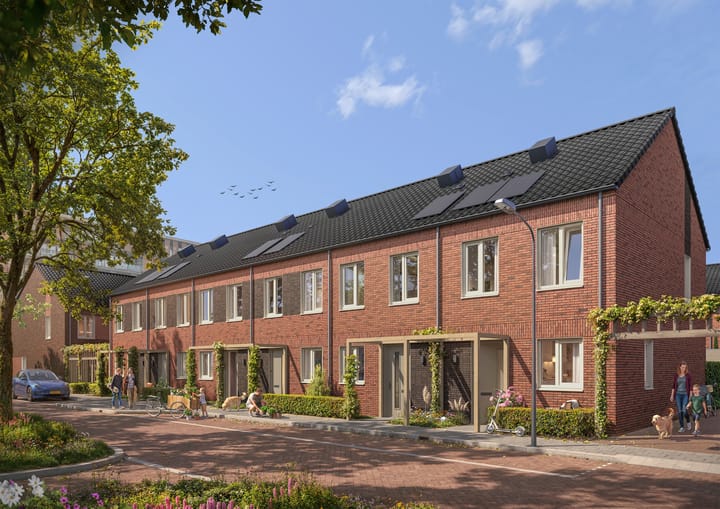
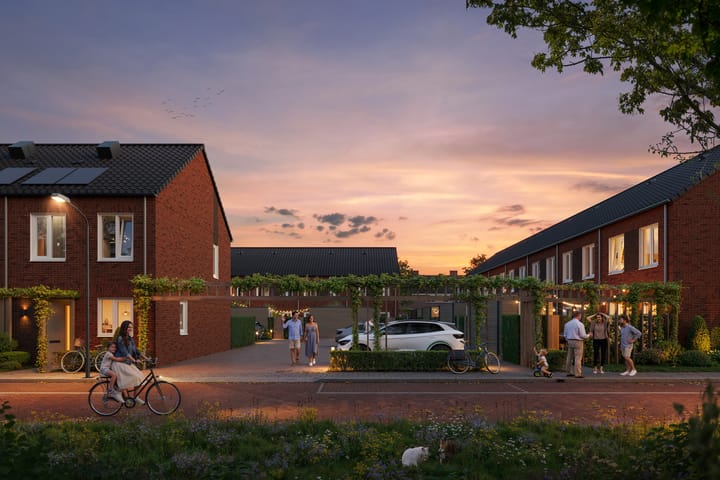
28 modern corner and terraced houses. the space you need to make it your home? Then Thomas Morehof is the right place for you. Soon, you will be living comfortably and energy-efficiently, with everything you need for daily life close at hand. Your backyard borders a shared courtyard, offering space to sit outside, play, and meet each other. The parking spaces are also located by the courtyard. And smart mobility has been considered: one of the parking spaces is reserved for an electric car-sharing vehicle.
What makes Thomas Morehof special? The houses are arranged around a central area that is jointly owned by the residents. Pergolas, climbing plants, hedges, and storage buildings with green roofs give the courtyard a lush and well-maintained appearance. The common area is held in joint ownership, which means you and your neighbors share ownership of the greenery and the parking spaces. At the center of the courtyard, there will be a meeting spot with a tree and seating—a pleasant place to sit outdoors, chat with your neighbors, or simply enjoy the surroundings.
The houses, which offer approximately 98 m² of living space, are designed over three levels. On the ground floor, the kitchen is located at the front and opens to the living room, offering a view of and access to the backyard. The garden includes a wooden storage building with a green roof. Upstairs, on the first and second floors, you will find two spacious bedrooms, space for an additional (bed)room, the bathroom, and a practical storage area. There is room to tailor the home to your own needs. Would you like more space or extra daylight? You can opt for an extension, a sliding door, garden doors, a roof window, or a dormer. In this way, you can create a home that meets your wishes.
Does this sound like you? Can you picture yourself living here? Sign up on the project website to stay informed.
Advertisement
Features
Transfer of ownership
Asking price
Price on request
Listed since
Acceptance
Available in consultation
Status
In preparation
Construction
Kind of house
Single-family home, row house
Building type
New property
Year of construction
2026
Surface areas and volume
Areas
Living area
ca. 98 m²
Plot size
76 m²
Volume in cubic meters
294 m³
Layout
Number of rooms
5 rooms (2 bedrooms)
Number of bath rooms
1 bathroom and 1 separate toilet
Bathroom facilities
Walk-in shower, toilet, underfloor heating, and sink
Number of stories
3 stories
Facilities
Balanced ventilation system
Energy
Energy label
A+++
Insulation
Double glazing, energy efficient window and completely insulated