What a wonderful place to call home!
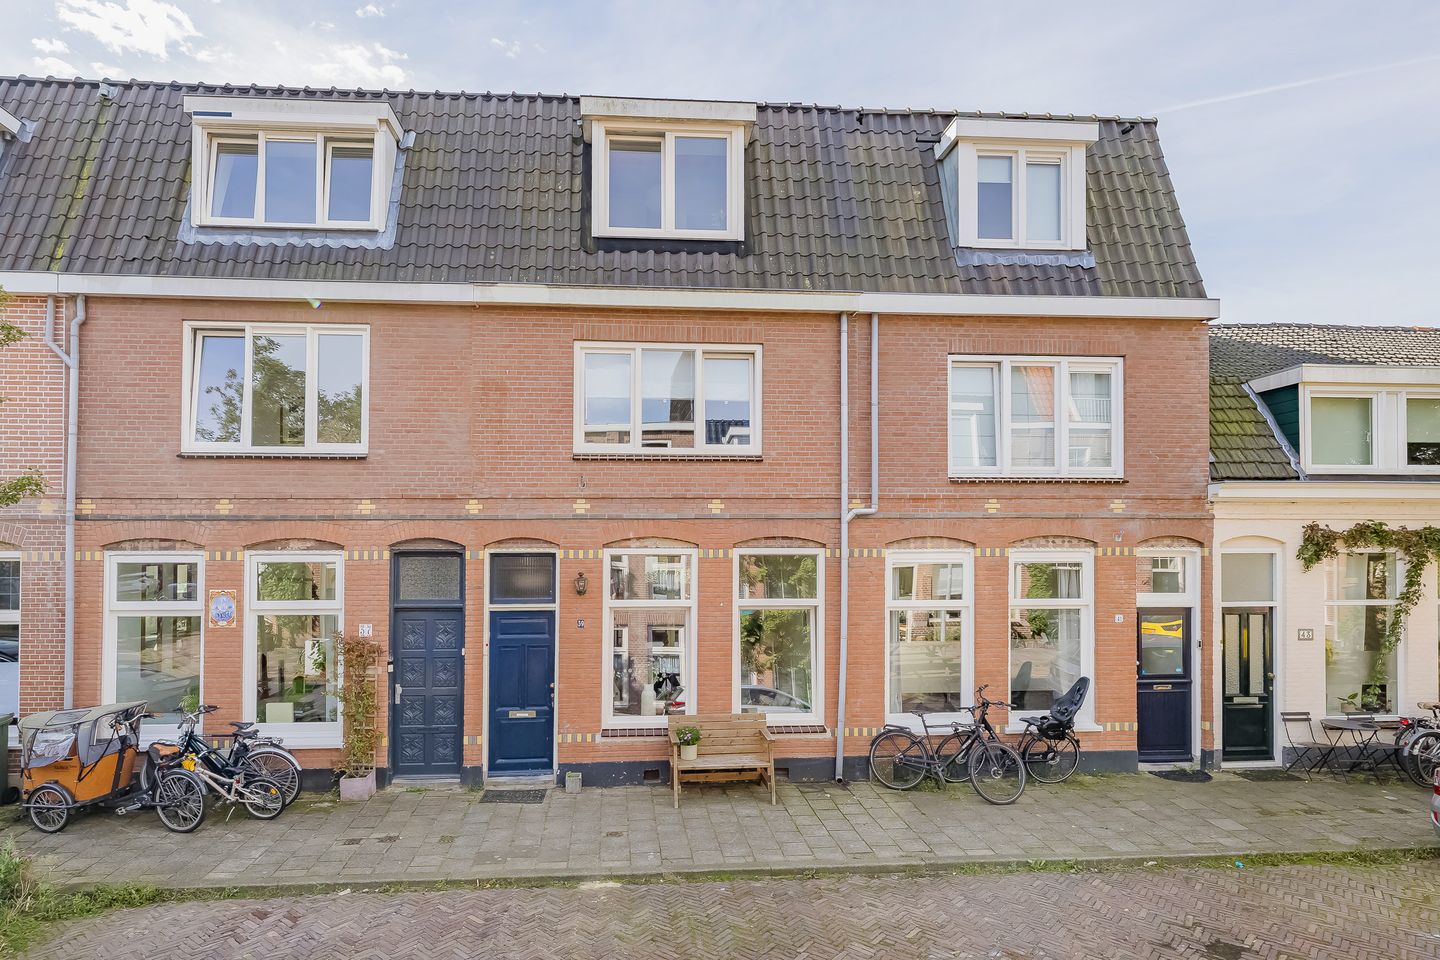
Are you looking for a charming and well maintained family home in a prime location? Then this property, situated in the highly sought after and child friendly Bomenbuurt, is certainly worth a viewing.
Located in a quiet, low traffic residential street, which is transformed into a designated living and play street for several weeks each year, we are pleased to offer this attractive home. The property features a spacious and bright living room, four spacious bedrooms, a sunny garden and a delightful roof terrace, both facing south. A comfortable and practical home where atmosphere and living space come together perfectly.
Over the years, the house has been carefully maintained and improved in several areas. Thanks to the full additional storey added in 2010, the property offers valuable extra living space. New PVC window frames with HR++ glazing were installed in 2024. In addition, the ground floor was recently fitted with a new concrete floor with underfloor heating and the ground floor ceiling has been reinforced. The property also features 6 solar panels and has energy label B, valid until 2036.
Location
The Bomenbuurt is known as a green, quiet and particularly family friendly neighbourhood, with various childcare facilities and primary schools in the immediate vicinity. A short distance away are the versatile Kweektuinen, including the Kweekcafé, yoga centre, playground, petting zoo and monthly organic market.
The shops on Cronjéstraat and the railway station are within walking distance. The beach, dunes and city centre can be reached by bicycle in approximately 20 minutes. Major roads towards Amsterdam, Schiphol and The Hague are also easily accessible. Parking in the neighbourhood is currently free.
Layout
Ground floor:
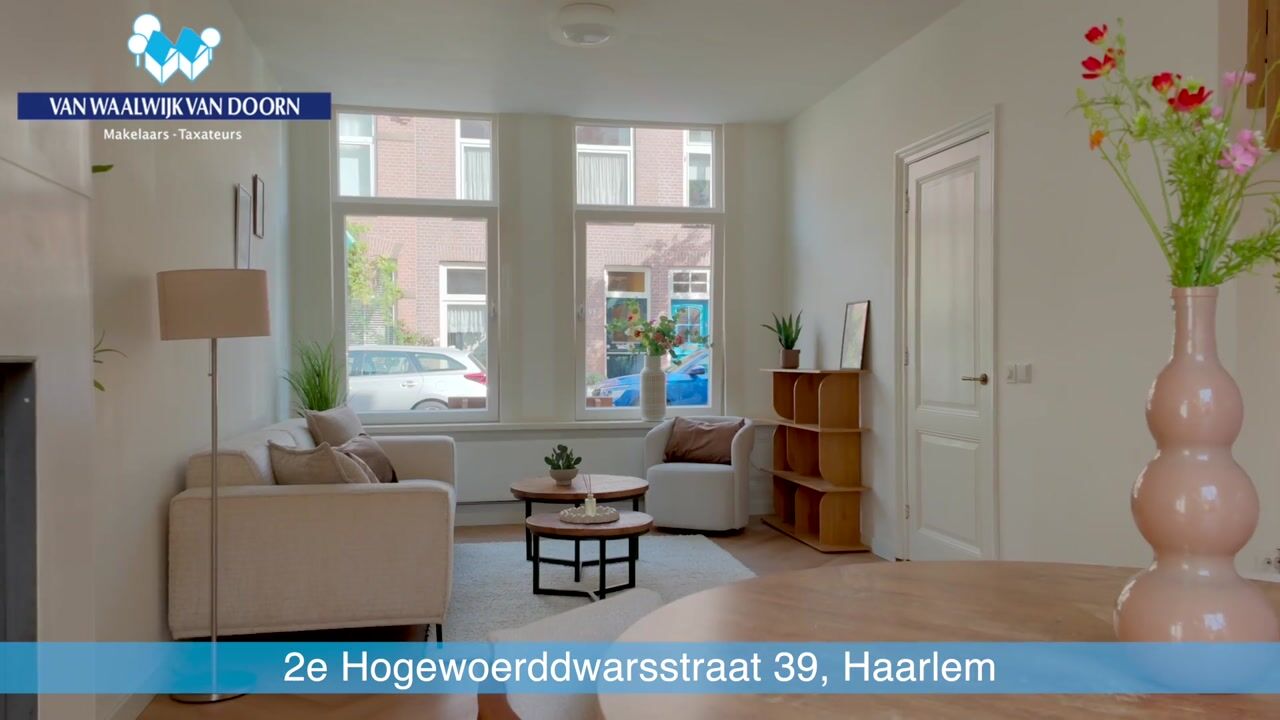
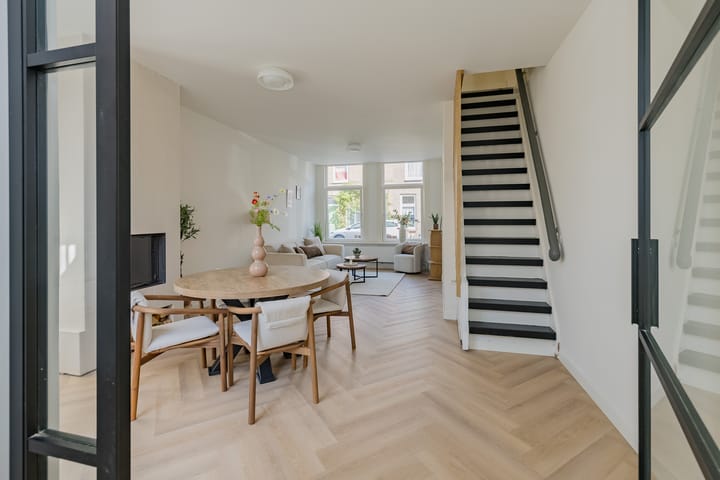
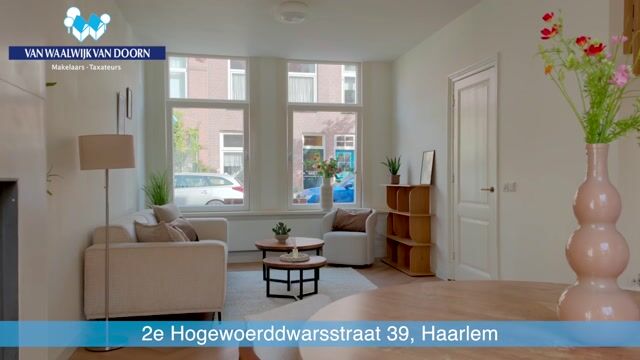
Entrance, hall with meter cupboard and toilet with hand basin beneath the staircase. The spacious and bright living room is characterised by high ceilings, a herringbone PVC floor and a closed fireplace system. The walls and ceiling in the living room have recently been smoothly plastered and a new concrete floor with underfloor heating has been installed on the ground floor. The tall French doors connect the living room directly with the sunny south facing rear garden.
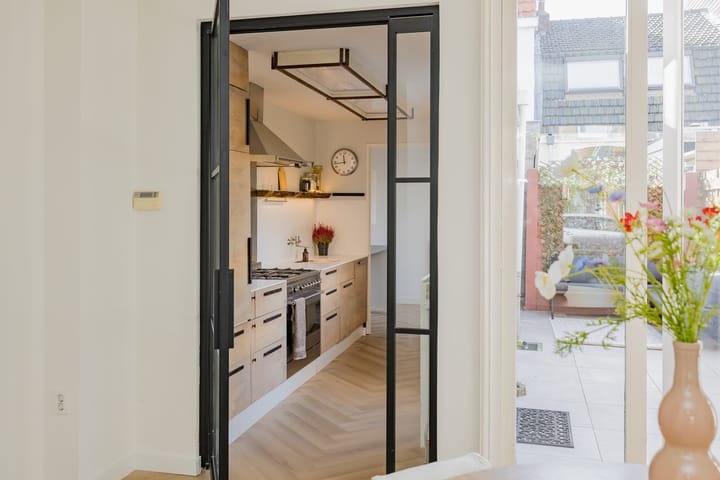
The semi open kitchen is located in the rear extension and is fitted with various built in appliances, including an oven from 2023 and a dishwasher from 2024. Behind the kitchen is the practical utility room with the central heating boiler and connections for a washing machine and dryer. The central heating boiler was installed in 2021.
First floor:
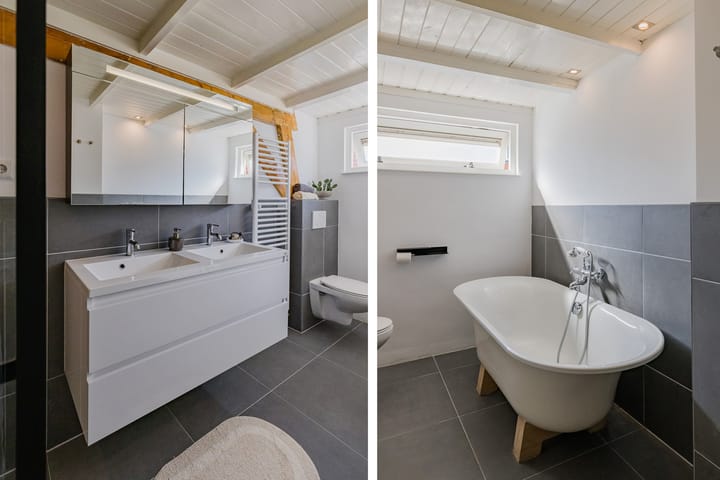
Landing, spacious bedroom at the front and a second bedroom at the rear with additional storage space and access to the sunny south facing roof terrace. The bathroom is generously sized and fitted with a freestanding bathtub, walk in shower, double washbasin unit and toilet.
Second floor:
Landing with plenty of natural light, built in cupboards and a separate toilet. Two spacious bedrooms, both featuring a dormer window, built in cupboard and washbasin connection.
Key features:
?- Charming and well maintained family home
?- Situated in a low traffic, green and child friendly street
?- Living area approx. 118 m2, plot size 72 m2
?- Four spacious bedrooms thanks to the additional storey added in 2010
?- Sunny south-facing garden and roof terrace
?- Ground floor recently fitted with a new concrete floor with underfloor heating
?- Ground floor ceiling recently reinforced
?- Partly fitted with PVC window frames with HR++ glazing from 2024
?- Energy label B valid until 16 January 2036
?- Intergas Xtreme 36 HR combination boiler from 2021
?- 6 solar panels
?- For layout and dimensions: see the floor plans
?- Currently free parking in the neighbourhood
?- Transfer by mutual agreement, completion can take place at short notice.
A charming and spacious family home with four bedrooms, pleasant outdoor areas and an attractive location in the Bomenbuurt. We would be happy to show you the property during a viewing.
Highlights
AI-generated from the description
Bright living room with fire
Spacious living room with high ceilings, herringbone floor and closed fireplace.
Sunny garden and roof terrace
South-facing garden and roof terrace, directly via French doors.
Comfortable and efficient home
Underfloor heating, HR++ glazing, 6 solar panels and energy label B.
Advertisement
Features
Transfer of ownership
Listed since
Acceptance
Available in consultation
Asking price
€ 775,000 kosten koper
Asking price per m²
€ 6,568
Status
Available
Construction
Kind of house
Single-family home, row house
Building type
Resale property
Year of construction
1924
Specific
Partly furnished with carpets and curtains
Type of roof
Combination roof covered with asphalt roofing and roof tiles
Surface areas and volume
Areas
Living area
118 m²
Exterior space attached to the building
7 m²
Plot size
72 m²
Volume in cubic meters
414 m³
Layout
Number of rooms
6 rooms (4 bedrooms)
Number of bath rooms
1 bathroom and 2 separate toilets
Bathroom facilities
Double sink, walk-in shower, bath, and toilet
Number of stories
3 stories
Facilities
Skylight, mechanical ventilation, flue, TV via cable, and solar panels
Energy
Energy label
B
Insulation
Roof insulation, double glazing and insulated walls
Heating
CH boiler
Hot water
CH boiler
CH boiler
Intergas (gas-fired combination boiler from 2021, in ownership)