Sold
Twickel 262036 CB HaarlemEllertsveld
€ 550,000 k.k.

- 148 m²living area
- 123 m²plot size
- 4bedrooms
- Benergy label
Sales history
- Listed since
- September 15, 2025
- Date of sale
- October 31, 2025
- Term
- 6 weeks
Description
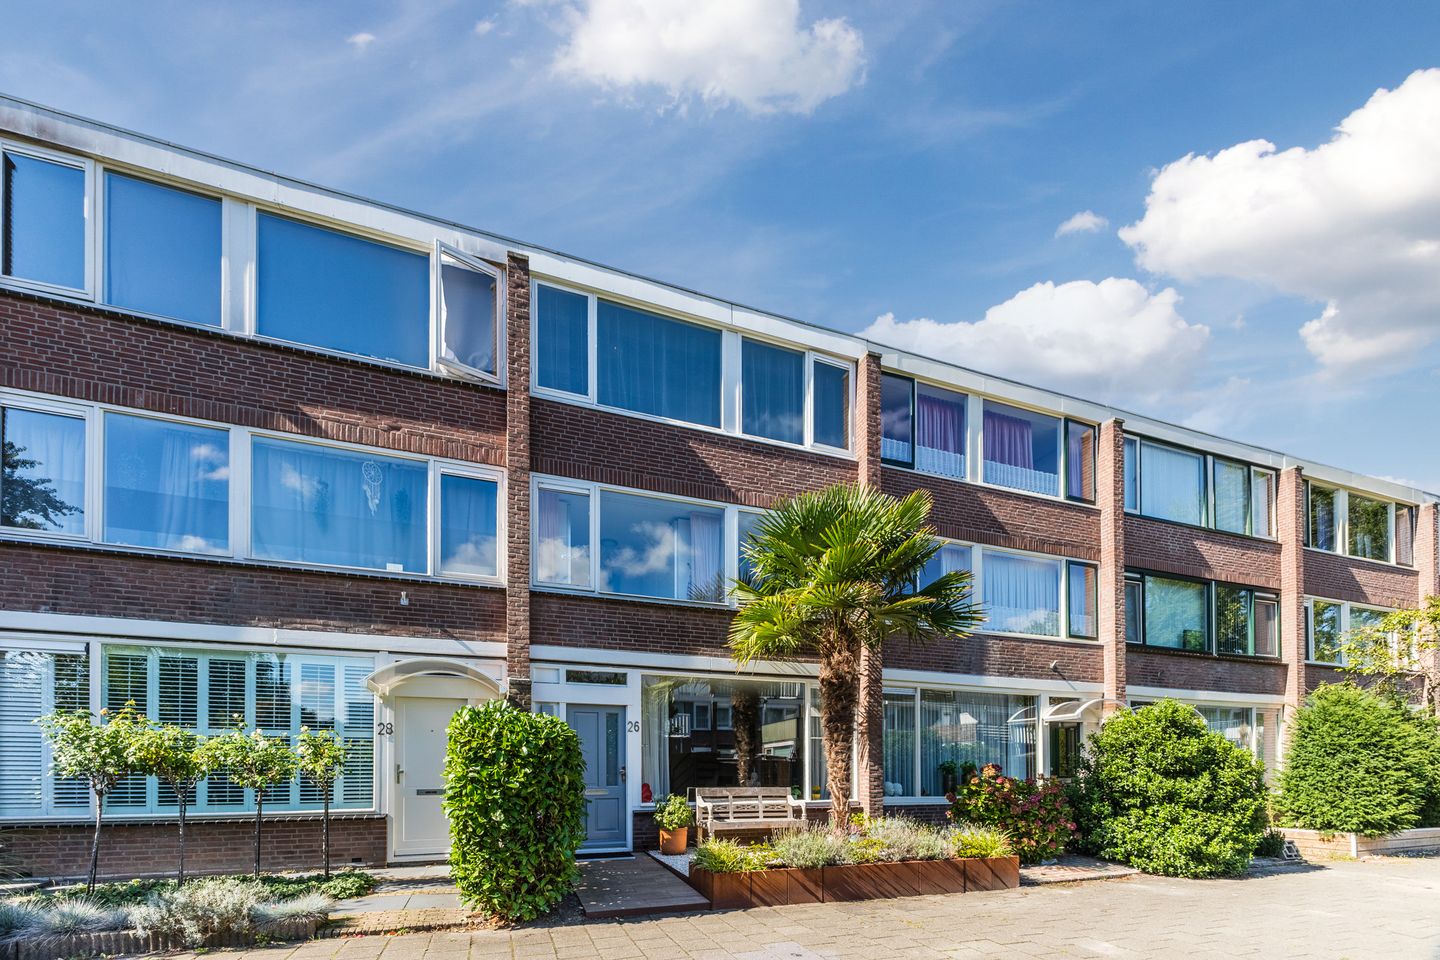
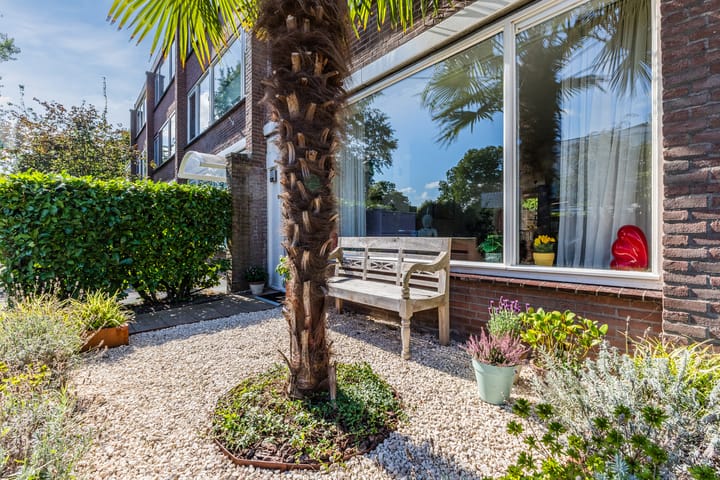
This lovely, fresh, and sustainable family home is located in the green and family-friendly Molenwijk neighborhood. The front of the house is quietly situated next to a public garden. The house boasts no fewer than four bedrooms and offers 148 m² of living space. The well-maintained and attractive backyard, with a new veranda, offers plenty of privacy and faces the sunny southwest.
From the house, you can quickly reach nature, enjoy a beautiful walk around the Meerwijkplas lake, or take a stroll through the park at Molenplas. After your walk, you can finish with a delicious snack at the Molenplas restaurant, which boasts stunning views of the water.
The Molenwijk neighborhood is characterized by its spacious layout and abundant greenery, and borders Heemstede. All amenities are easily accessible in the immediate vicinity of the house, including a small shopping center with a Jumbo supermarket, a fresh bakery, and a flower shop. A large, renovated shopping center is also nearby, offering a diverse range of shops and several supermarkets, including Albert Heijn, Aldi, and Dekamarkt. A visit to the Kinepolis cinema is also an option. The bus stop for bus line 73 is across the street from the house and takes you to Haarlem's beautiful city center in about 15 minutes. Primary schools are also within walking distance. Haarlem's city center, with its many shops and charming restaurants, is a fifteen-minute bike ride away. The R-net bus stop is also nearby, as are highways to all major cities and Schiphol Airport. Forests, dunes, and the charming beaches of Zandvoort and Bloemendaal are also easily accessible by bike. In short, a very nice and spacious family home in an ideal location!
Have we piqued your interest?
Then make an appointment with Samen Makelaardij & Taxaties soon for a comprehensive viewing.
Layout
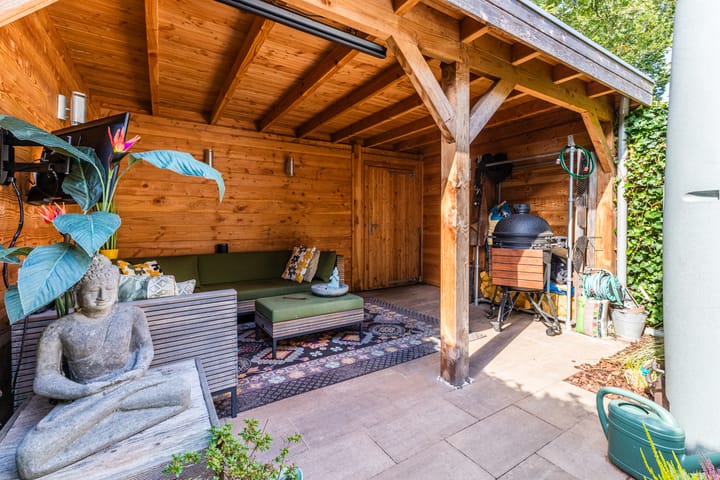
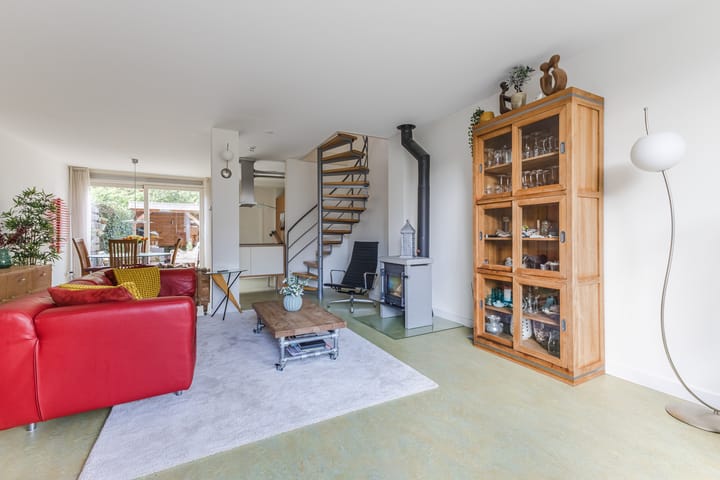
Ground floor: entrance hall with meter cupboard and coat closet, spacious and inviting living room with a wood-burning stove and open connection to the modern kitchen with a cooking island. It is equipped with various built-in appliances, including a refrigerator with freezer, a 5-burner induction cooktop, an extractor hood, a combination oven/microwave, and a dishwasher. Sliding doors or a door in the utility room provide access to the well-maintained and inviting southwest-facing back garden, where you can relax and enjoy the new veranda with electricity. There is also rear access from the back garden. The spacious utility room includes a toilet.
First floor: landing, spacious bedroom at the rear of the house. At the front is a lovely bedroom, and the bathroom leads to another bedroom or walk-in closet. In the center is the spacious and modern bathroom with a bathtub, walk-in shower with rain shower head, sink, wall-hung toilet, and designer radiator.
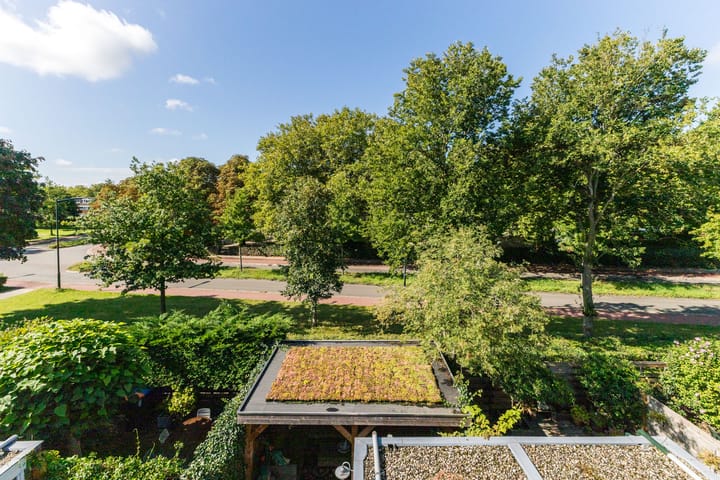
Second floor: landing, spacious storage room with central heating boiler, hybrid heat pump setup, inverter for the nine solar panels on the roof, and washer and dryer setup. The second floor is a generous and open space, suitable for use as a fourth bedroom. It can be rearranged to create a fifth bedroom if desired. From this beautiful, spacious room, you have access to the generous roof terrace facing the sunny southwest, where you can enjoy the sunset almost all day long, even late into the evening.
Particularities:
- Built circa 1974
- Very centrally located
- Living area approximately 148 m²
- Energy label B
- 9 solar panels and hybrid heat pump
- Ideal for nature lovers
- Fully double-glazed
- No fewer than four bedrooms and a large storage room
- Free parking
- Back garden with a veranda and roof terrace facing the sunny southwest, where you can enjoy the sun almost all day long.
Advertisement
Features
Transfer of ownership
- Last asking price
- € 550,000 kosten koper
- Asking price per m²
- € 3,716
- Status
- Sold
Construction
- Kind of house
- Single-family home, row house
- Building type
- Resale property
- Year of construction
- 1974
- Type of roof
- Flat roof covered with asphalt roofing
Surface areas and volume
- Areas
- Living area
- 148 m²
- Exterior space attached to the building
- 14 m²
- Plot size
- 123 m²
- Volume in cubic meters
- 498 m³
Layout
- Number of rooms
- 5 rooms (4 bedrooms)
- Number of bath rooms
- 1 bathroom and 1 separate toilet
- Bathroom facilities
- Walk-in shower, bath, toilet, and sink
- Number of stories
- 3 stories
- Facilities
- Air conditioning, optical fibre, passive ventilation system, flue, sliding door, TV via cable, and solar panels
Energy
- Energy label
- B
- Insulation
- Roof insulation, double glazing, energy efficient window, insulated walls and floor insulation
- Heating
- Wood heater and heat pump
- Hot water
- CH boiler
Cadastral data
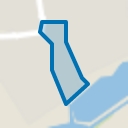
- HAARLEM Y 992
- Cadastral map
- Area
- 108 m²
- Ownership situation
- Full ownership
- HAARLEM Y 4167
- Cadastral map
- Area
- 15 m²
- Ownership situation
- Full ownership
Exterior space
- Location
- Sheltered location and in residential district
- Garden
- Back garden and front garden
- Back garden
- 42 m² (8.93 metre deep and 4.72 metre wide)
- Garden location
- Located at the southwest with rear access
- Balcony/roof terrace
- Roof terrace present
Storage space
- Shed / storage
- Attached brick storage
- Facilities
- Electricity
Parking
- Type of parking facilities
- Public parking
Popularity
4,672x
Viewed
84x
Saved
15-9-2025
On Funda
Neighborhood
Ellertsveld
Haarlem- Residents
- 1,410
- Family with children
- 25%
- Avg. asking price / m²
- € 4,304
Discover the neighborhood
Curious about the housing supply, residents and local real estate agents?

Don’t want to forget this home?
Save it as a favorite. You’ll easily find it back and get notified when something changes.
