New
Van der Meerstraat 92023 DX HaarlemKleverpark-noord
€ 1,050,000 k.k.

- 146 m²living area
- 132 m²plot size
- 5bedrooms
- Aenergy label
Eye-catcherJaren 30 in Kleverpark, 146m2, label A, warmtepomp, op- en uitbouw
Description
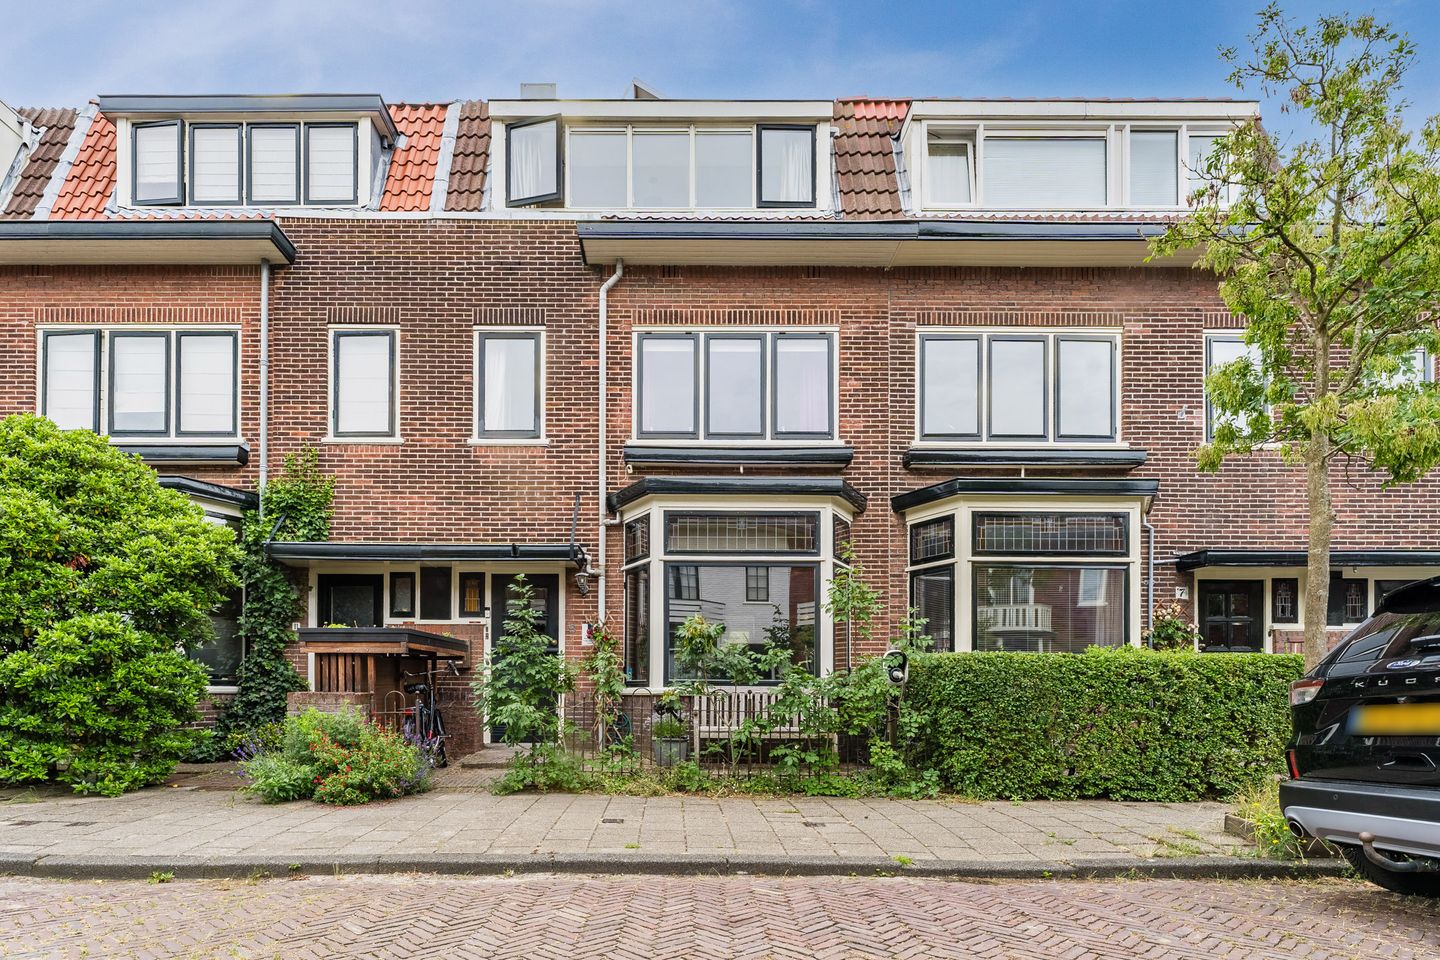
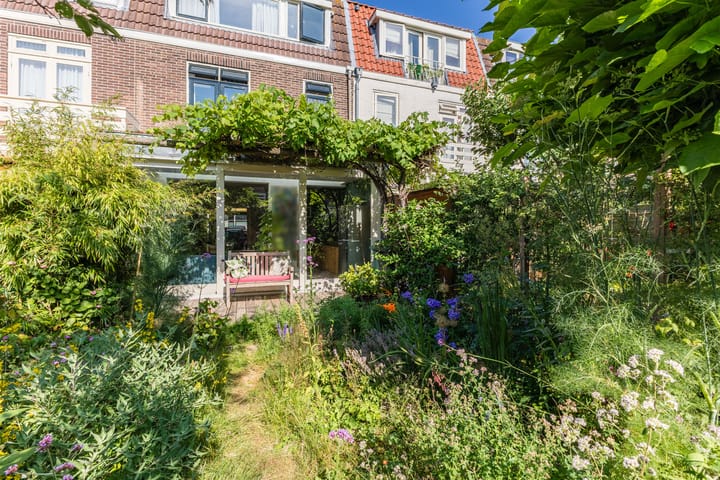
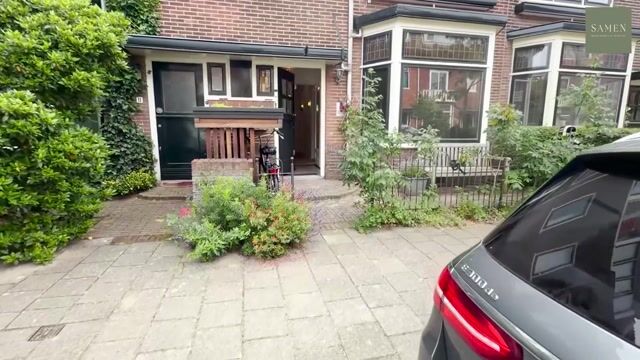
Live in one of Haarlem’s most sought-after neighborhoods: the Kleverpark. This sustainable 1930s bay-window home combines character, space, and comfort in an ideal location. Thanks to a rear extension (2007) and a roof extension (2002), the property boasts an impressive 146 m² of living space, front and back gardens, and plenty of room for the whole family. The home is entirely gas-free and has been sustainably modernized, featuring a heat pump, 9 solar panels, underfloor heating on the ground floor, and an Energy Label A rating. This ensures not only a comfortable living environment but also low, stable energy costs. Greenery has been incorporated wherever possible; beyond the lush garden, there are three green roofs (on the extension, shed, and bike storage) and a large grapevine that provides cooling shade in the summer.
The Kleverpark neighborhood is known for its green, quiet, and child-friendly character, combined with a strong sense of community and an almost village-like atmosphere. Within walking distance, you will find several daycares and primary schools—including De Ark and Ter Cleeff—as well as popular play areas like Burcht ter Cleeff and the Haarlemmer Kweektuin, which features a petting zoo and the 'De Paddenpoel' nature playground. The charming Kleverparkweg and Santpoorterplein are just around the corner. For daily groceries, the neighborhood offers various options, including Albert Heijn, Dekamarkt, a bakery, and a butcher. Additionally, there are specialty shops—such as the distinctive Zuivelhuis—and inviting dining spots like Cleeff, Oscar, Viz, Deplanu, and Kweekcafé. Neighborhood events such as the Kleverpark Festival and 'Kleverpark aan Tafel' further contribute to the lively atmosphere and strengthen the close-knit community for which the Kleverpark neighborhood is so beloved.
Accessibility is also excellent. The train station is within walking distance, offering a connection to Amsterdam Central Station in just 15 minutes. Haarlem’s historic city center is just a short bike ride away, while major roads leading to Amsterdam and Alkmaar are easily accessible. Fancy a day by the sea? Bloemendaal beach is about a 25-minute bike ride away, allowing you to enjoy the best of the city, nature, and the coast all right on your doorstep.
Layout:
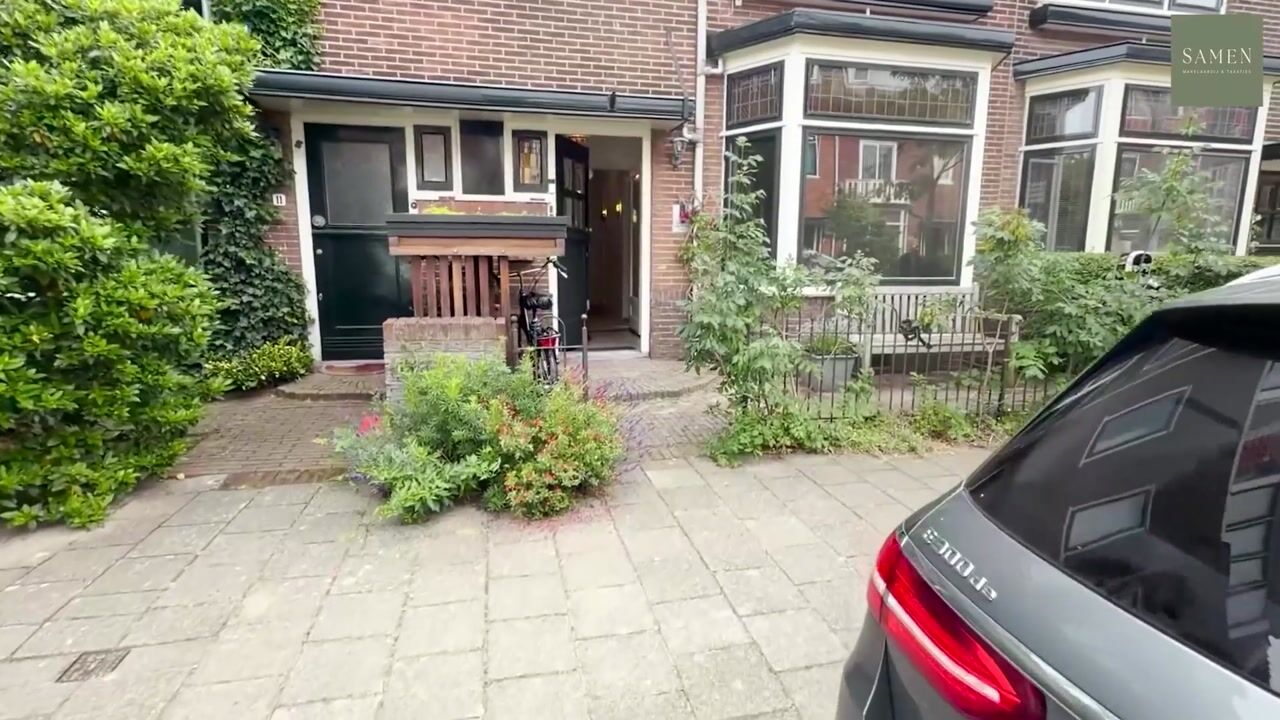
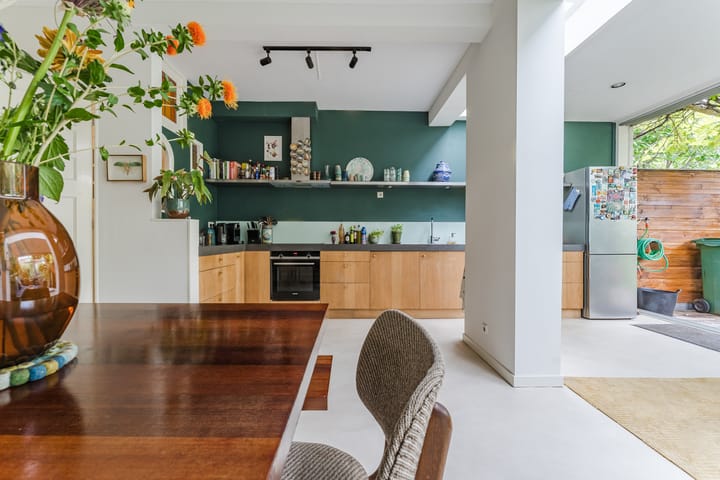
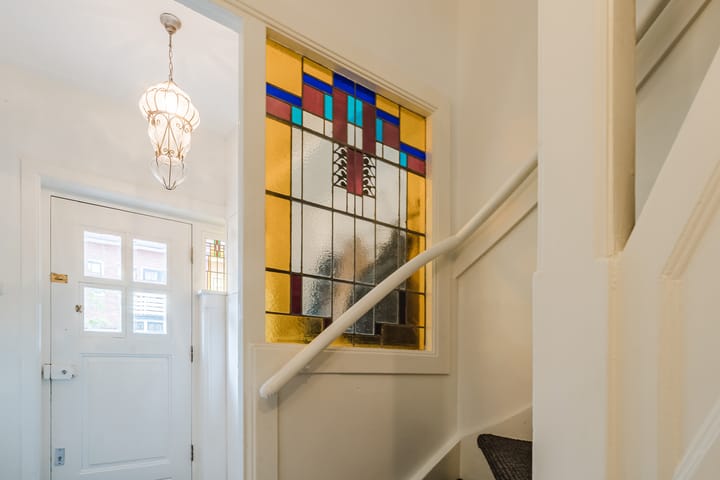
Ground floor: entrance, hallway with vestibule featuring beautiful original terrazzo flooring and stained-glass details, meter cupboard with 3-phase power (2024), under-stair storage, and a toilet with a small sink. Bright living room featuring a bay window, stained-glass details, and an Italian marble fireplace. Through the en-suite doors, you enter the spacious kitchen-diner, which features sliding doors opening onto the back garden. This area also includes a fireplace; the extension was built in 2007. The open-plan kitchen was partially updated in 2019 (new cabinet fronts, knobs, etc.) and is equipped with a composite countertop, a 4-zone induction cooktop (2025), extractor hood, oven (2025), dishwasher, and a freestanding fridge-freezer.
Outdoor space: a front garden and a spacious, sunny southeast-facing back garden offering plenty of privacy and greenery, along with a handy shed. The back garden was landscaped with the help of a garden architect and features native and organic plants. The fences on the left and right were replaced in 2025 and 2026, respectively. The front garden also houses the charging station for an electric car. Practical outdoor taps are located at both the front and the rear.
First floor: landing with the bathroom located at the rear of the house, featuring a bathtub, shower, washbasin, and toilet. The master bedroom is situated next to the bathroom, while there are two bedrooms at the front. One of these bedrooms contains a corner cupboard housing the electric water heater. The landing includes a built-in closet with connections for the washing machine and dryer, as well as the heat pump unit.
Second floor: landing with a glass skylight that opens easily. The front bedroom spans the full width of the house and features a built-in bed alcove. There is a second spacious bedroom at the rear, alongside the second bathroom (2011), which is equipped with a shower, vanity unit, and toilet.
Features:
- Built in 1930
- Living area: 146 m²
- Plot size: 132 m²
- Energy label A
- Gas-free
- Heat pump, 9 solar panels
- Extension and roof extension
- 3 toilets and 2 bathrooms
- Situated in a beautiful location in the Kleverpark neighborhood
Are you just as excited?
Then quickly schedule an appointment for a comprehensive viewing with Samen Makelaardij & Taxaties.
Advertisement
Features
Transfer of ownership
- Listed since
- Acceptance
- Available in consultation
- Asking price
- € 1,050,000 kosten koper
- Asking price per m²
- € 7,192
- Status
- Available
Construction
- Kind of house
- Single-family home, row house
- Building type
- Resale property
- Year of construction
- 1930
- Type of roof
- Flat roof
Surface areas and volume
- Areas
- Living area
- 146 m²
- Exterior space attached to the building
- 1 m²
- External storage space
- 4 m²
- Plot size
- 132 m²
- Volume in cubic meters
- 518 m³
Layout
- Number of rooms
- 6 rooms (5 bedrooms)
- Number of bath rooms
- 2 bathrooms and 1 separate toilet
- Bathroom facilities
- 2 showers, bath, 2 toilets, sink, and washstand
- Number of stories
- 3 stories
- Facilities
- Skylight, optical fibre, mechanical ventilation, flue, sliding door, and solar panels
Energy
- Energy label
- A
- Insulation
- Roof insulation, double glazing, energy efficient window, floor insulation and secondary glazing
- Heating
- Partial floor heating and heat pump
Cadastral data
- HAARLEM G 2952
- Cadastral map
- Area
- 132 m²
- Ownership situation
- Full ownership
Exterior space
- Location
- Alongside a quiet road and in residential district
- Garden
- Back garden and front garden
- Back garden
- 52 m² (9.69 metre deep and 5.32 metre wide)
- Garden location
- Located at the southeast
Storage space
- Shed / storage
- Detached wooden storage
Parking
- Type of parking facilities
- Public parking
Popularity
0x
Viewed
0x
Saved
26-7-2026
On Funda
Neighborhood

Kleverpark-noord
Haarlem- Residents
- 2,835
- Family with children
- 41%
- Avg. asking price / m²
- € 6,799
Discover the neighborhood
Curious about the housing supply, residents and local real estate agents?

Don’t want to forget this home?
Save it as a favorite. You’ll easily find it back and get notified when something changes.
