VAN DORTSTRAAT 14
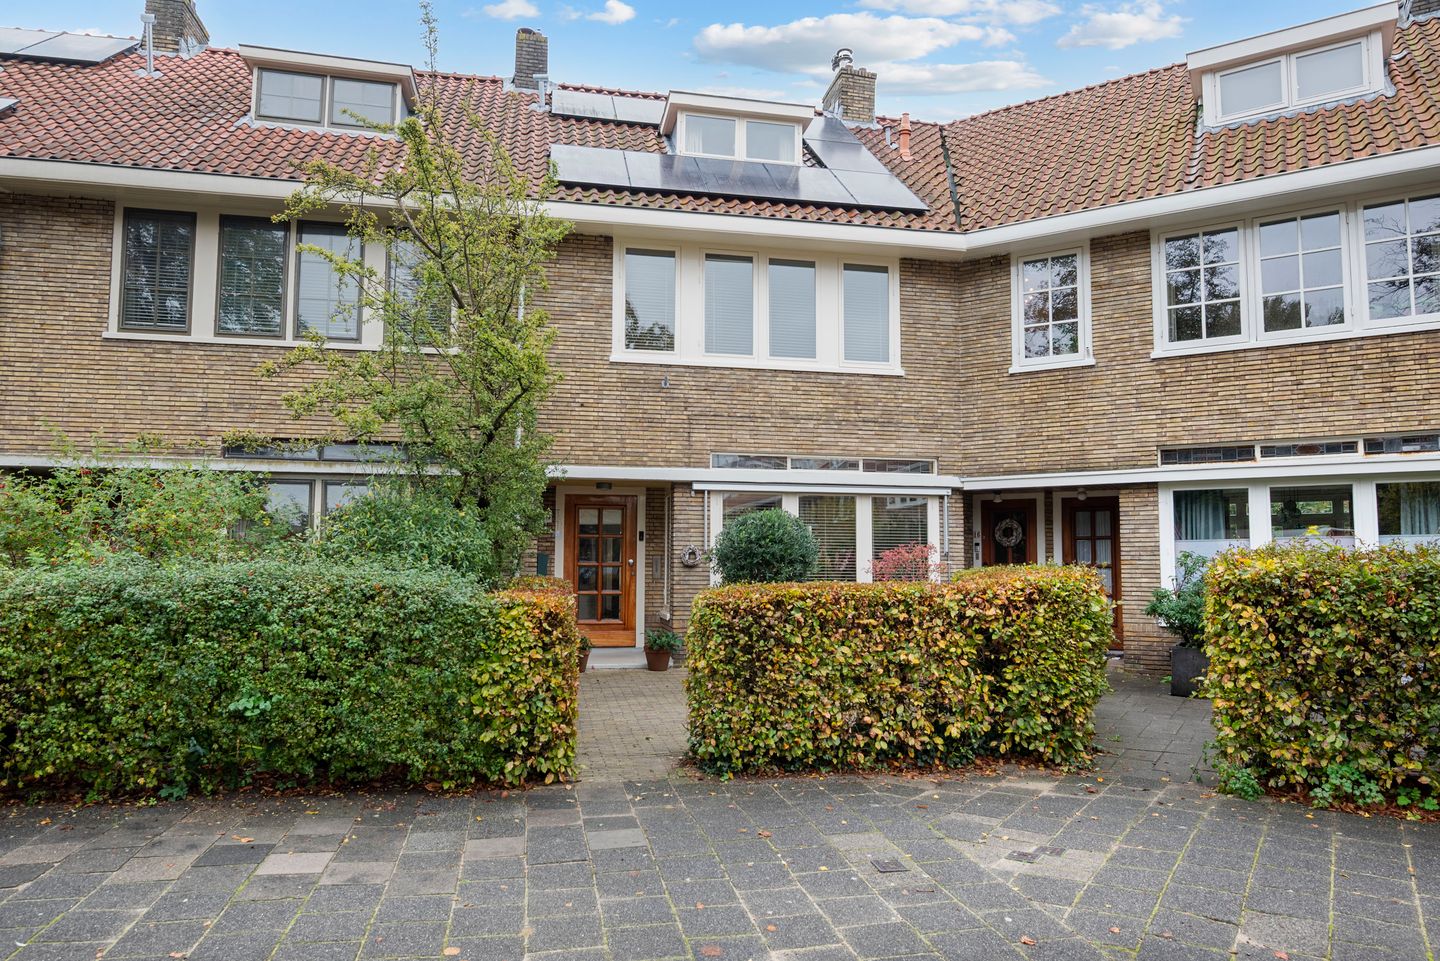
Fantastically located on the edge of the Kleverpark—close to shops, schools, sports facilities, and a supervised playground, and within walking distance of the Central Station and the city center—this bright and spacious 1930s family home features a front garden and a deep, southeast-facing back garden with rear access (by informal arrangement). The living area is 157 m² (including the utility room), situated on a 206 m² freehold plot.
Beaches and dunes a 20 min. bike-ride away.
Layout
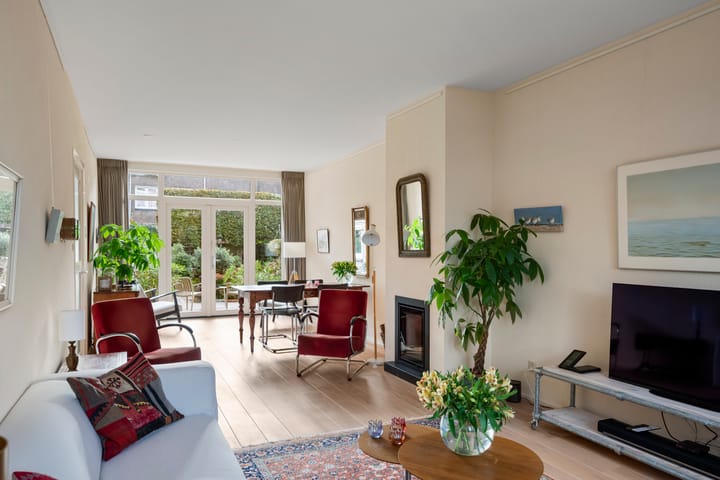
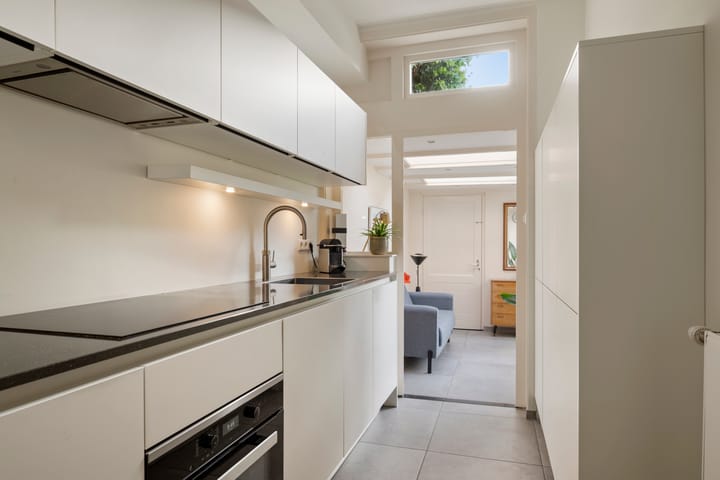
Ground floor: Entrance, vestibule, hallway, under-stair storage, toilet, and a wide, dual-aspect living room (9.80m x 3.52m) with a fireplace and French doors opening onto a beautifully landscaped, widening back garden (southeast-facing) that includes a stone shed and rear access (by informal arrangement). There is a modern, separate kitchen (installed in 2021) equipped with built-in appliances (induction hob, extractor hood, combination microwave, dishwasher, and Quooker tap), an additional small room (3m x 2.25m), a utility room (5m x 2.25m) housing the central heating boiler and connections for a washing machine/dryer, and a storage shed (3.65m x 2.25m).
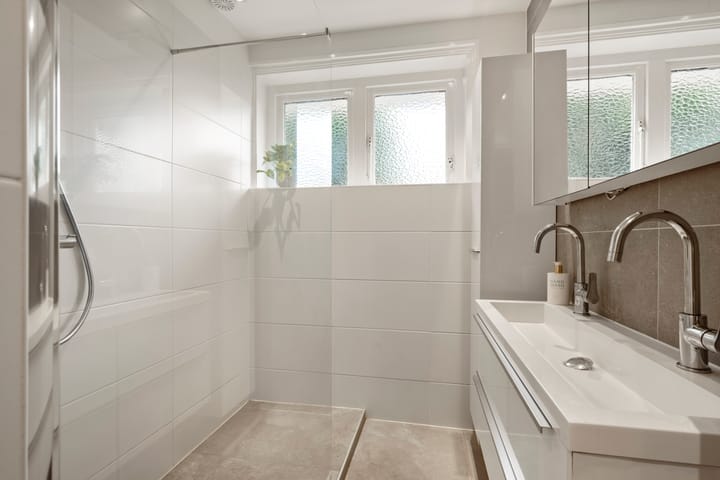
1st floor: Landing, toilet, 3 bedrooms (one of which features French doors opening onto a full-width balcony), and a modern bathroom (renovated in 2017) with a walk-in shower and vanity unit.
2nd floor: Landing, storage space, and 2 spacious attic rooms, both featuring dormer windows. GENERAL
* ideal family home
* 11 solar panels
* outside paintwork 2026
* electrical system with 10 circuits and 2 residual-current devices (RCDs)
* timber pile foundation (low risk)
* property has undergone a structural survey
* energy label C
Highlights
AI-generated from the description
Deep sunny back garden
Deep landscaped southeast garden with stone shed.
Bright through living room
Wide dual-aspect living room with fireplace and garden doors.
Solar panels and label C
Equipped with 11 solar panels, double glazing and energy label C.
Advertisement
Features
Transfer of ownership
Listed since
Acceptance
Available in consultation
Asking price
€ 1,199,000 kosten koper
Asking price per m²
€ 8,752
Status
Available
Construction
Kind of house
Single-family home, row house
Building type
Resale property
Year of construction
1933
Specific
Protected townscape or village view (permit needed for alterations) and partly furnished with carpets and curtains
Quality marks
Bouwkundige Keuring
Surface areas and volume
Areas
Living area
137 m²
Other space inside the building
19 m²
Exterior space attached to the building
6 m²
External storage space
8 m²
Plot size
206 m²
Volume in cubic meters
538 m³
Layout
Number of rooms
6 rooms (5 bedrooms)
Number of bath rooms
1 bathroom and 2 separate toilets
Bathroom facilities
Double sink and walk-in shower
Number of stories
3 stories
Facilities
Outdoor awning, passive ventilation system, and solar panels
Energy
Energy label
C
Insulation
Roof insulation and double glazing
Heating
CH boiler
Hot water
CH boiler
CH boiler
Intergas HR (gas-fired combination boiler from 2024, in ownership)