New
Van Eedenstraat 52012 EL HaarlemKoninginnebuurt
€ 1,685,000 k.k.

- 259 m²living area
- 293 m²plot size
- 3bedrooms
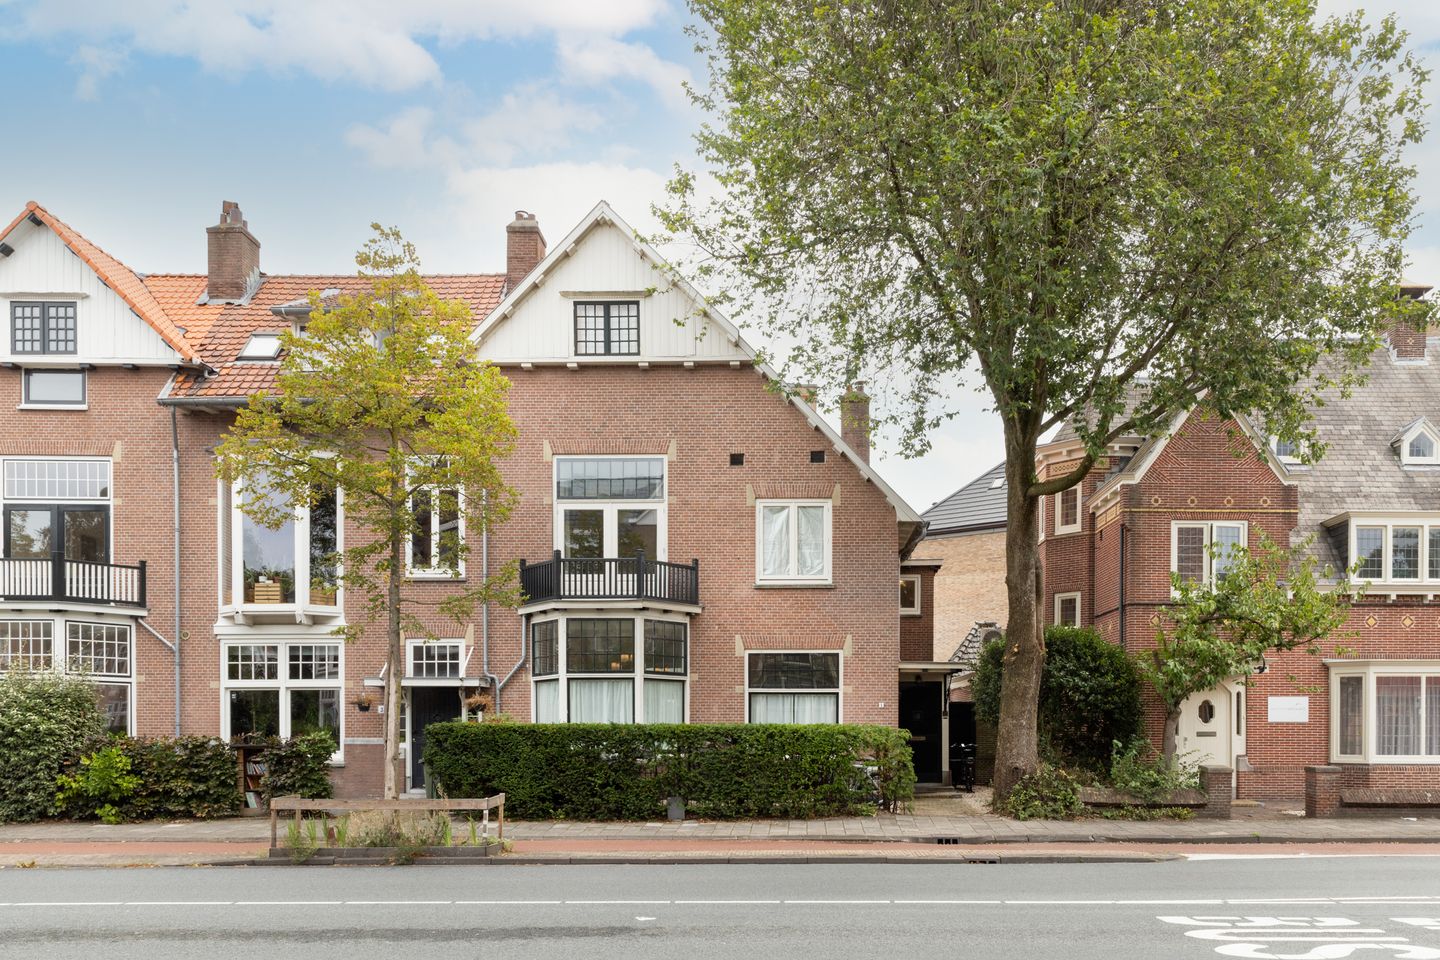
Karakteristieke, unieke stadsvilla in de geliefde Koninginnebuurt
Description
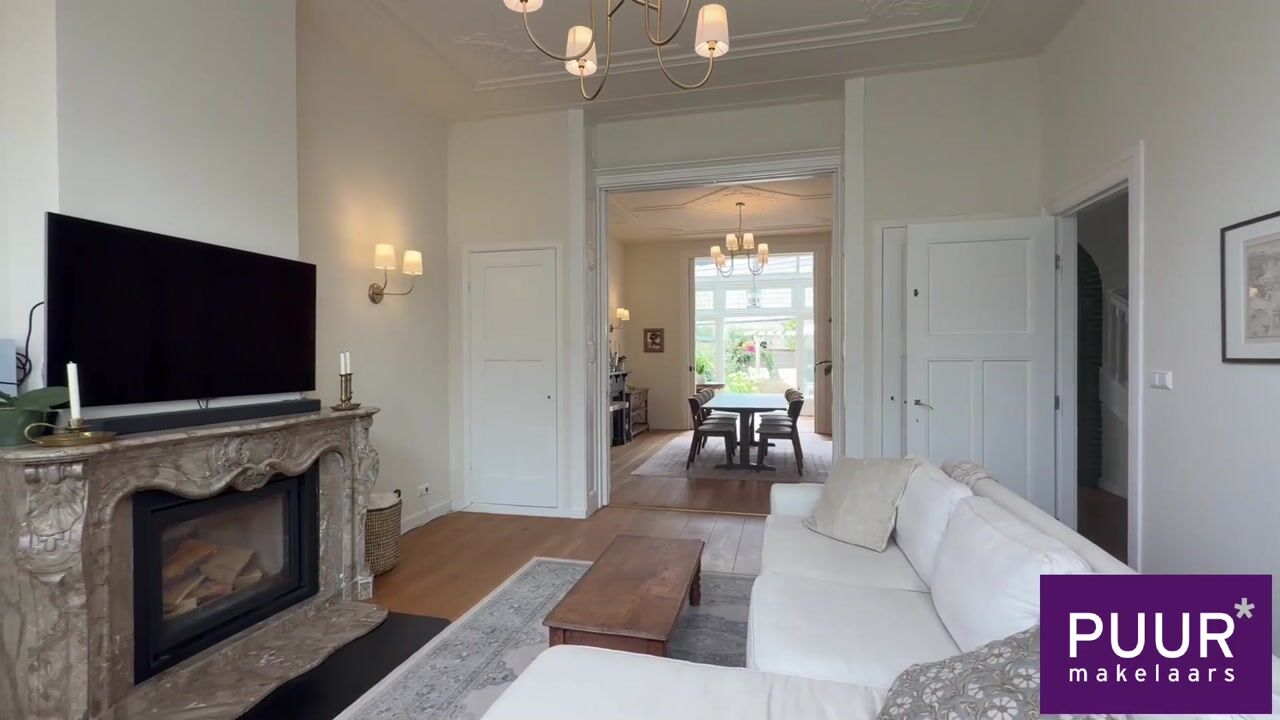
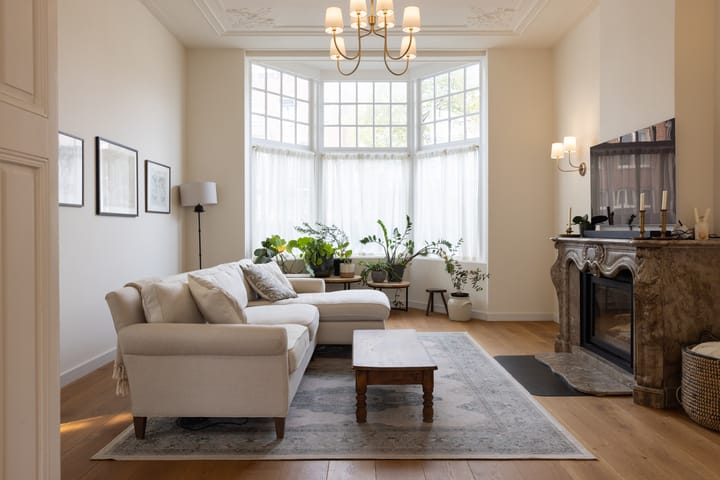
PUUR* woongeluk in deze karakteristieke stadsvilla in de geliefde Koninginnebuurt van Haarlem-Zuid. Een bijzonder huis waar de grandeur van rond 1900 prachtig samengaat met het comfort van nu. De woning is in 2023/2024 volledig gerenoveerd, waarbij de authentieke stijlkenmerken met veel zorg behouden zijn gebleven. Denk aan prachtige paneeldeuren met origineel beslag, hoge ornamenten plafonds, glas-in-loodramen, een sfeervolle kamer-en-suite, eiken lambrisering en marmeren schouwen. De woning heeft een volledig nieuw dak, nieuwe kozijnen met HR++ glas en is volledig geïsoleerd. Het karakter van de stadsvilla is perfect behouden gebleven, maar het voldoet tegelijkertijd aan de wensen en het comfort van deze tijd. Een unieke combinatie van karakter, ruimte en modern wooncomfort aan de rand van het centrum.
De locatie
Alle villa’s en herenhuizen in de Koninginnebuurt zijn vóór of rond 1900 door verschillende architecten ontworpen, waardoor elk huis bijzonder is, het is alsof je teruggaat in de tijd als je de buurt binnenloopt. De bossen De Hout en Elswout liggen op loopafstand, net als het bruisende stadsleven met winkels, ijssalon Garrone, ateliers, eetcafés en restaurants zoals Cafe Colette, Fishbar Monk, en Café Mogador, maar ook uitgaansgelegenheden en musea, zoals het Frans Hals en het Teylers Museum, de Toneelschuur, de Stadsschouwburg en de Philharmonie. Het huis ligt gunstig ten opzichte van de treinstations Haarlem en Heemstede-Aerdenhout, busstation De Tempelierstraat en uitvalswegen naar Amsterdam, Schiphol, Utrecht en Den Haag. De duinen en stranden zijn met de fiets bereikbaar, net als Amsterdam.
Toekomstige herinrichting van de omgeving
De omgeving rondom de Van Eedenstraat is volop in ontwikkeling. De gemeente Haarlem gaat de komende jaren de Wilhelminastraat, Raamvest, Raaksbruggen en verschillende omliggende straten opnieuw inrichten. De nadruk komt hierbij te liggen op meer groen, ruimte voor fietsers en voetgangers en een verkeersveiligere en rustigere leefomgeving. De maximumsnelheid wordt verlaagd naar 30 km/u en er wordt een deel van de nieuwe fietsring aangelegd. Een mooie ontwikkeling die de directe omgeving de komende jaren verder zal vergroenen en aantrekkelijker zal maken.
Goed om te weten
* Woonoppervlakte ca. 259m2, zie meetrapport
* Uitzonderlijk rijk aan prachtige sfeervolle stijlkenmerken
* Onder andere jugendstil ornamentenplafonds, originele paneeldeuren, kamer-en-suite, glas-in-loodramen, granito vloeren, eiken lambrisering en marmeren schouwen
* Volledig gerenoveerd in 2023/2024
* Nieuw pannen dak
* Nieuwe kozijnen met HR++ glas
* Volledig geïsoleerd
* O.a zonnepanelen, warmtepomp, dubbelglas
* Fundering laag risico kwalificatie (quickscan aanwezig)
* Oplevering in overleg
Indeling:
Begane grond:
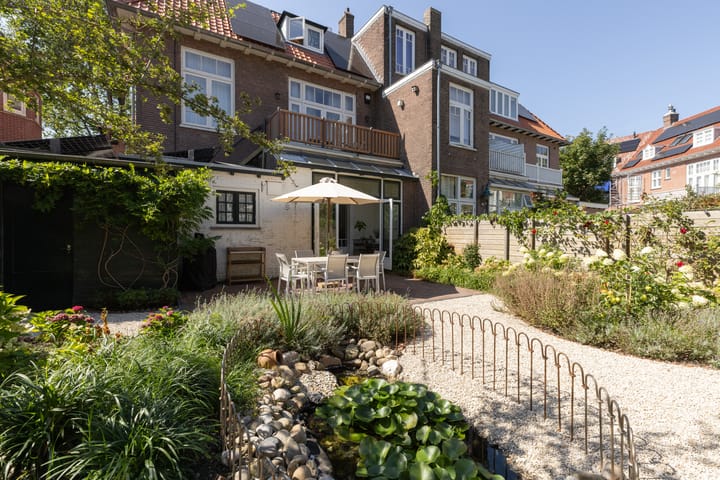
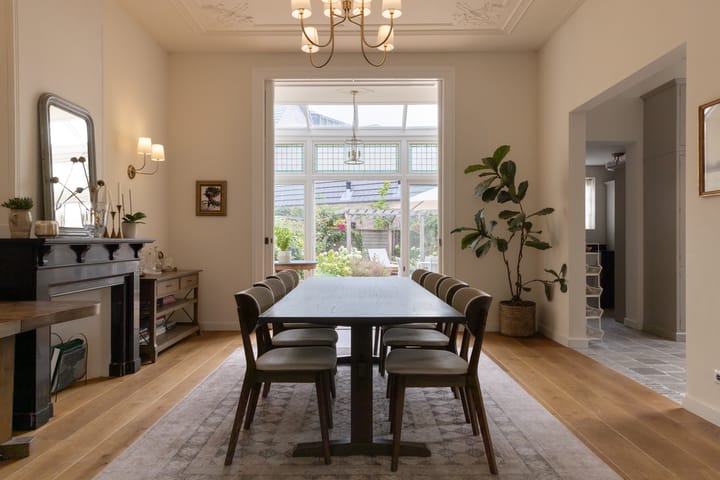
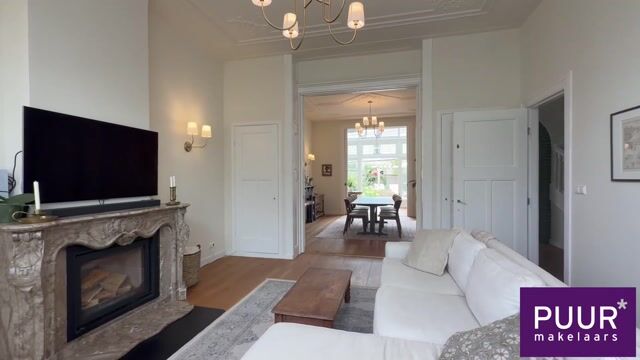
Voortuin, zijtuin en entree met vestibule, en schitterende glas in loodramen, garderobe, gang met open trappenhuis, droge wijnkelder op stahoogte, (wacht) werkkamer aan de voorzijde met eiken lambrisering, open woonkeuken met originele schouw en Miele inbouw apparatuur, woonkamer en suite met erker aan de voorzijde en prachtige marmeren open (hout) haard en eiken vloerdelen, eetkamer met marmeren schouw, hoge ‘jugendstil’ ornamenten plafonds (ca. 3.40m hoog) en serre met openslaande deuren naar de stadse achtertuin. Open bijkeuken met coffee corner. Toegang naar de berging en poort met aangebouwde (bak) fietsenschuur.
1e Verdieping:
Schitterend open trappenhuis met bordes met toilet naar ruime overloop, badkamer met ligbad, douche en dubbele wastafel, slaapkamer met openslaande deuren naar balkon aan de voorzijde en vaste kasten, achterslaapkamer met openslaande deuren naar ruim balkon en zijkamer.
2e Verdieping:
Overloop met tweede badkamer met toilet, wastafel en douche, slaapkamer met L-vormige kamer onder de kap met dakkapel.
Zie voor indeling en maatvoering de plattegronden.
*ENGLISH BELOW*
PUUR* living bliss in this distinctive city villa in the beloved Koninginnebuurt neighborhood of Haarlem-Zuid. A truly special home where the grandeur of the early 1900s blends beautifully with modern comforts. The home was completely renovated in 2023/2024, with great care taken to preserve its authentic stylistic features. These include beautiful paneled doors with original hardware, ornate high ceilings, stained-glass windows, a charming en-suite room, oak paneling and marble fireplaces. The home features a brand-new roof, new window frames with HR++ glass, and is fully insulated. The character of the city villa has been perfectly preserved, yet it meets the needs and comfort standards of today. A unique combination of character, space, and modern living comfort on the outskirts of downtown.
The Location
All the villas and townhouses in the Koninginnebuurt were designed by various architects before or around 1900, making each home unique; it’s as if you’re stepping back in time when you walk into the neighborhood. The De Hout and Elswout forests are within walking distance, as is the bustling city life with shops, Garrone ice cream parlor, art studios, eateries, and restaurants such as Café Colette, Fishbar Monk, and Café Mogador, as well as nightlife spots and museums, such as the Frans Hals Museum and the Teylers Museum, the Toneelschuur, the Stadsschouwburg, and the Philharmonie. The house is conveniently located near the Haarlem and Heemstede-Aerdenhout train stations, the De Tempelierstraat bus station, and major roads leading to Amsterdam, Schiphol, Utrecht, and The Hague. The dunes and beaches are accessible by bike, as is Amsterdam.
Future Redevelopment of the Surrounding Area
The area around Van Eedenstraat is undergoing significant development. In the coming years, the City of Haarlem will be redesigning Wilhelminastraat, Raamvest, Raaksbruggen, and several surrounding streets. The focus will be on increasing green spaces, providing more room for cyclists and pedestrians, and creating a safer and quieter living environment. The speed limit will be reduced to 30 km/h, and a section of the new bicycle ring road will be constructed. This is a positive development that will further green the immediate area and make it more attractive in the coming years.
Good to Know
* Living area approx. 259 m², see survey report
* Exceptionally rich in beautiful, charming period features
* Including Art Nouveau ornamental ceilings, original paneled doors, en-suite rooms, stained-glass windows, terrazzo floors, oak paneling, and marble fireplaces
* Fully renovated in 2023/2024
* New tile roof
* New window frames with HR++ glass
* Fully insulated
* Including solar panels, heat pump, and double-glazed windows
* Low-risk foundation classification (quick scan available)
* Closing date to be agreed upon
Layout:
Ground floor:
Front yard, side yard, and entrance with vestibule, original terrazzo floor, and stunning stained-glass windows; coat closet; hallway with open staircase; walk-in wine cellar with standing room; (waiting) study at the front with oak paneling; open-concept kitchen with original fireplace and built-in Miele appliances; en-suite living room with a bay window at the front and a beautiful marble open (wood-burning) fireplace and oak floorboards, dining room with a marble fireplace, high “Art Nouveau” ornamental ceilings (approx. 3.40 m high), and a sunroom with French doors opening onto the urban backyard. Open utility room with a coffee corner. Access to the storage room and gate with attached (box-style) bicycle shed.
1st Floor:
Stunning open staircase with a landing featuring a toilet, leading to a spacious landing; bathroom with a bathtub, shower, and double sink; bedroom with French doors opening onto the front balcony and built-in closets; rear bedroom with French doors opening onto a spacious balcony and a side room.
2nd Floor:
Landing with a second bathroom featuring a toilet, sink, and shower; a bedroom with an L-shaped layout under the roof, featuring a dormer window.
See the floor plans for the layout and dimensions.
Highlights
AI-generated from the description
Charming historic city villa
Early 1900s city villa with Art Nouveau details and grandeur.
Fully renovated and sustainable
2023/2024 renovation with new roof, HR++ glass, insulation, solar panels and heat pump.
Atmospheric kitchen and en-suite
Open kitchen, en-suite living, marble fireplaces, sunroom with French doors to garden.
Advertisement
Features
Transfer of ownership
- Listed since
- Acceptance
- Available in consultation
- Asking price
- € 1,685,000 kosten koper
- Asking price per m²
- € 6,506
- Status
- Available
Construction
- Kind of house
- Mansion, corner house
- Building type
- Resale property
- Year of construction
- 1910
- Specific
- Protected townscape or village view (permit needed for alterations)
- Type of roof
- Combination roof covered with asphalt roofing and roof tiles
Surface areas and volume
- Areas
- Living area
- 259 m²
- Other space inside the building
- 15 m²
- Exterior space attached to the building
- 12 m²
- External storage space
- 12 m²
- Plot size
- 293 m²
- Volume in cubic meters
- 971 m³
Layout
- Number of rooms
- 7 rooms (3 bedrooms)
- Number of bath rooms
- 2 bathrooms and 2 separate toilets
- Bathroom facilities
- 2 showers, double sink, bath, toilet, and sink
- Number of stories
- 3 stories and a basement
- Facilities
- Passive ventilation system and solar panels
Energy
- Energy label
- Not available
- Insulation
- Roof insulation, insulated walls and floor insulation
- Heating
- Complete floor heating
Cadastral data
- HAARLEM I 1174
- Cadastral map
- Area
- 292 m²
- Ownership situation
- Full ownership
- HAARLEM I 5663
- Cadastral map
- Area
- 1 m²
- Ownership situation
- Full ownership
Exterior space
- Location
- In centre and in residential district
- Garden
- Back garden, front garden and side garden
- Back garden
- 131 m² (12.31 metre deep and 10.65 metre wide)
- Garden location
- Located at the east with rear access
- Balcony/roof terrace
- Balcony present
Parking
- Type of parking facilities
- Paid parking and resident's parking permits
Popularity
0x
Viewed
0x
Saved
15-9-2026
On Funda
Neighborhood
Koninginnebuurt
Haarlem- Residents
- 2,910
- Family with children
- 28%
- Avg. asking price / m²
- € 6,687
Discover the neighborhood
Curious about the housing supply, residents and local real estate agents?

Don’t want to forget this home?
Save it as a favorite. You’ll easily find it back and get notified when something changes.
