
New
Van Oosten de Bruijnstraat 1392014 VP HaarlemGeschiedschrijversbuurt
€ 615,000 k.k.

- 75 m²living area
- 137 m²plot size
- 2bedrooms
- Denergy label
Jaren 20-huis met erker en 17 meter diepe tuin vlak bij het centrum!
Description
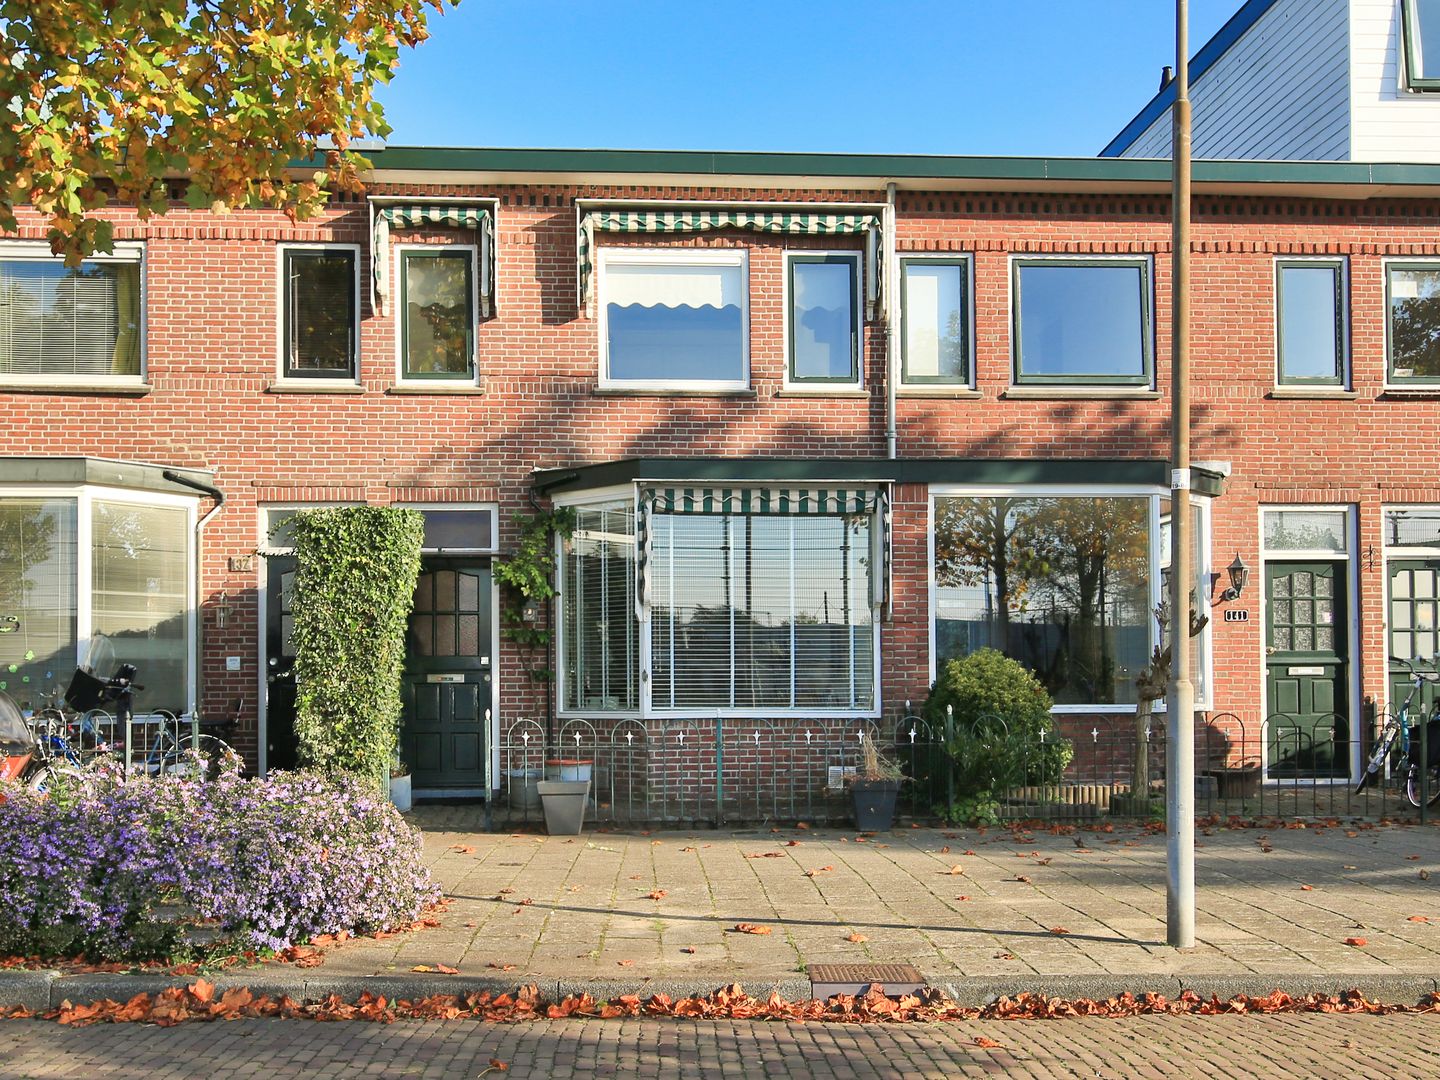
Ideally located on the edge of Haarlem’s city centre, this bright 1920s home has a bay window, a rear garden measuring around 17 metres in depth and plenty of room to grow.
Some houses have been much-loved homes for decades. That is certainly true of this 1920s property, where the current owner has lived for more than 50 years and taken great care of the house. Now it is ready for a new owner and a new chapter. You can move straight in, modernise it to suit your taste over time and extend it if you need more space in the future.
The house stands on a 137 m² freehold plot and has an unusually deep rear garden with rear access and a detached brick shed. At around 17 metres deep, the garden leaves scope for a substantial rear extension with plenty of outdoor space to spare. There is also potential to extend upwards. Several homes on the street already have an additional storey, and a similar addition could be possible here, subject to the necessary permits. It is a home that can grow with you over the years.
One of the first things you notice inside is the natural light. The house has an east-west orientation, with a lovely bay window at the front overlooking the sports fields opposite. Daylight streams in from both sides, and the open view from the bay window gives the living room a real sense of space.
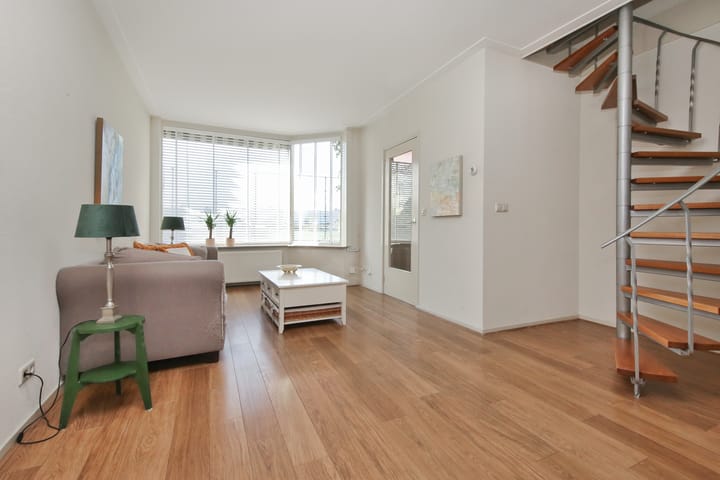
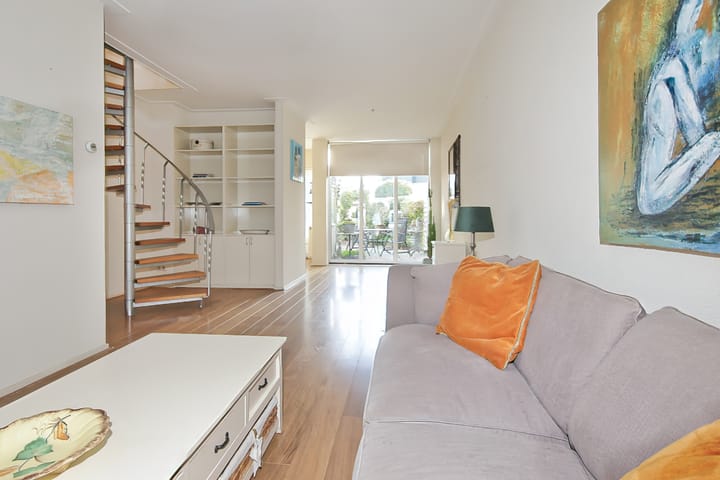
The living room runs almost the full depth of the house, with ample space for both a sitting area and a dining table. Laminate flooring, built-in cupboards and an open staircase give the room a neat, well-kept feel. At the rear, the living room opens directly onto the garden.
The kitchen is also at the rear and has light-coloured cabinets, a range of integrated appliances and its own door to the garden.
The house was extensively renovated in 2005. The work included replacing the entire ground floor, the ceilings, staircase, built-in cupboards, downstairs toilet, kitchen, bathroom and electrical wiring, as well as all ground-floor windows and window frames. Most of the window frames are uPVC and the remainder are timber, with double glazing throughout.
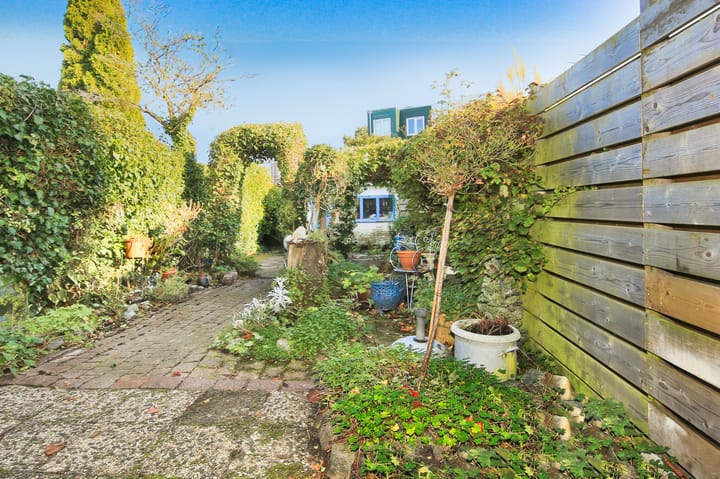
Then there is the garden. At around 17 metres deep, it is one of the home’s real highlights. A spacious terrace sits directly behind the house, and the garden becomes greener and more sheltered towards the back. Its easterly aspect brings morning sun, while its depth gives you a choice of sunny spots at different times of day. At the far end is a detached brick shed of just over 9 m² with electricity, alongside a convenient rear entrance.
There are two spacious bedrooms on the first floor. The front bedroom spans almost the full width of the house and enjoys open views across the sports fields. The second bedroom overlooks the rear garden. The generous bathroom has a bath, separate shower, washbasin and toilet. A separate cupboard on the landing houses the central heating boiler and has a connection for a washing machine.
All in all, this is a well-kept, wonderfully light home with a lovely deep garden and open views at the front. It is comfortable as it stands, with plenty of scope to create more space if your needs change.
LAYOUT
Ground floor
Entrance hall with a meter cupboard and access to a spacious downstairs toilet with a hand basin.
Bright living room with a bay window at the front and open views across the sports fields. The open outlook, large windows and east-west orientation bring in plenty of daylight throughout the day. The room has good-quality laminate flooring, practical built-in cupboards and an open staircase to the first floor.
At the rear is the kitchen, with light-coloured cabinets, a range of integrated appliances and a door to the garden.
Both the living room and the kitchen look out over the east-facing rear garden, which is around 17 metres deep. At the far end are a detached brick shed of just over 9 m² with electricity and a separate rear entrance to the garden.
First floor
Landing with a separate cupboard for the central heating boiler and washing machine.
Spacious front bedroom with open views across the sports fields. A second good-sized bedroom is at the rear.
Generous bathroom with a bath, separate shower, washbasin and toilet.
LOCATION
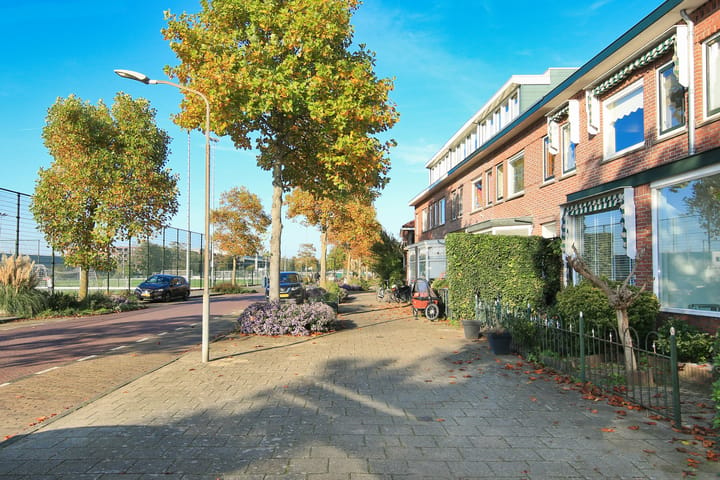
Van Oosten de Bruijnstraat is in the popular Leidsevaartbuurt, a leafy residential neighbourhood on the western side of Haarlem. The street has a relaxed, almost village-like feel, and the sports fields opposite give this particular stretch an unusually open outlook. There is plenty of space nearby for children to play outdoors and enjoy sports.
Haarlem’s historic city centre is an easy walk or cycle away in one direction, while green spaces, the dunes and the beach are within easy reach in the other. Several primary schools, childcare facilities, De Houtvaart swimming pool, playgrounds, local shops and the amenities at Plaza West are all close by.
Public transport connections are good. Both Haarlem and Heemstede-Aerdenhout railway stations are within easy cycling distance, and fast bus services from Tempeliersstraat run to destinations including Amsterdam Zuid and Schiphol Airport. The main roads out of Haarlem are also easy to reach by car.
KEY DETAILS
- Please refer to the colour floor plans for the layout and dimensions.
- Well-designed layout with approximately 75 m² of living space.
- Freehold plot of 137 m².
- Particularly bright home with open views at the front.
- East-facing rear garden approximately 17 metres deep, with rear access.
- Detached brick shed of just over 9 m² with electricity.
- Extensively renovated throughout in 2005.
- Mostly uPVC window frames, with some timber frames, all double glazed.
- Modern consumer unit with 10 circuits and 3 residual current devices (RCDs).
- Energy label D.
- Scope for a rear extension and an additional storey, subject to the necessary permits.
- Privately owned Remeha combination boiler dating from 2002.
- A building survey has been carried out and the report is available.
- Residents’ parking permit (€128.88 per year for the first car), with a favourable visitor parking scheme.
- Completion date by agreement. A quick handover is possible.
Highlights
AI-generated from the description
Deep garden with shed
Rear garden around 17 metres with 9 m² brick shed.
Bright living room bay window
Through living room with bay window and open sports field views.
Extensive renovation in 2005
Home extensively updated in 2005, including kitchen and bathroom.
Advertisement
Features
Transfer of ownership
- Listed since
- Acceptance
- Available in consultation
- Asking price
- € 615,000 kosten koper
- Asking price per m²
- € 8,200
- Status
- Available
Construction
- Kind of house
- Single-family home, row house
- Building type
- Resale property
- Year of construction
- 1928
- Type of roof
- Flat roof covered with asphalt roofing
- Quality marks
- Bouwkundige Keuring
Surface areas and volume
- Areas
- Living area
- 75 m²
- External storage space
- 9 m²
- Plot size
- 137 m²
- Volume in cubic meters
- 265 m³
Layout
- Number of rooms
- 3 rooms (2 bedrooms)
- Number of bath rooms
- 1 bathroom and 1 separate toilet
- Bathroom facilities
- Shower, bath, toilet, and sink
- Number of stories
- 2 stories
- Facilities
- Outdoor awning, optical fibre, passive ventilation system, and TV via cable
Energy
- Energy label
- D
- Insulation
- Roof insulation and double glazing
- Heating
- CH boiler
- Hot water
- CH boiler
- CH boiler
- Remeha (gas-fired combination boiler from 2005, in ownership)
Cadastral data
- HAARLEM I 3857
- Cadastral map
- Area
- 101 m²
- Ownership situation
- Full ownership
- HAARLEM I 4134
- Cadastral map
- Area
- 36 m²
- Ownership situation
- Full ownership
Exterior space
- Location
- In residential district, open location and unobstructed view
- Garden
- Back garden and front garden
- Back garden
- 80 m² (16.80 metre deep and 4.75 metre wide)
- Garden location
- Located at the east with rear access
Storage space
- Shed / storage
- Detached brick storage
- Facilities
- Electricity
- Insulation
- No insulation
Parking
- Type of parking facilities
- Public parking and resident's parking permits
Curious what your home is worth?
See your estimated home value and discover what's happening in your neighborhood.

Popularity
0x
Viewed
0x
Saved
12-11-2026
On Funda
Neighborhood

Geschiedschrijversbuurt
Haarlem- Residents
- 2,530
- Family with children
- 28%
- Avg. asking price / m²
- € 6,588
Discover the neighborhood
Curious about the housing supply, residents and local real estate agents?

Don’t want to forget this home?
Save it as a favorite. You’ll easily find it back and get notified when something changes.
