The Avenue Group presents: a modernized and well-maintained 1930s terraced house, where character and contemporary living comfort come together in a delightful way. The extension and the recently installed roof structure (2022) have created a particularly spacious and attractive home with a pleasant and practical layout.
The home is characterized by lots of natural light and has four full bedrooms (possibly five), two bathrooms, three toilets, a spacious backyard, and a detached shed with a covered patio. In short, an ideal family home.
TOUR
The entrance leads into the hall with a modern toilet and meter cupboard. At the front of the house is the spacious kitchen, finished in a stylish pistachio green color scheme that gives the room a contemporary and fresh character. The kitchen has an island, plenty of cupboard space, and various built-in appliances.
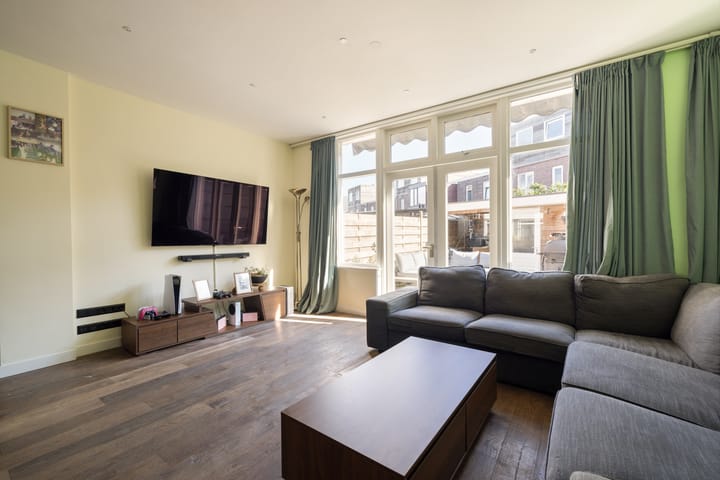
The living room is located at the rear and flows nicely from the kitchen. The ground floor is finished with beautiful laminate parquet flooring, smoothly plastered walls and ceilings, and has pleasant natural light. The living room has been extended and offers a natural extension of the living space.
The spacious and deep backyard, facing east, is well-maintained and offers a nice place to enjoy the morning and afternoon sun in peace. At the back of the garden is a detached shed with electricity, ideal for bicycles, storage, or a hobby room. In addition, the garden has a practical covered patio.
The landing on the first floor provides access to three spacious bedrooms and a bathroom, one of which is currently furnished as a walk-in closet. All rooms have plastic window frames with insulated glass, which contributes to the comfort and energy efficiency of the home.
The bathroom at the rear is well-maintained and has a walk-in shower, washbasin, and a second toilet.
The second floor was extended in 2022 with a roof structure, creating a particularly spacious living area.The current layout consists of a very spacious L-shaped room, which can easily be divided into two full bedrooms if desired. There is also a spacious en-suite bathroom with a walk-in shower, sink, and a third toilet. This makes this floor ideal as a luxurious master suite, guest accommodation, or comfortable work and sleeping area.
SURROUNDINGS
The house is located in the popular Vogelenbuurt, a characteristic and child-friendly neighborhood with an excellent location close to both the city and nature. The neighborhood is known for its pleasant living environment, good amenities, and central location.
Just a 6-minute walk away is the Marsmanplein shopping center, where you will find a wide range of shops, restaurants, and a large Albert Heijn supermarket. For relaxation and recreation, the green Schoterbos is about a 7-minute walk away, where you can walk, exercise, or enjoy nature.
In addition, the dunes and beach of Bloemendaal are easily accessible by bike, allowing you to enjoy the sea, beach, and nature in no time.
Thanks to its convenient location, you can also reach the A9 motorway in about 10 minutes, with fast connections to Amsterdam, Utrecht, and Alkmaar.
FEATURES
- Asking price €575,000 k.k. (buyers costs)
- Energy label B
- Fully modernized 1930s house
- Extension and roof structure completed in 2022
- Four bedrooms (possibility of five)
- Two bathrooms and three toilets
- Spacious kitchen in pistachio green with island
- Spacious and deep east-facing backyard
- Detached shed with electricity and covered patio
- Mostly double glazing
- HR central heating combi boiler Intergas (2015)
- Electricity: 8 groups + 2 earth leakage switches
- Delivery in consultation
Are you curious after reading the highlights and seeing the photos?
Come by for a no-obligation viewing and experience it for yourself.
Please contact us for more information or to make an appointment: The Avenue Group: +31 (0) 20 82 02 123
This information has been compiled with the required care. Nevertheless, we accept no liability for any incompleteness, inaccuracy, or otherwise, nor for the consequences thereof.
Highlights
AI-generated from the description
Spacious pistachio green kitchen
Stylish kitchen with island and ample storage.
Deep garden with patio
Spacious east-facing garden with shed and patio.
Extended 1930s family home
Modernized terraced house with 2022 roof extension.
Advertisement
Features
Transfer of ownership
Last asking price
€ 575,000 kosten koper
Asking price per m²
€ 4,873
Status
Sold
Construction
Kind of house
Single-family home, row house
Building type
Resale property
Year of construction
1927
Type of roof
Gable roof covered with roof tiles
Surface areas and volume
Areas
Living area
118 m²
Exterior space attached to the building
15 m²
External storage space
6 m²
Plot size
97 m²
Volume in cubic meters
406 m³
Layout
Number of rooms
5 rooms (4 bedrooms)
Number of bath rooms
2 bathrooms and 2 separate toilets
Bathroom facilities
2 walk-in showers, 2 toilets, sink, and washstand
Number of stories
3 stories
Facilities
Mechanical ventilation
Energy
Energy label
B
Insulation
Double glazing
Heating
CH boiler
Hot water
CH boiler
CH boiler
Intergas (gas-fired combination boiler from 2015, in ownership)