
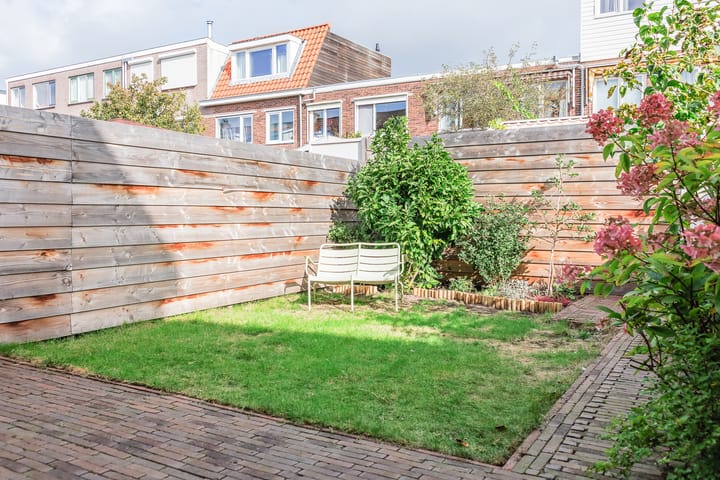
A beautiful and wel maintained family home with four bedrooms, a sunny rear garden with convenient back access, and a surprising amount of space.
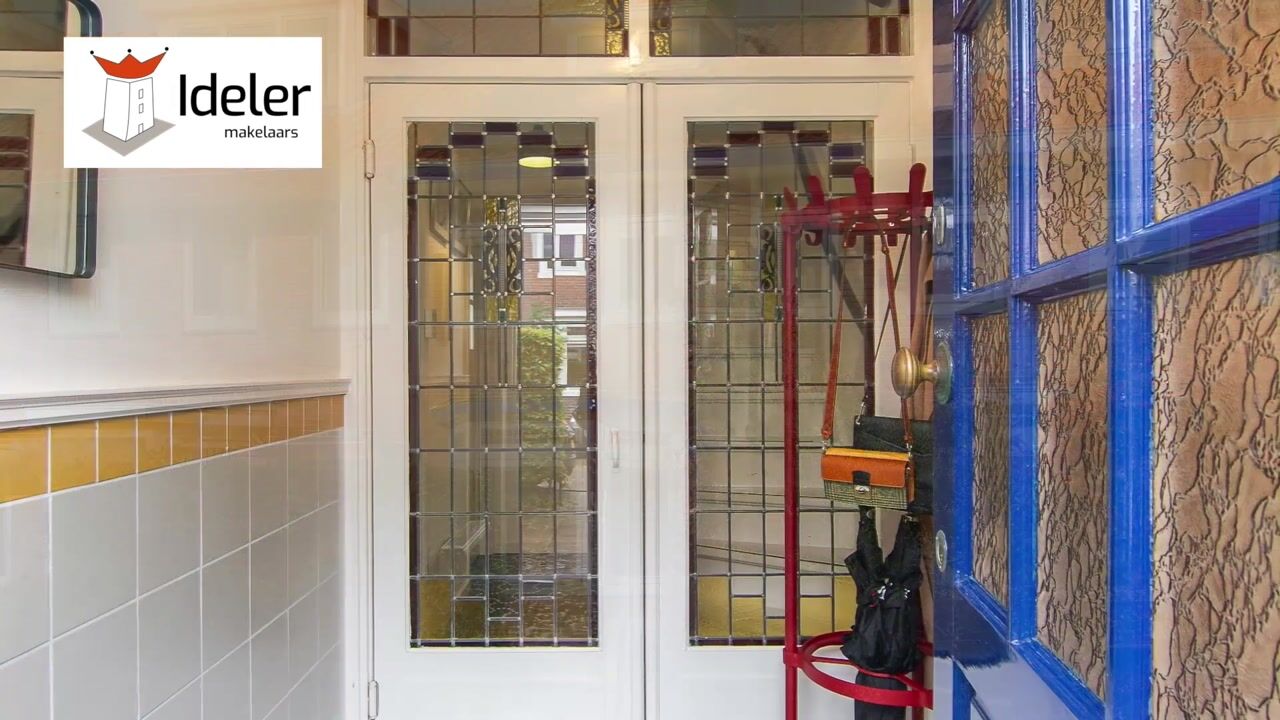
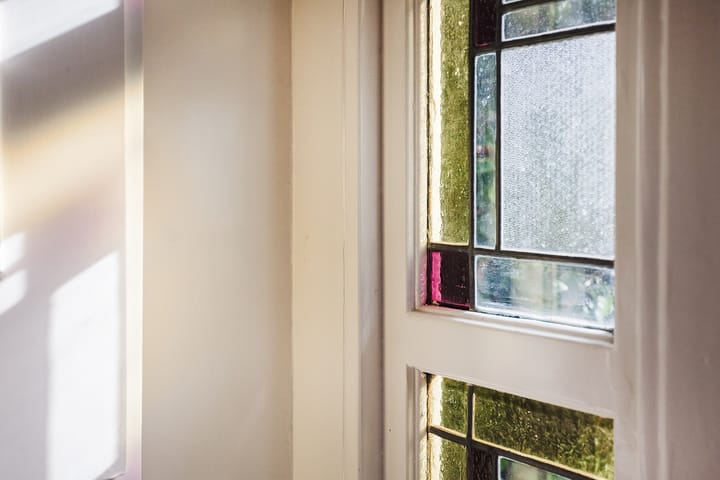
Many of the home’s original features have been carefully preserved, including the stained-glass windows, traditional sliding doors and original fireplaces. These charming period details blend beautifully with all the comforts of modern living.
With its generous living space, the house already offers plenty of room for a family. And for those looking for an additional room, the second floor can be relatively easily reconfigured. By installing a larger dormer window, there is the potential to create a fifth bedroom.
The popular Bomenbuurt neighbourhood
Voorduinstraat is located in the much-loved Bomenbuurt, a pleasant residential neighbourhood in Haarlem with shops, schools and sports facilities all close by. Haarlem city centre and the railway station are within easy cycling distance, as are the dunes and the beach.
With convenient access to the main roads out of Haarlem, Amsterdam, Alkmaar and other destinations are also within easy reach.
Ground floor
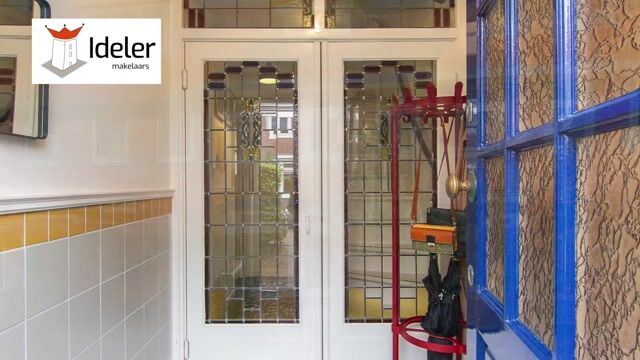
Entrance through a vestibule with beautiful stained-glass doors, leading into the hallway with an under-stairs storage cupboard and toilet.
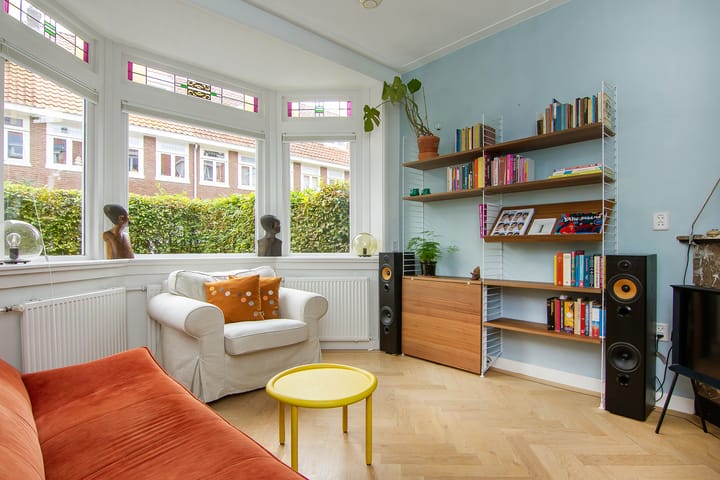
The spacious and bright bay-fronted living room features an attractive herringbone parquet floor. French doors open directly onto the sunny rear garden, creating a wonderful connection between the indoor and outdoor spaces.
The modern open-plan kitchen is fitted with a range of integrated appliances.
First floor
The landing, which includes a built-in cupboard, provides access to three bedrooms, two of which have built-in wardrobes.
The bedroom at the rear has French doors opening onto the balcony. The well-designed bathroom features a terrazzo floor, walk-in shower, bathtub, vanity unit and toilet.
Second floor
The second floor offers a spacious fourth bedroom as well as a large landing/attic area, which also houses the central heating boiler.
This floor also offers plenty of possibilities for the future. By installing a larger dormer window, the layout could be reconfigured to create a fifth bedroom and potentially even a second bathroom.
Key features
* Located in the highly sought-after Bomenbuurt, an ideal neighbourhood for families with growing children!
* South-facing bay window, allowing plenty of natural sunlight into the living room
* Currently four bedrooms, with the potential to create a fifth
* Many beautiful original features have been preserved, including stained-glass windows and original fireplaces
* Ground floor finished with oak herringbone parquet flooring with a decorative border
* Upper floors finished with oak floorboards
* Nine solar panels and good insulation, including floor insulation, double glazing and roof insulation
* The current owners have taken great care to preserve the home’s original character and atmosphere
Highlights
AI-generated from the description
Bright living room and garden
Bay-fronted living room with herringbone floor and French doors to sunny rear garden.
Original charming features
Stained-glass, traditional sliding doors, fireplaces and terrazzo floor preserved.
Solar panels and insulation
Nine solar panels plus floor, double-glazed and roof insulation.
Advertisement
Features
Transfer of ownership
Listed since
Acceptance
Available in consultation
Asking price
€ 725,000 kosten koper
Asking price per m²
€ 6,840
Status
Available
Construction
Kind of house
Single-family home, row house
Building type
Resale property
Year of construction
1932
Specific
Protected townscape or village view (permit needed for alterations)
Type of roof
Gable roof covered with roof tiles
Surface areas and volume
Areas
Living area
106 m²
Exterior space attached to the building
5 m²
Plot size
116 m²
Volume in cubic meters
369 m³
Layout
Number of rooms
5 rooms (4 bedrooms)
Number of bath rooms
1 bathroom and 1 separate toilet
Bathroom facilities
Walk-in shower, bath, toilet, and washstand
Number of stories
3 stories
Facilities
Mechanical ventilation
Energy
Energy label
C
Insulation
Roof insulation, double glazing, mostly double glazed and floor insulation
Heating
CH boiler
Hot water
CH boiler
CH boiler
HR combi (gas-fired combination boiler from 2016, in ownership)