In 2018 compleet verbouwde hoekwoning in gewilde Leidsebuurt.
Description
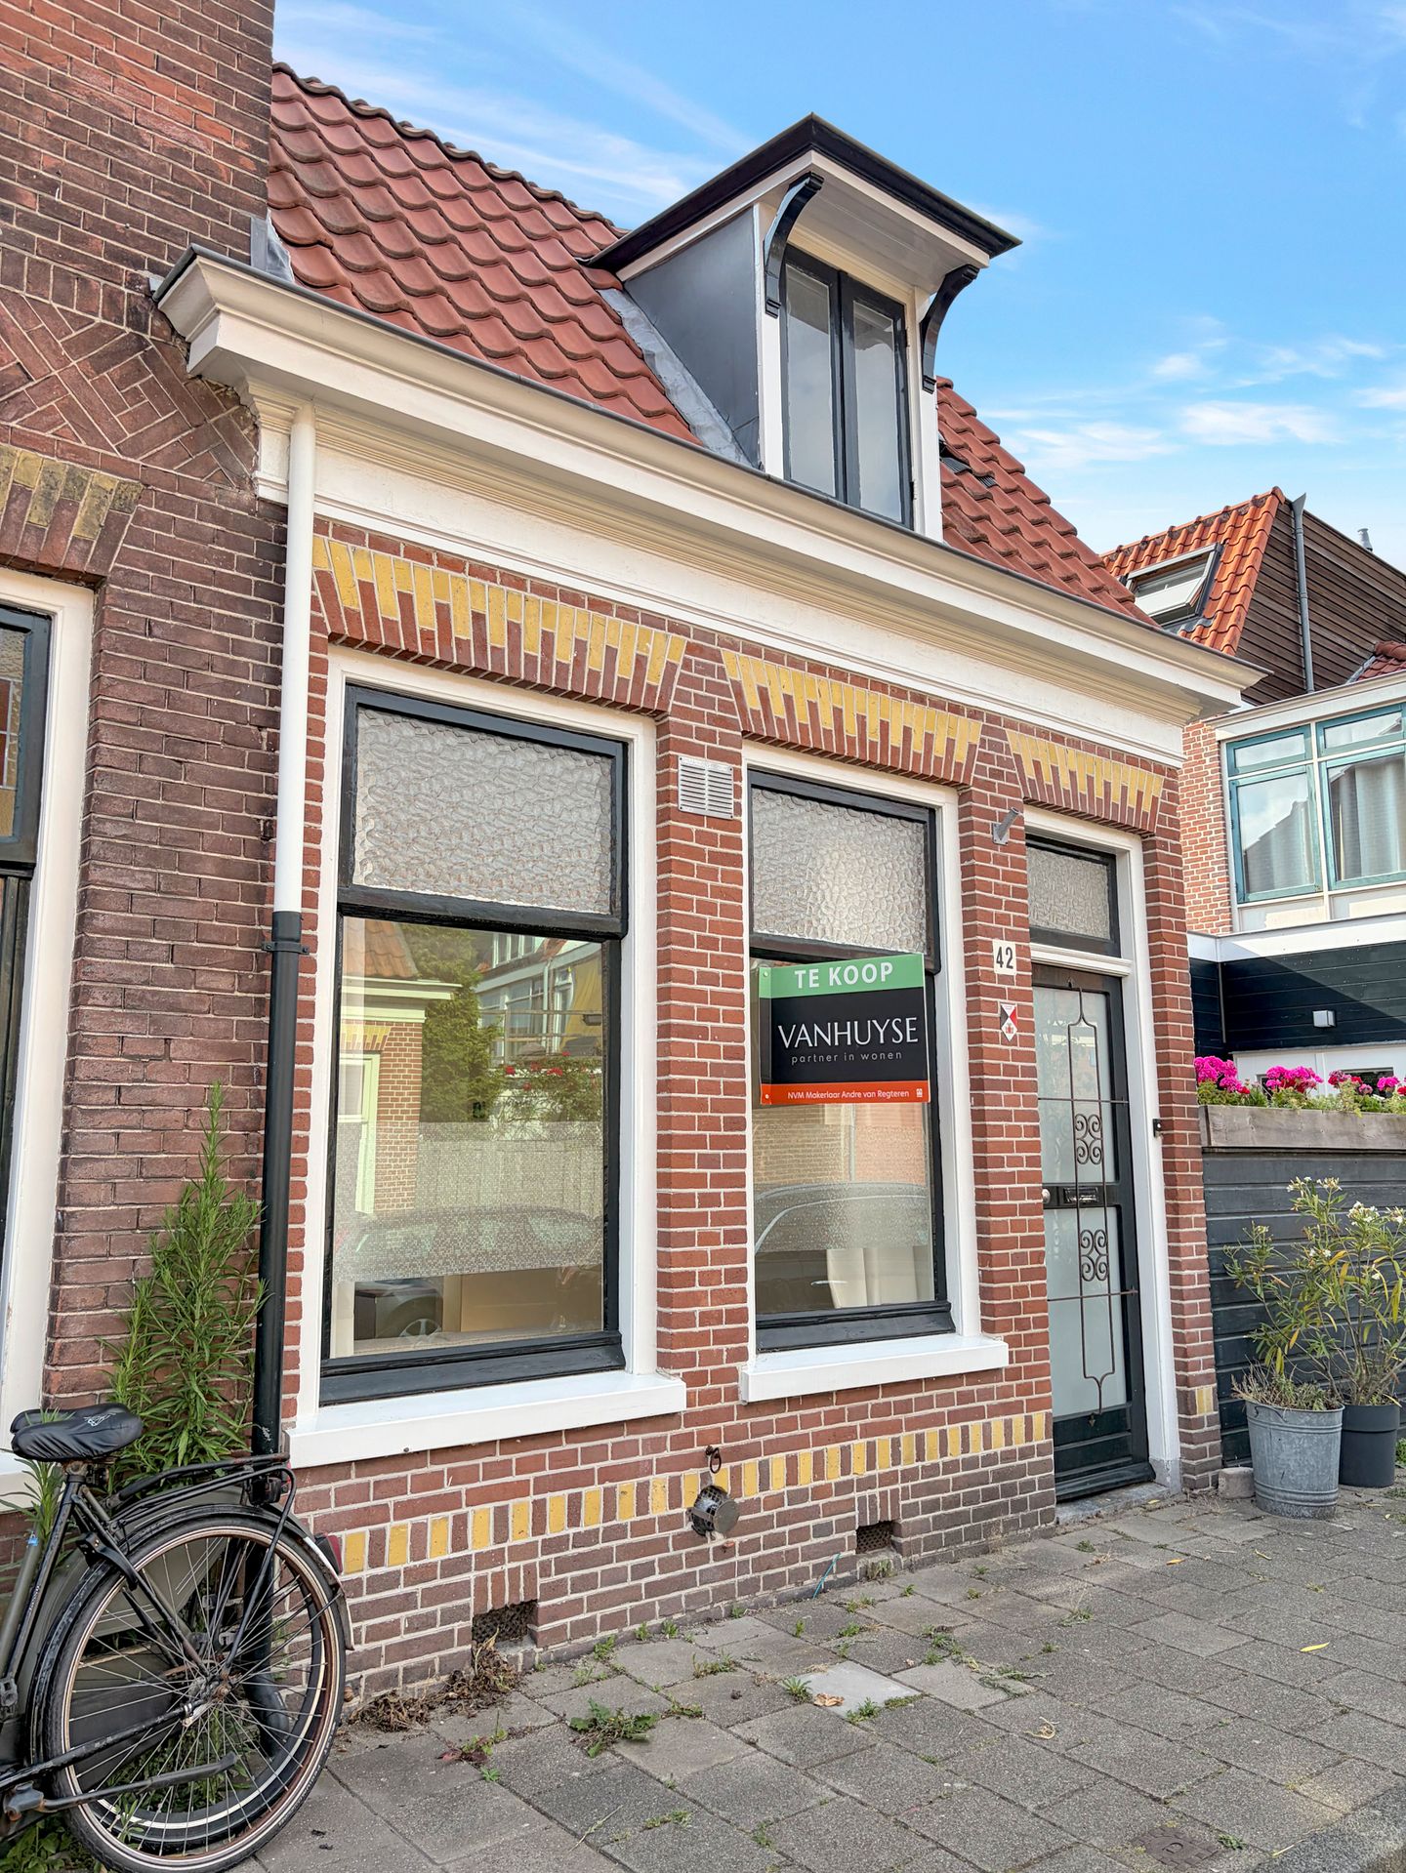
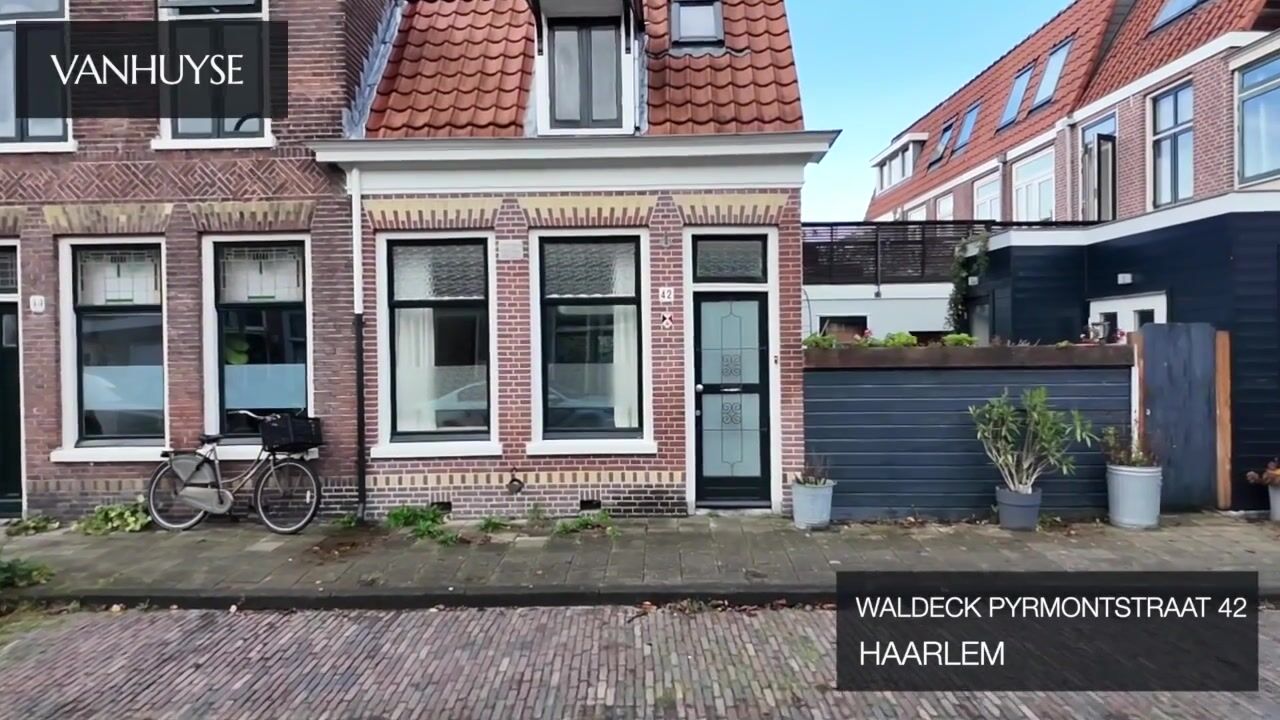
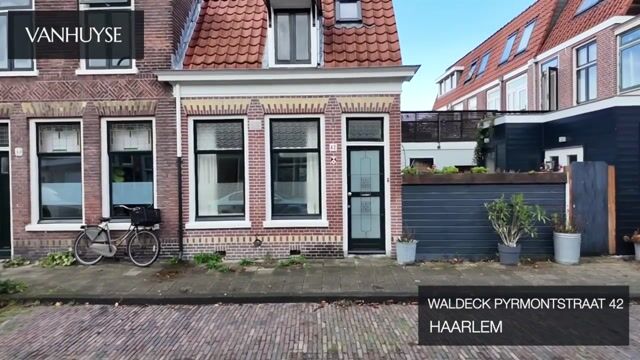
Located on the edge and within walking distance of Haarlem’s city center in the desirable “Leidsebuurt,” this corner house—now a municipal monument dating from 1895—was completely renovated in 2018. With careful attention to both existing and new details, the entire property has been practically updated inside and out, featuring 3 bedrooms on the first floor and a spacious attic with additional storage space on the second floor. The house benefits from a sunny west-facing backyard. Its central location is ideal, situated close to the Raaksgebied with its vibrant nightlife options. Shops, various sports facilities, the library, schools, Haarlem train station (NS), and the Houtvaart swimming pool are all within walking or cycling distance. Additionally, the dunes, sea, and beach are easily accessible.
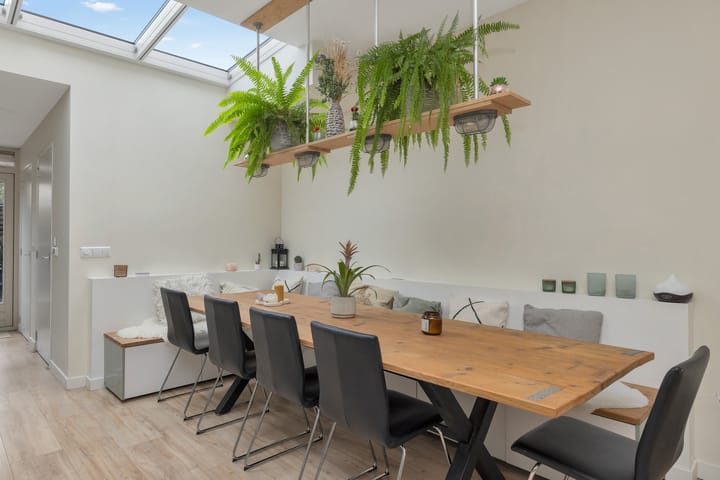
Extra living space, either converted or added on, has been created since 2018. It features an insulated system concrete floor (“toast slabs”) with underfloor heating, new pipelines for sewage, water, gas, and electricity, an open kitchen with integrated appliances, a modern bathroom, and a separate toilet suite. Furthermore, five roof windows have been installed, the interior walls and front façade have been insulated, new plastering applied, and new pointing detailing has been carried out on the front façade. Later (2024), the side façade was also refurbished with re-pointing, impregnation, and a fresh coat of paint.
De Quickscan for the foundation of the house is recently taken care of and give a low risk (A/B). For further information you can ask for seeing the scan in the Move dossier.
LAYOUT:
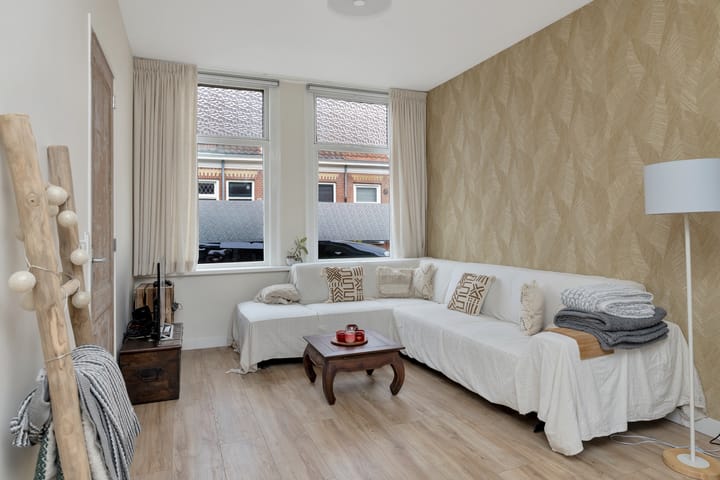
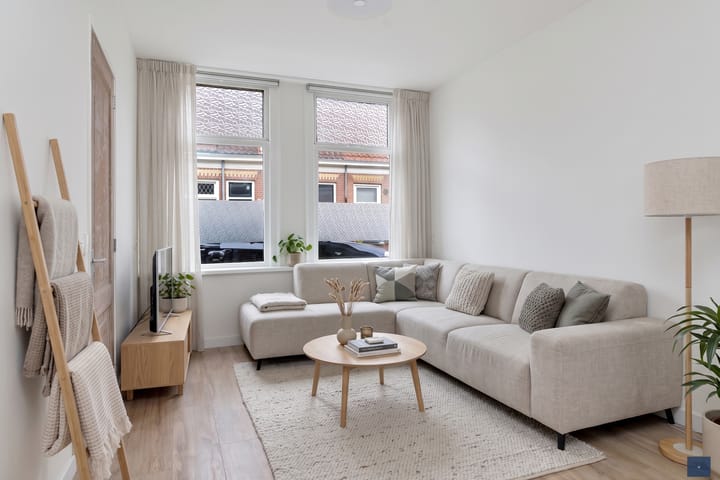
Ground Floor: • Entryway, hall with a cloakroom and meter/storage cupboard. • Spacious living room at the front with a generous dining and seating area. • Impressive, extended, garden-oriented open kitchen with integrated appliances and a beautiful light well featuring electrically operated sun shading. • Modern bathroom with an in-suite shower, vanity unit, electrically operated roof window, towel radiator, washing machine/dryer setup, plus underfloor heating. • Separate modern toilet room with a wall-hung toilet. • Direct access from the open kitchen to the sunny backyard via French doors.
First Floor: • Landing with storage space and central heating unit. • Front bedroom with a dormer window. • Rear work/bedroom with a roof window and storage space. • Side-rear room used as a walk-in space with a sliding wardrobe and large roof window.
Second Floor: • Accessible via a fixed open staircase from the rear room, a spacious attic/sleeping mezzanine with a roof window and a separate storage area.
FEATURES:
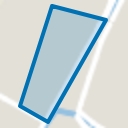
• Total plot area: approximately 85 m²
• Total living area: approximately 82 m² (according to NEN 2580)
• Total volume: approximately 330 m³
• 3 bedrooms plus an optional attic sleeping/mezzanine space
• Mechanical ventilation installed
• Electrical installation: 8 circuits + 2 phases + residual current devices (2018)
• Parking permits apply according to the municipal scheme
• Central heating combi-boiler “Remeha Tzerra” (2013)
• Roof renovation (tiles, battens, and insulation) renewed via an environmental permit in 2018
• Various original details still present, such as paneled doors, etc.
• Partially double glazed, monument glass or secondary glazing (2018)
• Floor insulation, external roof insulation, and largely insulated walls/façade applied (2018)
• As a municipal monument, no energy label is mandatory
• For the exact layout and dimensions, please see the floor plans/sections
This very practical and beautifully renovated corner house is absolutely worth a viewing!
Highlights
AI-generated from the description
Historic corner monument home
Municipal monument from 1895 with original details.
Extended bright open kitchen
Garden-facing open kitchen with light well and appliances.
Sunny west-facing backyard
West-facing backyard accessed via French doors.
Advertisement
Features
Transfer of ownership
Original asking price
€ 665,000 kosten koper
Listed since
Acceptance
Available in consultation
Asking price
€ 560,000 kosten koper
Asking price per m²
€ 6,829
Status
Available
Construction
Year of construction
Before 1906
Kind of house
Single-family home, corner house
Building type
Resale property
Specific
Protected townscape or village view (permit needed for alterations) and listed building (national monument)
Type of roof
Combination roof covered with asphalt roofing and roof tiles
Surface areas and volume
Areas
Living area
82 m²
Other space inside the building
10 m²
Exterior space attached to the building
1 m²
Plot size
85 m²
Volume in cubic meters
327 m³
Layout
Number of rooms
5 rooms (3 bedrooms)
Number of bath rooms
1 bathroom and 1 separate toilet
Bathroom facilities
Shower and sink
Number of stories
3 stories
Facilities
Skylight, optical fibre, and mechanical ventilation