New
Wegedoornweg 222015 KR HaarlemOosterduin
€ 1,150,000 k.k.

- 142 m²living area
- 397 m²plot size
- 3bedrooms
- Cenergy label
Eye-catcherVrijstaande villa met grote tuin (Z) op grens Haarlem-Aerdenhout
Description
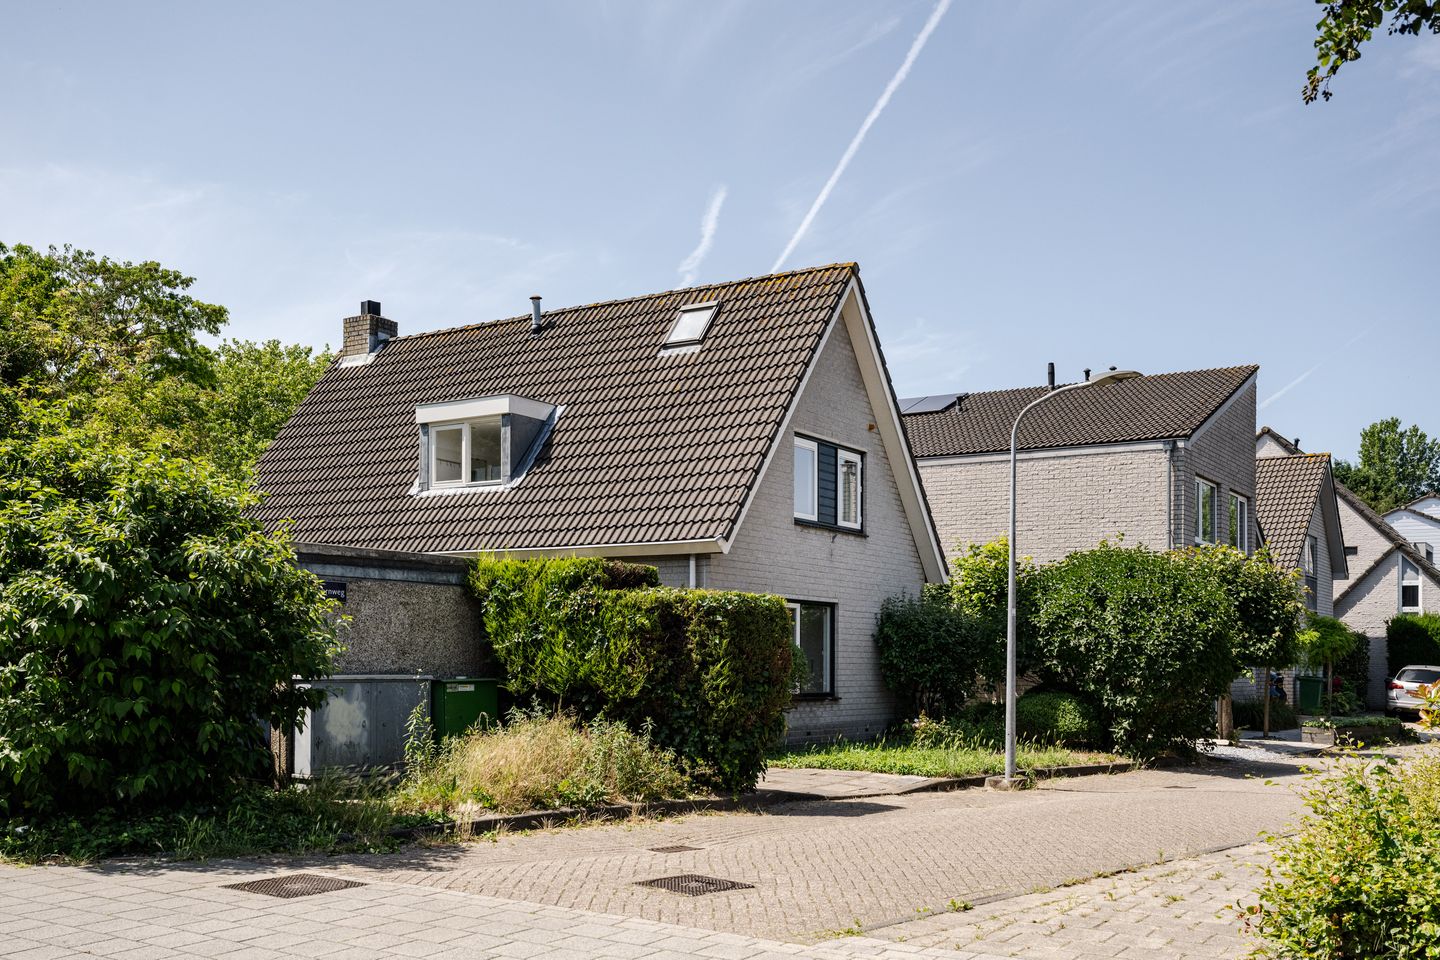
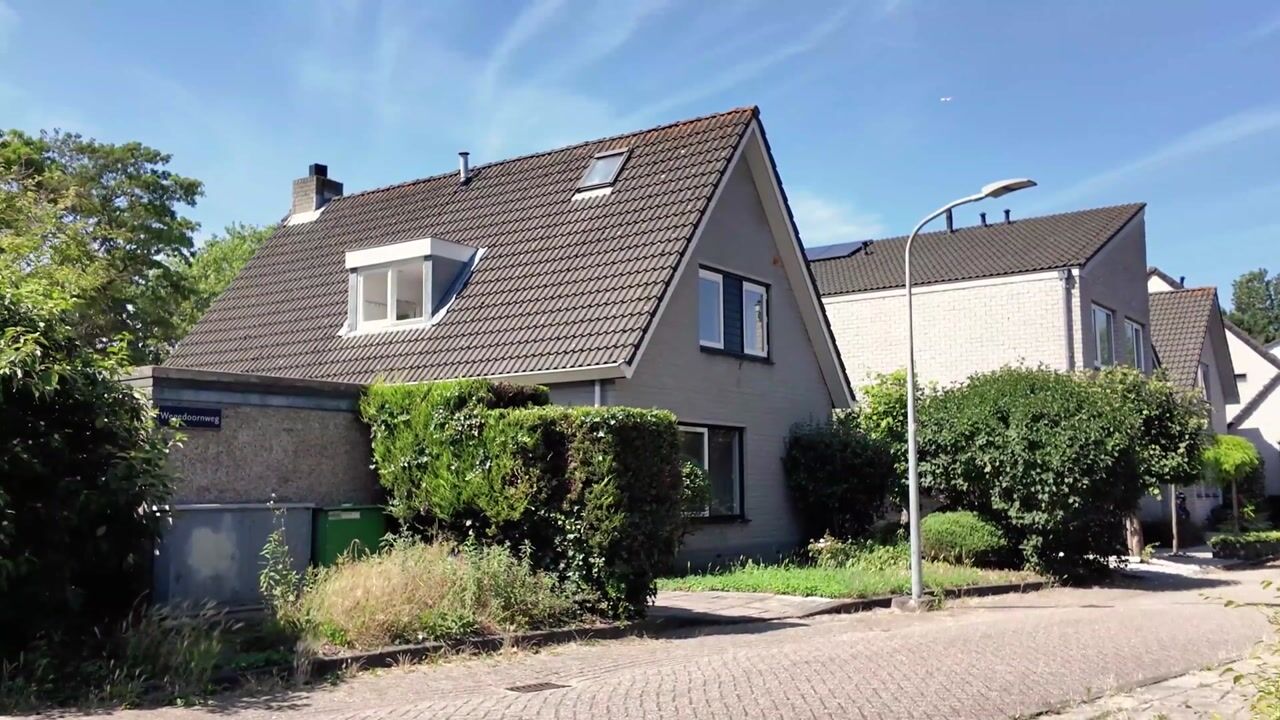
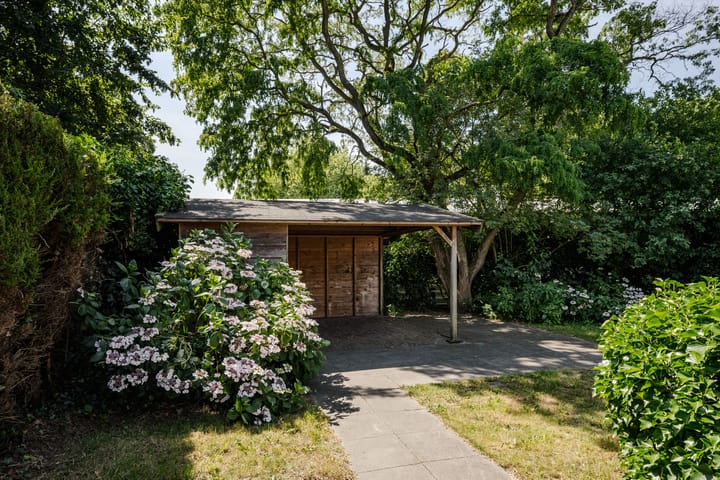
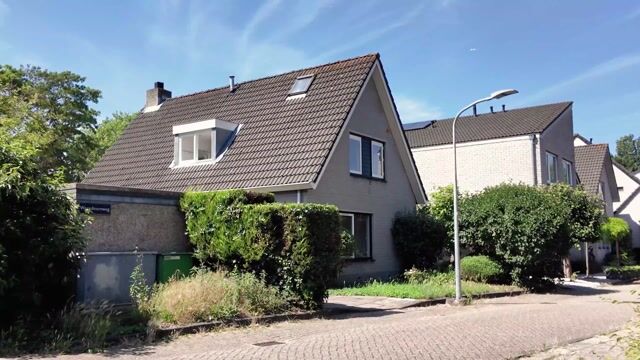
Detached villa in the peaceful and popular Oosterduinkwartier neighbourhood, on the border between Haarlem and Aerdenhout. Bright living room with a large, extended conservatory at the rear, a double driveway and lovely front, side and back gardens. The spacious south-facing back garden offers plenty of privacy and features a detached wooden shed.
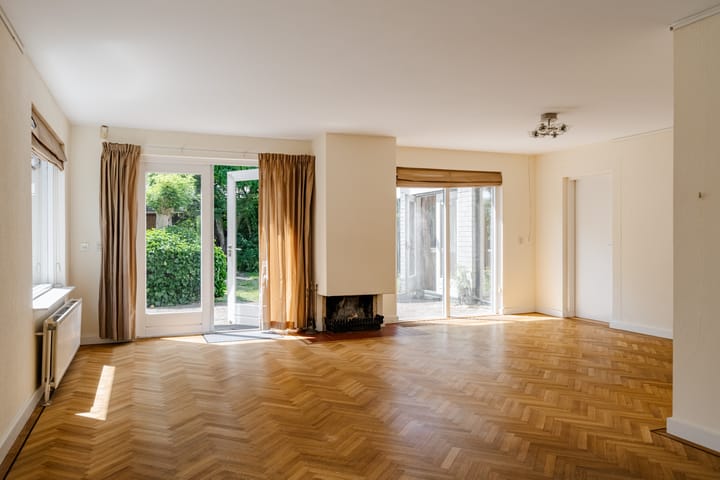
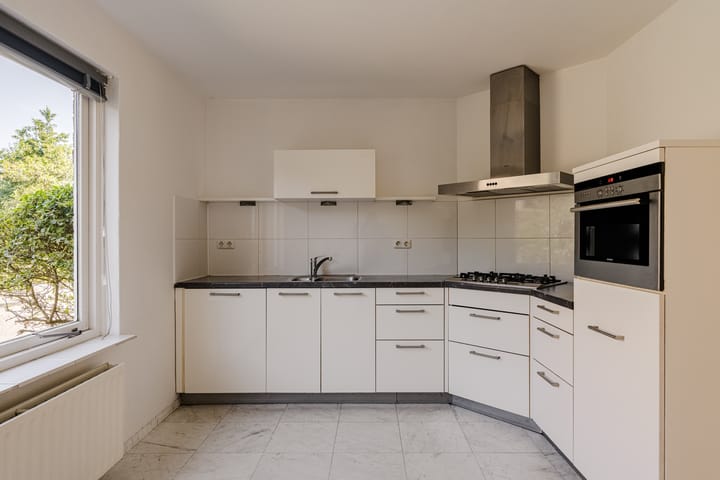
This wonderfully bright, detached villa is well maintained and situated in a quiet, leafy residential area. The property comprises five rooms, including three bedrooms. On the ground floor are two beautiful, light-filled living areas: the living room and a lovely conservatory, both of which have French doors leading out to the back garden. The cosy fireplace in the living room completes the picture and provides extra warmth and cosiness on cold winter days. The semi-open-plan kitchen with marble flooring was refurbished in 2010 and is fitted with a range of built-in appliances. There is plenty of outdoor space surrounding the property, with the exceptionally spacious south-facing back garden as the absolute highlight. In addition, the villa has an east-facing side garden and a north-facing front garden, meaning there is always a lovely spot to be found in the sun or in the shade at any time of day. At the back of the garden stands a wooden shed with a cosy canopy, ideal for enjoying the outdoors even when the weather is less than ideal.
The property is situated in the peaceful Oosterduinkwartier, on the south-western edge of Haarlem, on the border with Aerdenhout. The location is attractive due to its combination of city life and nature. The Elswout Estate is within walking distance, and the dunes and beaches of Bloemendaal and Zandvoort are easily accessible by bike. Sports facilities are within walking distance, including SV Alliance, LifeFit Centre Haarlem and the Elswout tennis club.
Good to know
* Built in 1988
* Energy rating: C
* Foundations on concrete piles
* Spacious south-facing back garden
* Zandvoort beach is a 19-minute cycle ride away
* Het Wed is a 15-minute cycle away
* Elswout is a 12-minute walk away
* Klein Centraal Overveen is a 10-minute cycle away
* Kraantje Lek is a 9-minute cycle away
* 't Wapen van Kennemerland is a 3-minute cycle away
* Non-resident clause applies
* Delivery in consultation
Ground floor
Entrance hall, spacious hall with marble flooring, cloakroom niche, toilet with washbasin and access to the storage room with a door leading to the driveway/front garden. Bright living room with oak herringbone parquet flooring with edging, a fireplace and French doors leading to the garden. A spacious garden-facing room with herringbone parquet flooring with edging and French doors leading to the garden. A semi-open-plan kitchen at the front of the property with marble flooring, fitted with a 5-burner gas hob, sink, dishwasher, fridge, combination microwave/oven and fitted cupboards.
First floor
Landing. Two bedrooms at the rear, one with a washbasin and the other with a fitted wardrobe. At the front is the third bedroom, spanning the full width of the property. Bathroom with bath, toilet, double washbasin, walk-in shower, skylight and towel radiator. Storage room housing the central heating system and offering ample additional storage space.
Spacious attic with skylight
Advertisement
Features
Transfer of ownership
- Listed since
- Acceptance
- Available in consultation
- Asking price
- € 1,150,000 kosten koper
- Asking price per m²
- € 8,099
- Status
- Available
Construction
- Kind of house
- Villa, detached residential property
- Building type
- Resale property
- Year of construction
- 1988
- Type of roof
- Gable roof covered with roof tiles
Surface areas and volume
- Areas
- Living area
- 142 m²
- Other space inside the building
- 16 m²
- Plot size
- 397 m²
- Volume in cubic meters
- 528 m³
Layout
- Number of rooms
- 5 rooms (3 bedrooms)
- Number of bath rooms
- 1 separate toilet
- Number of stories
- 2 stories and a loft
- Facilities
- Skylight, mechanical ventilation, passive ventilation system, and flue
Energy
- Energy label
- C
- Insulation
- Floor insulation
- Heating
- CH boiler and fireplace
- Hot water
- CH boiler
- CH boiler
- Nefit ProLine NxT (gas-fired combination boiler from 2019, in ownership)
Cadastral data
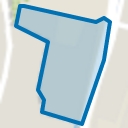
- HAARLEM T 3489
- Cadastral map
- Area
- 397 m²
- Ownership situation
- Full ownership
Exterior space
- Location
- Alongside a quiet road and in residential district
- Garden
- Back garden, front garden and side garden
- Back garden
- 194 m² (15.00 metre deep and 12.95 metre wide)
- Garden location
- Located at the south
Storage space
- Shed / storage
- Detached wooden storage
- Facilities
- Electricity
Parking
- Type of parking facilities
- Parking on private property and public parking
Popularity
1,136x
Viewed
37x
Saved
23-7-2026
On Funda
Neighborhood
Oosterduin
Haarlem- Residents
- 1,025
- Family with children
- 44%
- Avg. asking price / m²
- € 6,645
Discover the neighborhood
Curious about the housing supply, residents and local real estate agents?

Don’t want to forget this home?
Save it as a favorite. You’ll easily find it back and get notified when something changes.
