New
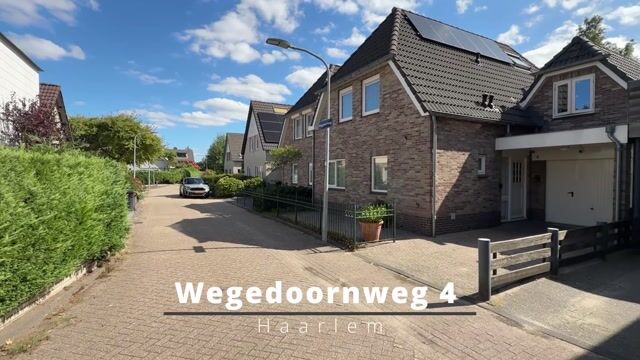
Wegedoornweg 42015 KR HaarlemOosterduin
€ 1,395,000 k.k.

- 160 m²living area
- 513 m²plot size
- 5bedrooms
- Benergy label
Description
Spacious link-detached family home with a gross floor area of no less than approx. 185 m², including the garage, which could easily be converted into additional living space. The property offers five bedrooms, an integral garage and an exceptionally deep and sunny south-facing rear garden. There is also scope to extend the property at the rear, creating even more living space.
The current owner had the house built in 1987. After almost 40 years of very happy living here, the time has come for a new owner to create a wonderful family home to suit their own taste and requirements. Throughout all these years, the property has been carefully maintained and very well looked after.
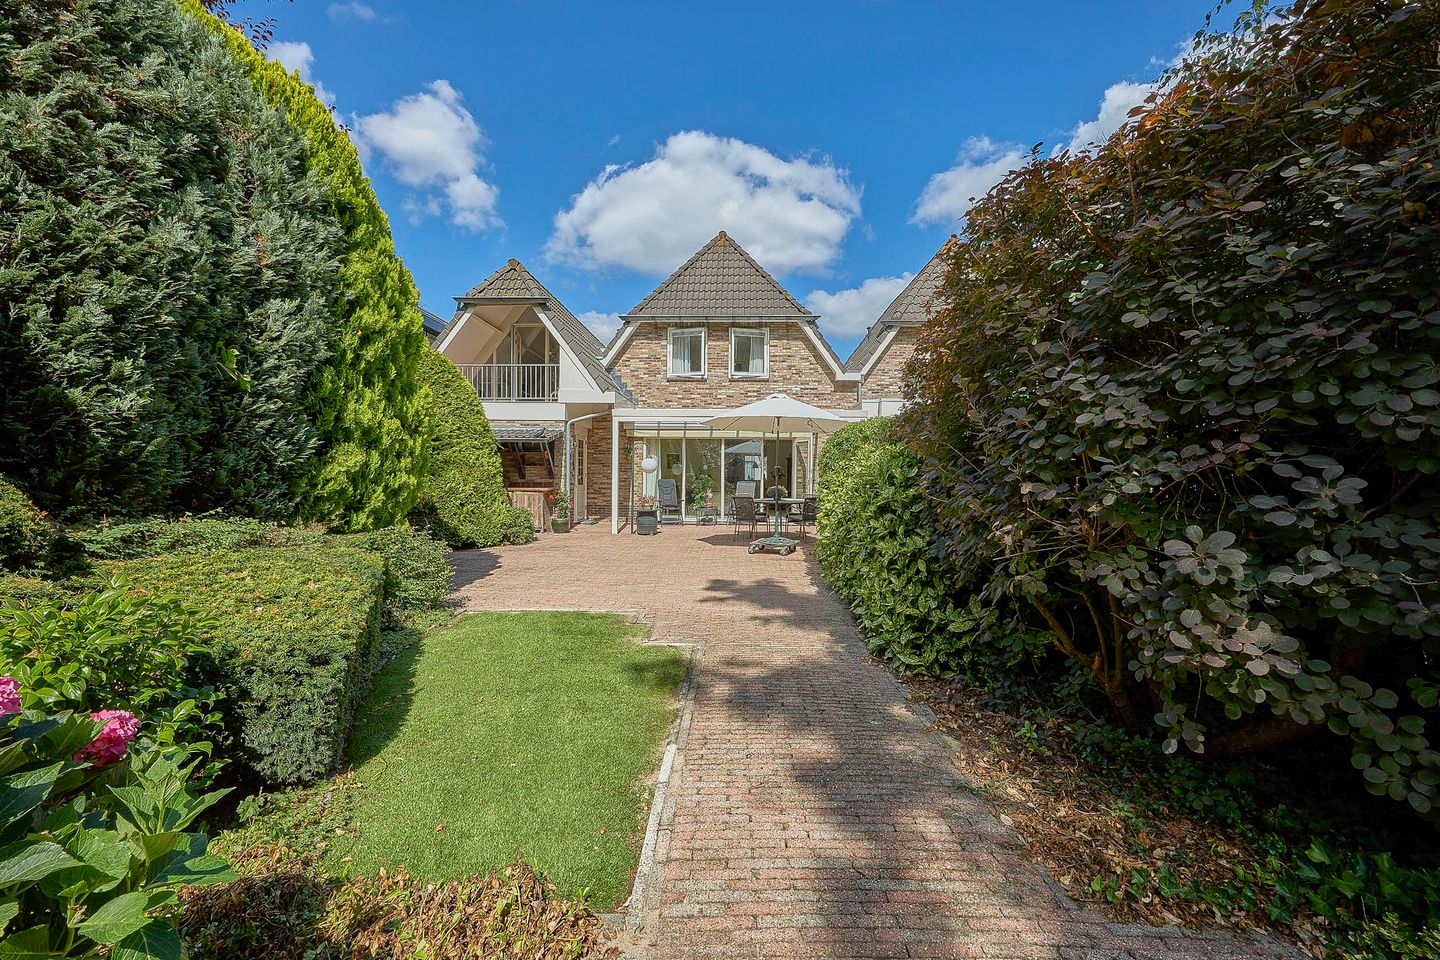
Without doubt, the absolute highlight of this property is the garden. Extending almost 35 metres southwards from the house, it offers exceptional privacy thanks to the mature and carefully selected planting. Its sheltered position means you can enjoy the sunshine from early spring and continue spending time outdoors well into autumn. Several terraces and seating areas have been created throughout the garden, allowing you to choose between sun and shade at different times of the day. A wonderful setting for long summer evenings, entertaining friends or simply enjoying the peace and greenery.
Situated on a generous 513 m² plot in a quiet, low-traffic residential neighbourhood in Haarlem’s Oosterduinkwartier, close to the border with Aerdenhout. The dunes and the beaches of Bloemendaal and Zandvoort are within easy cycling distance, while Haarlem’s historic city centre can be reached by bicycle in approximately 10 minutes. The beautiful Elswout Estate is just around the corner, offering endless opportunities for walking, running or simply unwinding in a green oasis. Various sports facilities are also nearby, including SV Alliance, LifeFit Centre Haarlem and Elswout Tennis Club.
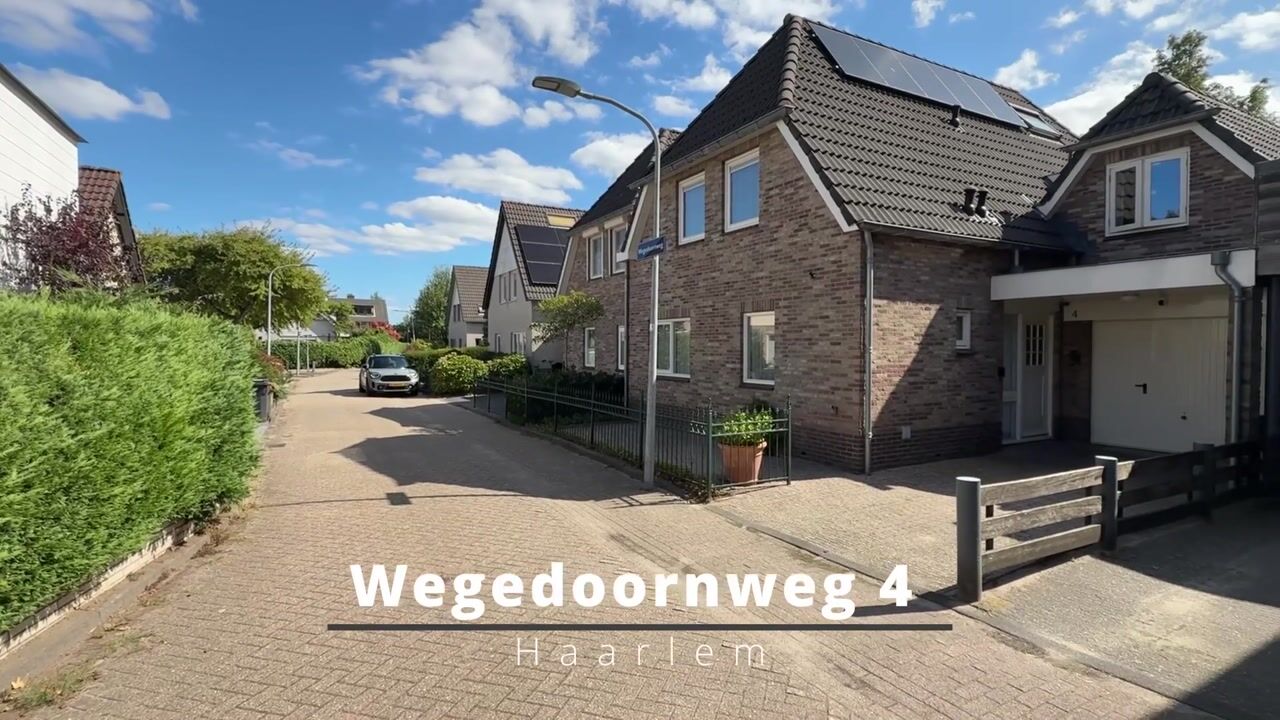
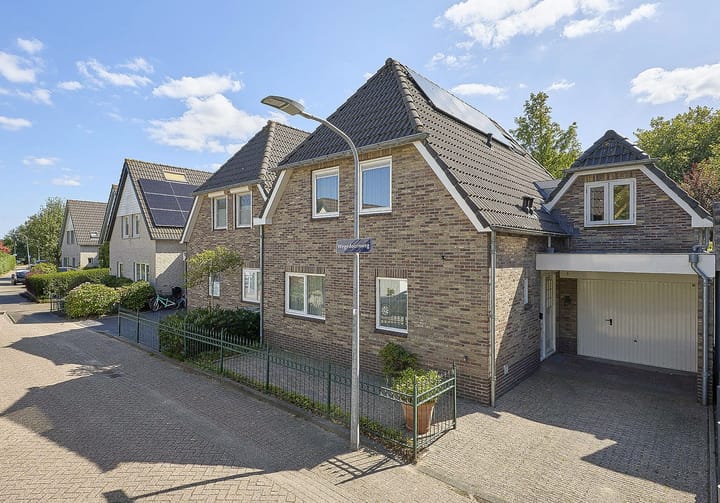
There is free parking in the surrounding streets, while the property itself also benefits from a private driveway with space for one car as well as an integral garage.
The house is furthermore equipped with solar panels on both sides of the roof, meaning important steps have already been taken in terms of energy efficiency.
LAYOUT:
Ground floor:
Paved front garden with private driveway. Covered entrance leading into a spacious hallway with meter cupboard, separate toilet with hand basin and a residential lift providing access to the upper floors. The integral garage can also be accessed directly from the hallway.
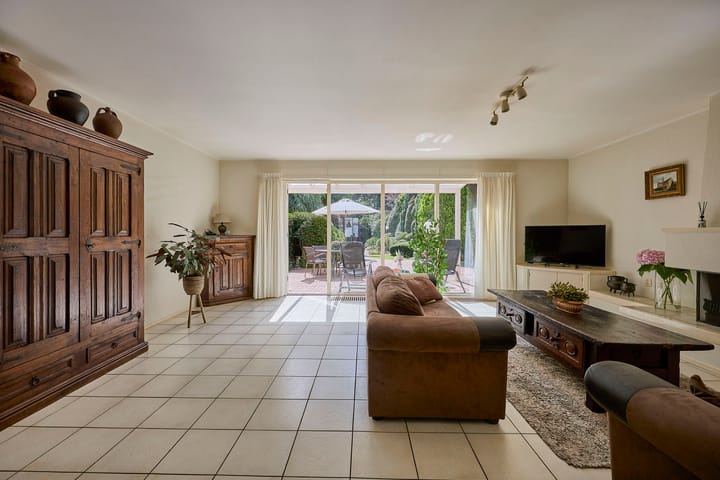
The generous L-shaped living room provides ample space for both a large dining area and a comfortable sitting area. At the front of the house is the well-maintained semi-open kitchen, equipped with a five-burner gas hob, oven, microwave and fridge-freezer. From the kitchen there is access to the practical utility/laundry room, which has connections for a washing machine and dryer, an additional sink and a dishwasher.
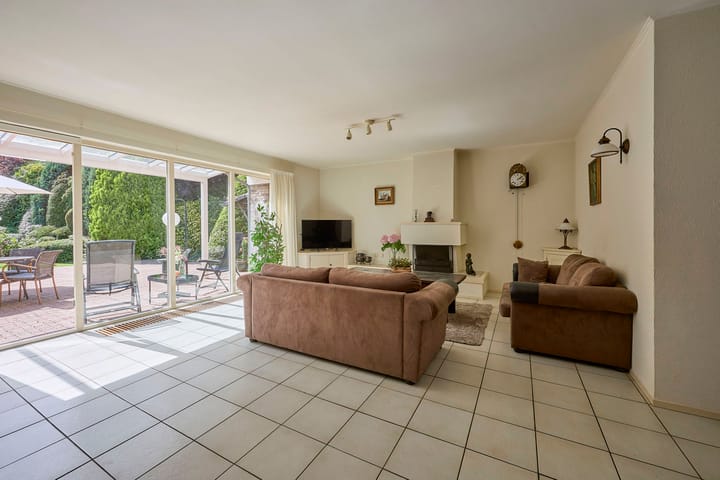
At the rear, the approximately 6.5-metre-wide living room is exceptionally bright thanks to the full-width glass façade. This is where the spacious sitting area is located, complete with a cosy open fireplace and mantelpiece. A door opens onto the covered terrace and into the garden. A large sun awning provides welcome shade on warmer days.
The extra-deep garage has a concrete floor and is equipped with electricity, water and heating. Thanks to the additional windows and the door leading directly into the garden, this space offers far more possibilities than simply parking a car. It is equally suitable as a workshop, hobby room or storage space and could also be converted into additional living accommodation. This makes it ideal as a home office, children’s playroom or home gym.
Garden:
The almost 35-metre-deep rear garden faces due south and is without doubt one of the greatest assets of this property. Its generous dimensions, mature hedges, trees and planting create an exceptional sense of peace and privacy. Thanks to its sheltered position, this is a wonderful place to enjoy the sunshine from early spring until well into autumn.
The garden has been beautifully landscaped with paving, greenery and several terraces. Directly adjoining the house is a wide glass-covered terrace with space for an outdoor kitchen and a large seating area. Further into the garden, several secluded seating areas have been created. At the far end is a generous detached wooden outbuilding, partly arranged as a bar and storage area, with an additional covered lounge area alongside.
Thanks to the exceptional size of the garden, there is also ample space to create a guest house or garden room. It is a garden where children can play endlessly, where there is plenty of room for large outdoor dinners and where you can enjoy both the sunshine and the greenery from early morning until evening.
First floor:
Spacious landing with a separate toilet. At the front are two generously sized bedrooms, one of which provides access to the residential lift.
At the rear is the spacious principal bedroom, an exceptionally wide room with a large built-in wardrobe wall. From here, there are beautiful, expansive views across the green rear garden.
The fourth bedroom is situated above the garage. With its open roof structure, this is a charming and playful space, particularly suitable as a child’s bedroom. From this room there is access to the covered, recessed balcony, again offering lovely views across the deep and leafy rear garden.
The well-maintained bathroom is centrally positioned between the bedrooms and is fitted with a bathtub, separate shower enclosure, double washbasin unit and mechanical ventilation.
Second floor:
Landing with Velux roof window. At the rear is the fifth bedroom, an atmospheric room beneath the pitched roof with exposed beams, a Velux roof window, washbasin and beautiful views across the surrounding greenery.
At the front is a spacious storage/utility room housing the central heating system. This floor also provides plenty of practical storage space.
KEY FEATURES
• Approx. 159 m² of living space;
• Plot size of 513 m²;
• Built in 1987;
• Energy label B;
• 12 solar panels installed on both sides of the roof (approx. 2024);
• The plot comprises three cadastral parcels;
• No fewer than five bedrooms;
• Residential lift to the first floor;
• Approx. 35-metre-deep rear garden facing due south;
• Exceptional peace, greenery and privacy;
• Several spacious terraces offering both sun and shade;
• Large detached outbuilding with covered lounge area;
• Integral, extra-deep and heated garage with water and electricity;
• Private driveway with off-street parking;
• Quiet and low-traffic residential setting;
• Free parking in the surrounding area;
• Dunes approximately 5 minutes away by bicycle;
• Haarlem’s historic city centre approximately 10 minutes away by bicycle;
• Building survey available;
• Completion by mutual agreement and can take place at short notice.
Advertisement
Features
Transfer of ownership
- Listed since
- Acceptance
- Available in consultation
- Asking price
- € 1,395,000 kosten koper
- Asking price per m²
- € 8,719
- Status
- Available
Construction
- Kind of house
- Single-family home, linked semi-detached residential property
- Building type
- Resale property
- Year of construction
- 1987
- Type of roof
- Gable roof covered with roof tiles
- Accessibility
- Accessible for people with a disability
Surface areas and volume
- Areas
- Living area
- 160 m²
- Other space inside the building
- 25 m²
- Exterior space attached to the building
- 27 m²
- External storage space
- 16 m²
- Plot size
- 513 m²
- Volume in cubic meters
- 653 m³
Layout
- Number of rooms
- 7 rooms (5 bedrooms)
- Number of bath rooms
- 1 bathroom and 2 separate toilets
- Bathroom facilities
- Shower, double sink, bath, and washstand
- Number of stories
- 3 stories
- Facilities
- Alarm installation, outdoor awning, skylight, elevator, mechanical ventilation, passive ventilation system, flue, and sliding door
Energy
- Energy label
- B
- Insulation
- Roof insulation, double glazing, insulated walls and floor insulation
- Heating
- CH boiler and partial floor heating
- Hot water
- CH boiler
- CH boiler
- Remeha Quinta (gas-fired combination boiler, in ownership)
Cadastral data
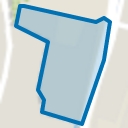
- HAARLEM T 3498
- Cadastral map
- Area
- 255 m²
- Ownership situation
- Full ownership
- HAARLEM T 3689
- Cadastral map
- Area
- 112 m²
- Ownership situation
- Full ownership
- HAARLEM T 4316
- Cadastral map
- Area
- 146 m²
- Ownership situation
- Full ownership
Exterior space
- Location
- Alongside a quiet road, sheltered location, in wooded surroundings and in residential district
- Garden
- Back garden and front garden
- Back garden
- 339 m² (37.00 metre deep and 10.00 metre wide)
- Garden location
- Located at the south with rear access
- Balcony/roof terrace
- Balcony present
Storage space
- Shed / storage
- Detached wooden storage
- Facilities
- Electricity
Garage
- Type of garage
- Attached brick garage
- Capacity
- 1 car
- Facilities
- Electricity, heating and running water
Parking
- Type of parking facilities
- Parking on private property and public parking
Popularity
0x
Viewed
0x
Saved
5-9-2026
On Funda
Neighborhood
Oosterduin
Haarlem- Residents
- 1,025
- Family with children
- 44%
- Avg. asking price / m²
- € 6,758
Discover the neighborhood
Curious about the housing supply, residents and local real estate agents?

Don’t want to forget this home?
Save it as a favorite. You’ll easily find it back and get notified when something changes.
