Sold
Wilgenstraat 552023 NN HaarlemBomenbuurt-west
€ 710,000 k.k.

- 92 m²living area
- 114 m²plot size
- 3bedrooms
- Benergy label
Eye-catcherFraai verbouwde en uitgebouwde gezinswoning met 3 goede slaapkamers
Sales history
- Listed since
- May 27, 2026
- Date of sale
- June 26, 2026
- Term
- 4 weeks
Description
Beautifully renovated and extended family home with 3 decent sized bedrooms, located in the popular Bomenbuurt! Energy label B!
A perfect balance between 1920s charm and contemporary living comfort. This exceptionally well-maintained and atmospheric family home on Wilgenstraat has recently been significantly modernized. Featuring a spacious extension, a luxurious open-plan kitchen, comfortable underfloor heating on the ground floor, and an impressive 92 m² of living space, this can rightfully be called a dream home. All of this is hidden behind a characteristic facade in the quiet, green, and child-friendly Bomenbuurt neighborhood.
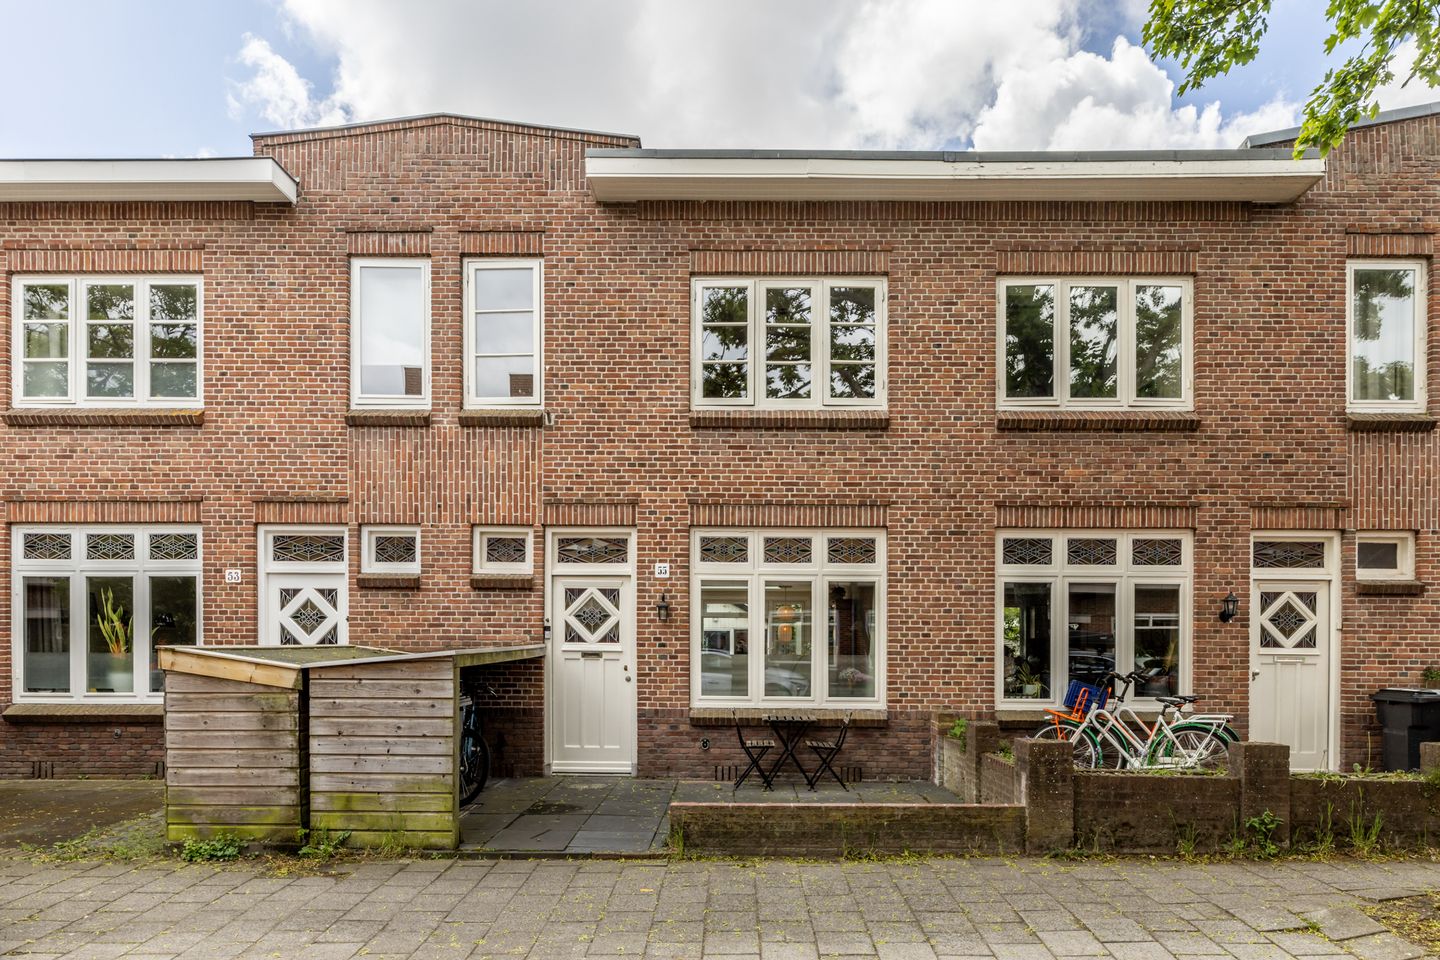
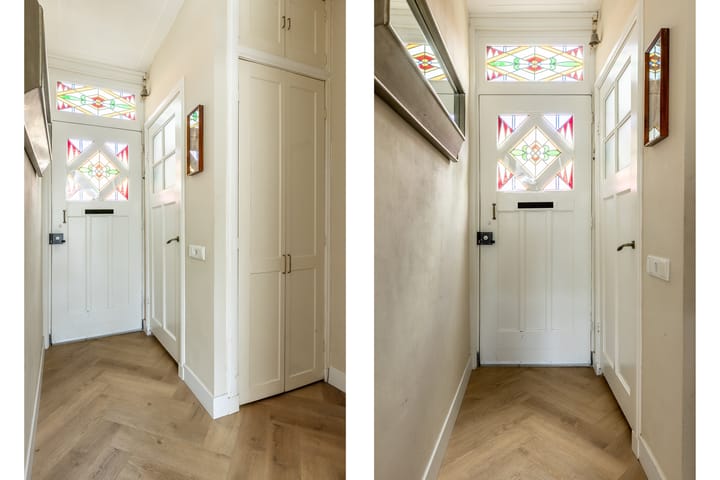
This particularly charming single-family home from 1924 is situated on a quiet street. During the renovation in 2022, the property was substantially enlarged and modernized without compromising the soul of the house. Beautiful authentic details, such as the colorful stained-glass windows and the original panel doors, have been carefully preserved.
Light, space, and outdoor living
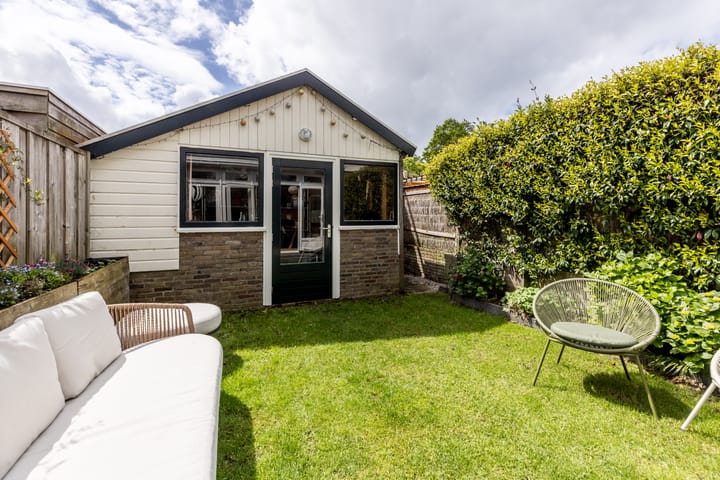
Thanks to the large windows, the beautiful stained glass, and the magnificent extension, the house enjoys wonderful natural light and a surprisingly spacious feel. The front garden features a covered bicycle shed, and at the rear, you will find the delightfully sunny backyard. It faces directly southwest: the ultimate orientation to enjoy the sun until late in the evening on summer days.
Ideal and central location
The residential environment is ideal: quiet, green, and incredibly central. You can walk to the green Zaanenpark, with its playground and skate park, in just a few minutes. For younger children, the Burcht ter Cleeff playground and the Stadskweektuin (with a natural playground) are fantastic discoveries. The beautifully renovated Schoterbos is also nearby. In the immediate vicinity, you will also find the Noorder Sportpark, various sports clubs, the Artisklas petting zoo, and De Planeet swimming pool. Excellent childcare and various primary and secondary schools are within walking and cycling distance.
In terms of accessibility, you live perfectly here. Within an 8-minute bike ride, you are in the heart of the bustling Haarlem city center, full of charming boutiques, excellent restaurants, and cultural hotspots. Both Haarlem and Bloemendaal train stations are just a few minutes away by bike. Fancy a breath of fresh air by the sea? Bloemendaal aan Zee and the Kennemerduinen nature reserve are about a 25-minute bike ride away. By car, the Westelijke Randweg, the N200, and the A9 towards Amsterdam, Schiphol, and The Hague are very easily accessible.
Layout
Ground floor:
Beautifully landscaped front garden with a handy covered bicycle shed. Characteristic entrance with the original front door (featuring stained glass and a traditional pull bell). Hallway with meter cupboard (extra storage space), stairs, and access to the modern toilet with a hand basin.
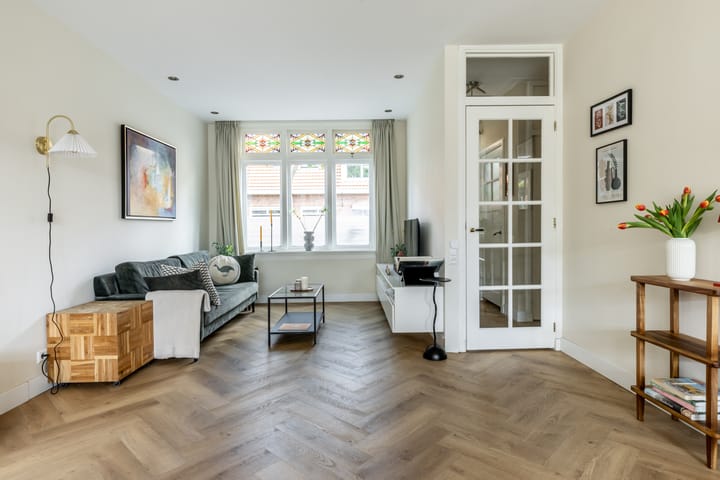
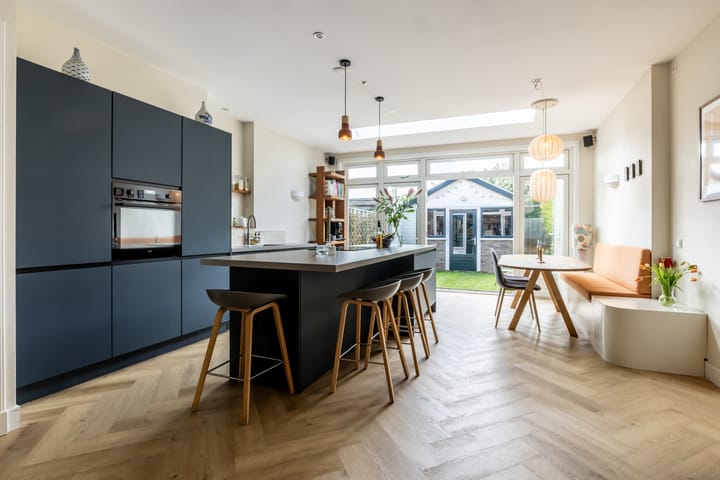
Upon entering the living room, the sense of space is immediately apparent. At the front, you will find the cozy living area, beautifully illuminated by the large windows with original stained-glass upper panes. At the rear, the house has been generously extended, resulting in a spectacular open-plan living space. This is where the new, luxurious open kitchen is located. A true dream for cooking enthusiasts, featuring high-quality finishes and all desired built-in appliances. The entire ground floor is sleekly finished and equipped with highly comfortable underfloor heating. Through the French doors, you step straight into the sunny backyard (southwest), equipped with a large detached shed and the possibility for a back entrance (by permitted tolerance).
First floor:
Landing with a built-in closet (housing the central heating boiler). Two spacious, bright bedrooms at the front of the house. At the rear, there is a generous third bedroom. The modern bathroom is fully equipped with a washbasin vanity, a second toilet, a spacious walk-in shower, a towel radiator, and connections for the washing machine and dryer.
Good to know:
Living area: approx. 92 m²
Maintenance: very well maintained
Extension: recently and beautifully extended at the rear (2022)
Upgrades: ground floor features a luxury open kitchen and underfloor heating (2022)
Setting: located in a protected cityscape
Foundation: brick foundation / "op staal" (no wooden pilings)
Access: back access possible (by permitted tolerance)
Insulation: fully equipped with double glazing (except for the stained-glass windows)
Roof: main roof renewed and insulated in 2011
Facade: front facade cleaned and repointed in 2011
Paintwork: exterior painting carried out in 2025
Heating: central heating boiler: Remeha (2016)
Electrics: 14 groups + 3-phase (system renewed in 2022)
Extras: electric sun awning at the extension
Parking: permit-free parking in the street
Transport: very favorable location relative to train stations (Haarlem 7 mins, Bloemendaal 4 mins by bike)
Surroundings: Haarlem city center (8 mins) and Bloemendaal aan Zee (25 mins) within cycling distance
Delivery: in consultation
Disclaimer: This information has been compiled by us with the necessary care. However, no liability is accepted on our part for any incompleteness, inaccuracy, or otherwise, or the consequences thereof. All specified dimensions and surfaces are indicative.
Advertisement
Features
Transfer of ownership
- Original asking price
- € 725,000 kosten koper
- Last asking price
- € 710,000 kosten koper
- Asking price per m²
- € 7,717
- Status
- Sold
Construction
- Kind of house
- Single-family home, row house
- Building type
- Resale property
- Year of construction
- 1924
- Specific
- Protected townscape or village view (permit needed for alterations)
- Type of roof
- Flat roof covered with asphalt roofing
Surface areas and volume
- Areas
- Living area
- 92 m²
- External storage space
- 8 m²
- Plot size
- 114 m²
- Volume in cubic meters
- 333 m³
Layout
- Number of rooms
- 4 rooms (3 bedrooms)
- Number of bath rooms
- 1 bathroom and 1 separate toilet
- Bathroom facilities
- Walk-in shower, toilet, and sink
- Number of stories
- 2 stories
- Facilities
- Solar panels
Energy
- Energy label
- B
- Insulation
- Roof insulation, energy efficient window, insulated walls and floor insulation
- Heating
- CH boiler and partial floor heating
- Hot water
- CH boiler
- CH boiler
- Remeha (2016)
Cadastral data
- SCHOTEN B 6453
- Cadastral map
- Area
- 114 m²
- Ownership situation
- Full ownership
Exterior space
- Location
- Alongside a quiet road and in residential district
- Garden
- Back garden and front garden
- Back garden
- 38 m² (7.31 metre deep and 5.23 metre wide)
- Garden location
- Located at the southwest with rear access
Storage space
- Shed / storage
- Detached brick storage
Parking
- Type of parking facilities
- Public parking
Popularity
2,668x
Viewed
71x
Saved
26-5-2026
On Funda
Neighborhood

Bomenbuurt-west
Haarlem- Residents
- 2,060
- Family with children
- 41%
- Avg. asking price / m²
- € 6,154
Discover the neighborhood
Curious about the housing supply, residents and local real estate agents?

Don’t want to forget this home?
Save it as a favorite. You’ll easily find it back and get notified when something changes.
