A charming and spacious house (living area 143m²) with a sunny south-west facing garden!
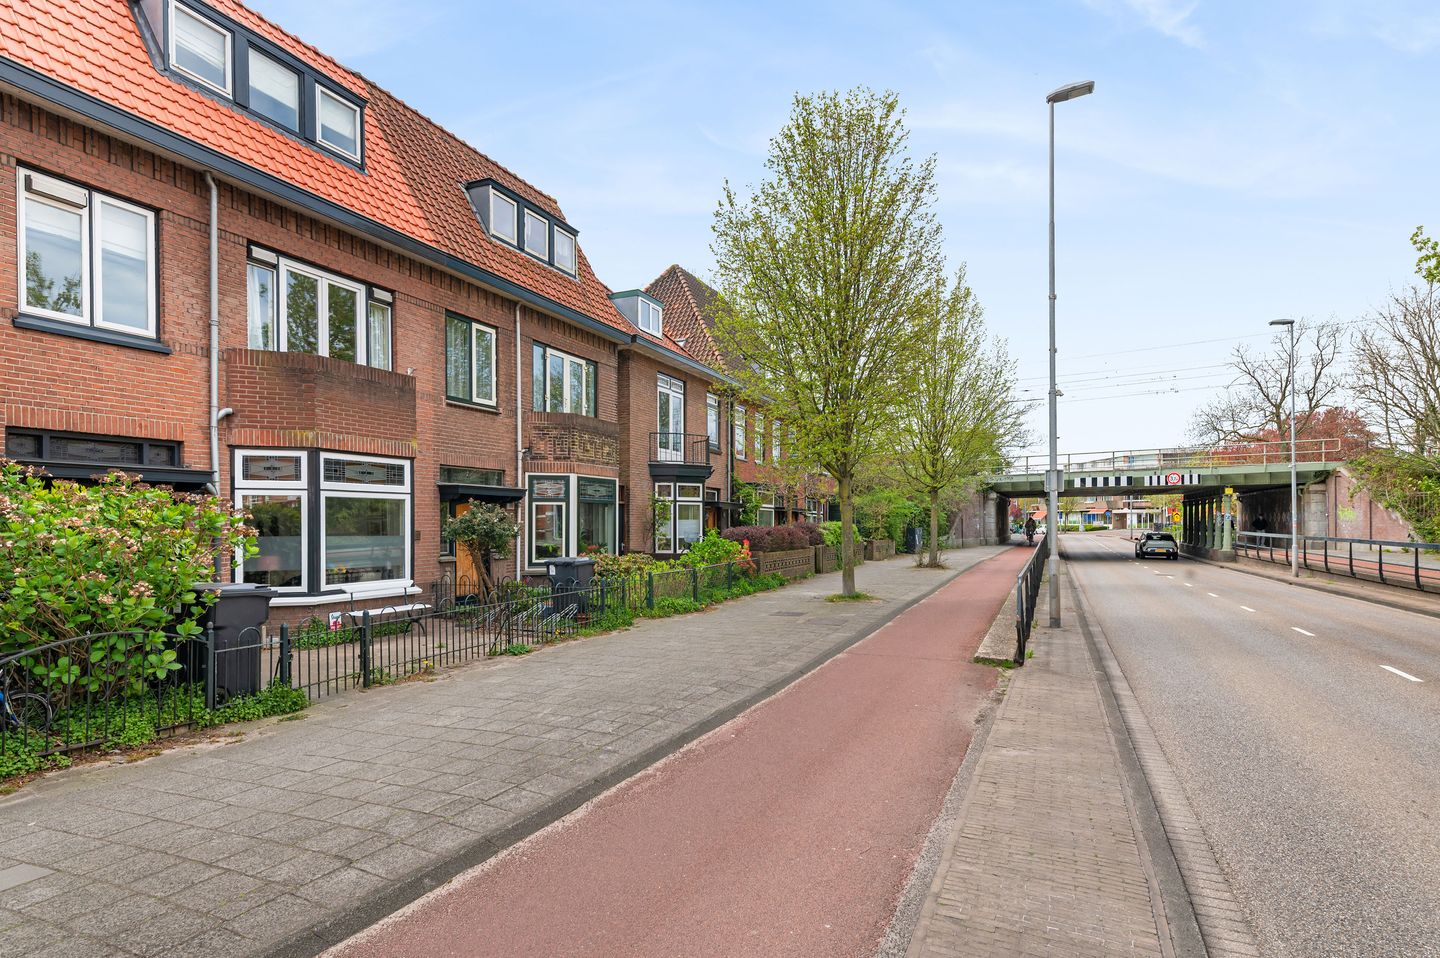
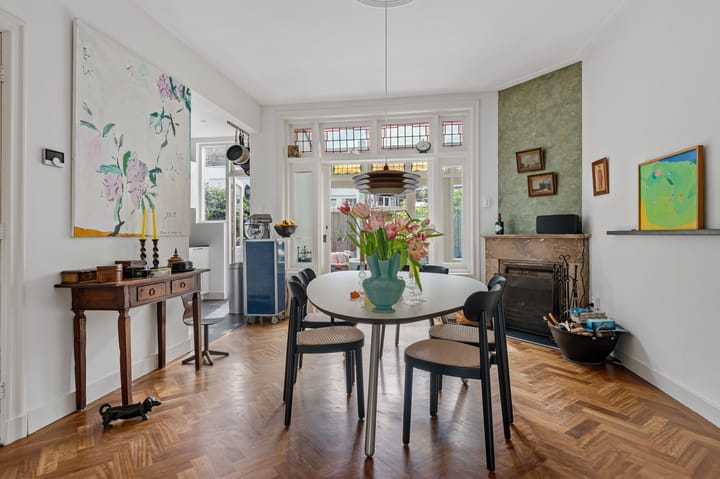
A short distance from the bustling centre of Haarlem stands this well-maintained house with a front garden and a sunny back garden. This characterful property combines authentic features with modern living comfort and offers plenty of space for a family.
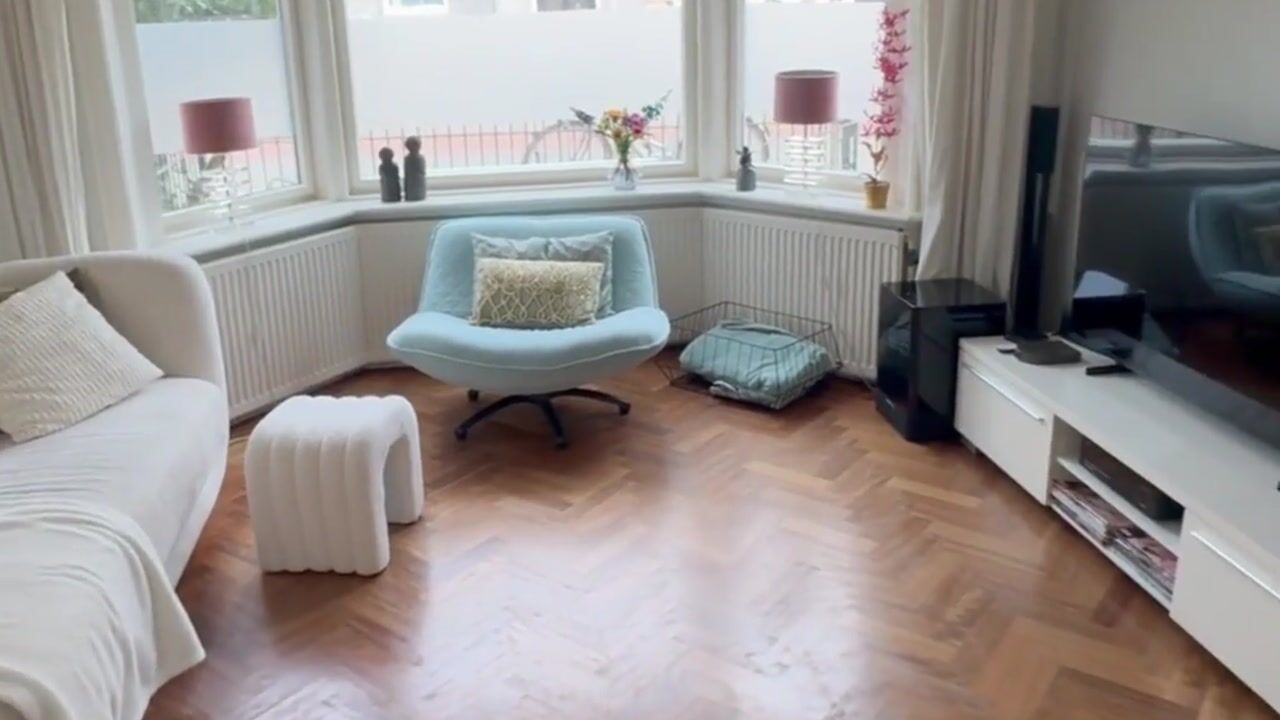
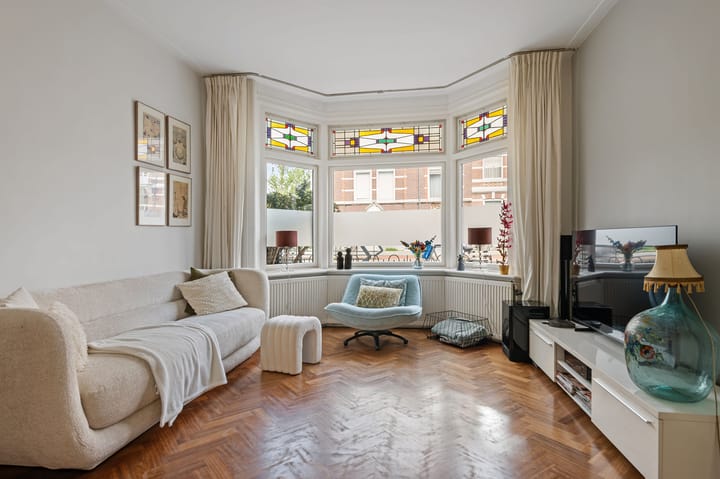
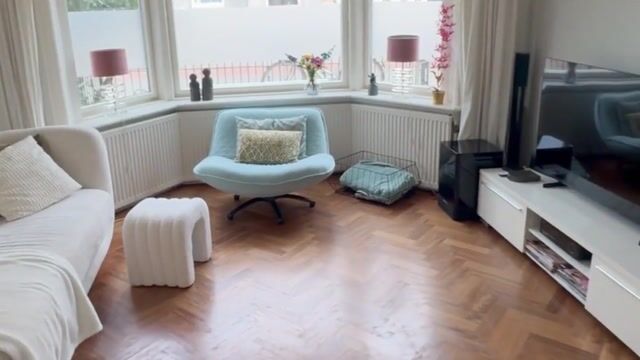
Upon entering, you are immediately struck by the pleasant natural light and the warm atmosphere. The ground floor features a lovely en-suite room with original details, which creates a pleasant separation between the sitting and dining areas. At the rear is a light-filled conservatory, which forms a wonderful extension of the living room and offers direct access to the sunny back garden. The modern open-plan kitchen is fully equipped and makes for a lovely space.
On the first floor are several good-sized bedrooms and a stylish bathroom, finished with high-quality materials and exuding a luxurious feel. The property currently has four bedrooms, but the second floor offers the potential for an additional bedroom, ideal for a larger family, guests or a home office.
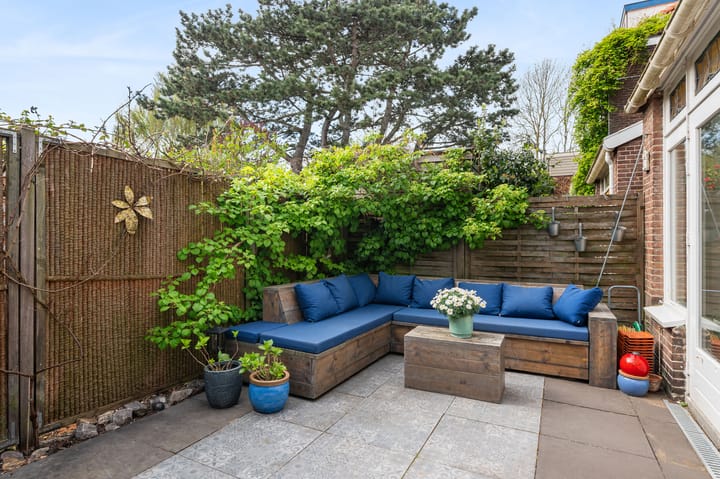
The back garden faces south-west, allowing you to enjoy the sun to the full well into the evening. The garden offers plenty of space for a cosy seating area, a play area or some greenery. The front garden also contributes to the pleasant living experience and provides extra privacy.
The location on Zijlweg is particularly convenient. The lively centre of Haarlem, with its shops, restaurants and cultural attractions, is within walking distance. The dunes and the beach are also just a short distance away, making them ideal for relaxation and leisure. In addition, major roads leading to Amsterdam, Schiphol and The Hague are easily accessible, as are various public transport options. Schools, sports facilities and supermarkets are in the immediate vicinity, making this location ideal for families.
In summary: a characterful, spacious and well-maintained property in a central location in Haarlem, where atmosphere, comfort and location come together perfectly.
For buyers looking to make their home more sustainable, this property also offers interesting opportunities. Depending on the lender and your personal circumstances, energy-saving measures can often be co-financed as part of the mortgage. This makes it easier to make the property even more future-proof.
Layout:
Ground floor (60.61 m²):
Front garden, entrance hall with meter cupboard, corridor, stair cupboard, toilet with washbasin, cosy and light living room en suite with conservatory and semi-open-plan kitchen (2018) fitted with various built-in appliances
First floor (51.92 m²):
Landing, 2 bedrooms at the front, 1 of which has a balcony, large bedroom at the rear with fitted wardrobes and a balcony, modern bathroom with toilet, walk-in shower, double washbasin and a bath.
Second floor (30.34 m²):
Spacious master bedroom with a dormer window at the front, storage space and a washing machine/dryer unit, central heating boiler and mechanical ventilation unit.
Special features:
* A unique property website is available at zijlweg108.nl where you can download the brochure and relevant documents
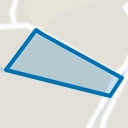
* Living area 143 m². Freehold plot 109 m². Built in 1926
* Steel foundations
* Many original and charming features have been preserved (including terrazzo flooring, leaded glass, tiling and panelled doors)
* Roof renewed in 2025, including preparation for the installation of solar panels
* The property is fitted with double glazing (with the exception of the characteristic stained-glass windows at the rear)
* Remeha high-efficiency boiler installed in 2018
* Kitchen and bathroom refurbished in 2018
* Connection for electric cooking is already in place
* Connections for a second bathroom are available on the second floor
* 4 bedrooms, with the potential for a fifth bedroom if desired
* The property currently has an outdated Energy Label E from 2017. In practice, however, energy costs are surprisingly low.
* Current energy consumption is approximately 2,716 kWh of electricity and 1,375 m³ of gas per year
* Within walking distance of Haarlem’s bustling city centre
* Beach, dunes and railway station within cycling distance
* Just a few minutes’ drive from the main roads leading to the major cities
* Structural survey available for inspection
* Handover by mutual agreement
Highlights
AI-generated from the description
En-suite living with conservatory
Charming en-suite living with conservatory and 2018 kitchen.
Sunny south-west facing garden
Front and back garden, south-west facing with plenty of sun.
Close to Haarlem city centre
Walking distance to centre, beach and dunes by bike.
Advertisement
Features
Transfer of ownership
Listed since
Acceptance
Available in consultation
Asking price
€ 795,000 kosten koper
Asking price per m²
€ 5,559
Status
Available
Construction
Kind of house
Single-family home, row house
Building type
Resale property
Year of construction
1926
Type of roof
Gable roof covered with roof tiles
Quality marks
Bouwkundige Keuring
Surface areas and volume
Areas
Living area
143 m²
Exterior space attached to the building
6 m²
Plot size
109 m²
Volume in cubic meters
525 m³
Layout
Number of rooms
5 rooms (4 bedrooms)
Number of bath rooms
1 bathroom and 1 separate toilet
Bathroom facilities
Walk-in shower, bath, toilet, underfloor heating, and washstand
Number of stories
3 stories
Facilities
Outdoor awning, mechanical ventilation, and TV via cable
Energy
Energy label
D
Insulation
Roof insulation and mostly double glazed
Heating
CH boiler
Hot water
CH boiler
CH boiler
Remeha (gas-fired combination boiler from 2018, in ownership)