
New
Zuidpolderstraat 1832032 PE HaarlemOude Amsterdamsebuurt
€ 775,000 k.k.

- 126 m²living area
- 112 m²plot size
- 4bedrooms
- Aenergy label
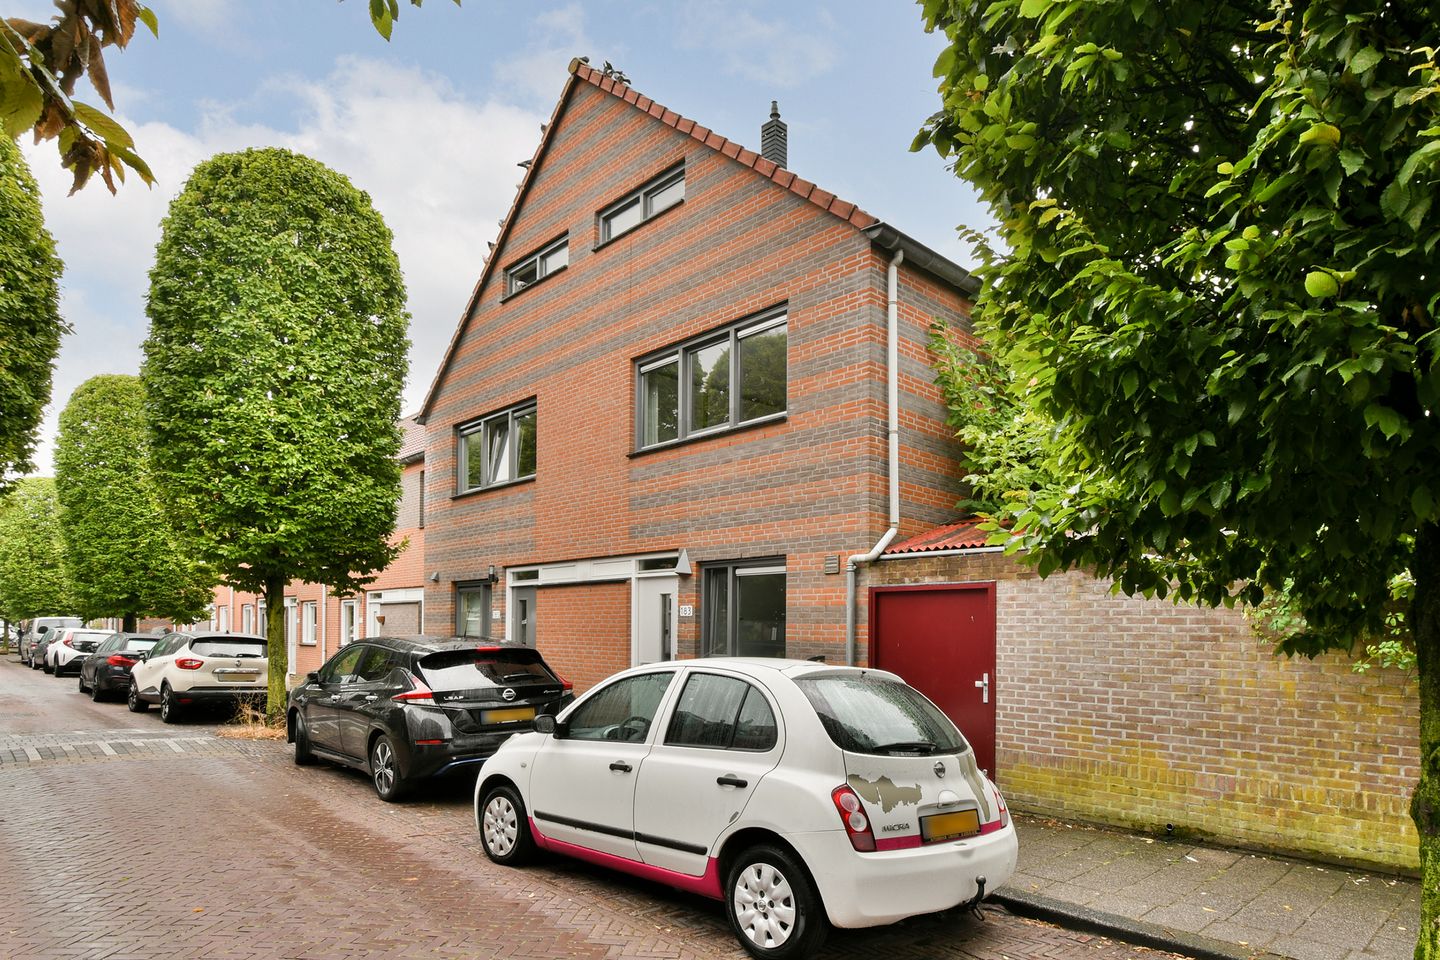

Karakteristieke tussenwoning(126 m2) met een diepe zonnige achtertuin
Description
PUUR* wonen op slechts 10 minuten lopen van het historische centrum van Haarlem, in deze fraai onderhouden en karakteristieke tussenwoning aan de Zuidpolderstraat 183. De woning beschikt over vier slaapkamers en een heerlijke, diepe achtertuin op het zonnige zuiden. Dankzij de uitgebouwde woonkamer, ruime keuken en vier goed bruikbare slaapkamers is dit een fijne gezinswoning met verrassend veel ruimte. Daarbij beschikt de woning over energielabel A. Een comfortabele en sfeervolle woning op een zeer centrale locatie in Haarlem!
Gelegen in de Amsterdamsebuurt bevindt deze woning zich ideaal tussen het centrum van Haarlem en de belangrijkste uitvalswegen. In de directe omgeving is een ruime keuze aan winkels, supermarkten, scholen en andere voorzieningen. Binnen circa 5 minuten fietsen sta je op de Grote Markt, midden in het historische centrum met gezellige terrassen, restaurants, winkels en wekelijkse markten. Ook voor ontspanning en natuur zit je hier goed: de duinen en stranden van Bloemendaal en Zandvoort zijn uitstekend per fiets bereikbaar. Dankzij de gunstige ligging ten opzichte van het openbaar vervoer en de uitvalswegen richting Amsterdam, Schiphol en de rest van de Randstad is de bereikbaarheid eveneens uitstekend. Kortom: een bijzonder fijne plek om te wonen!
Goed om te weten:
*Woonoppervlakte circa 126 m²
*Vier slaapkamers
*Fraai onderhouden en karakteristieke tussenwoning
*Uitgebouwde woonkamer
*Diepe achtertuin op het zonnige zuiden
*Vrijstaande berging en achterom
*Energielabel A
*Vloerverwarming in de hal, het toilet en de keuken
*Gelegen in de geliefde Amsterdamsebuurt
*Historisch centrum van Haarlem op circa 10 minuten lopen
*Grote Markt op circa 5 minuten fietsen
Indeling
Begane grond
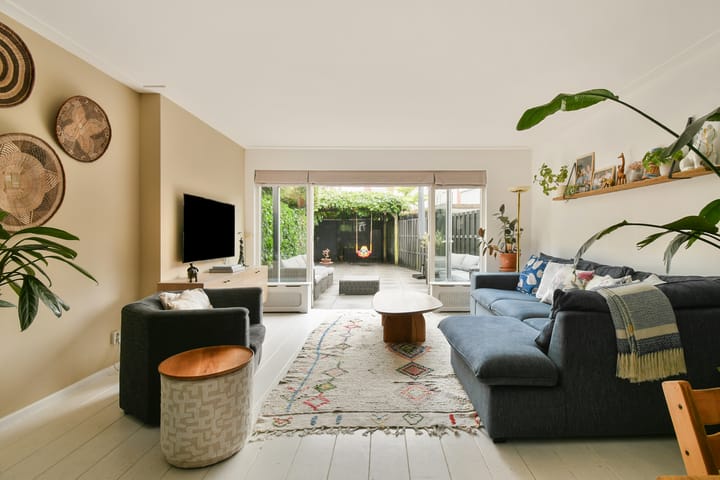
Via de entree toegang tot de hal met meterkast en modern toilet. Vanuit de hal bereik je de royale en uitgebouwde woonkamer, voorzien van een wit geschilderde grenen houten vloer. De uitbouw zorgt voor veel extra leefruimte en een fijne verbinding met de achtertuin.
De open keuken is voorzien van diverse inbouwapparatuur en beschikt onder andere over een fraai fornuis met zes gaspitten en oven, afzuigkap, vaatwasser, composiet aanrechtblad en Amerikaanse koelkast. In de hal, het toilet en de keuken ligt een plavuizen vloer voorzien van vloerverwarming.
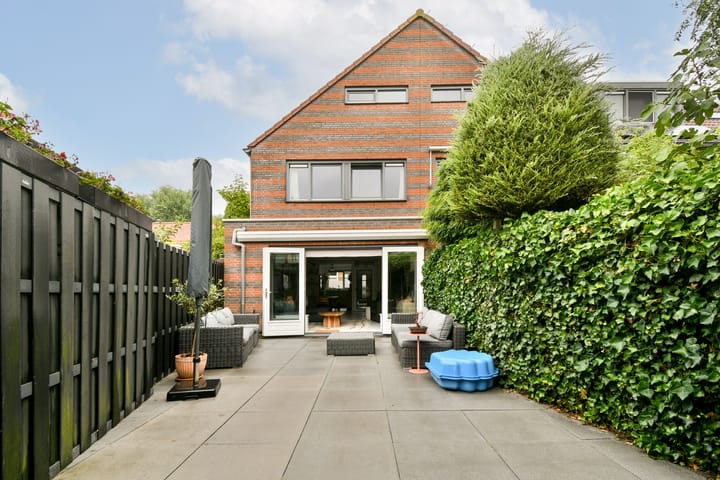
Vanuit de woning is de zeer verzorgde en diepe achtertuin bereikbaar. De tuin is gunstig gelegen op het zonnige zuiden en biedt volop ruimte om gedurende de dag van de zon te genieten. Achterin de tuin bevindt zich een ruime berging met toegang tot een veilige entree achterom. Hierdoor is de berging ook ideaal om een (bak)fiets op een veilige plek te kunnen parkeren.
Eerste verdieping
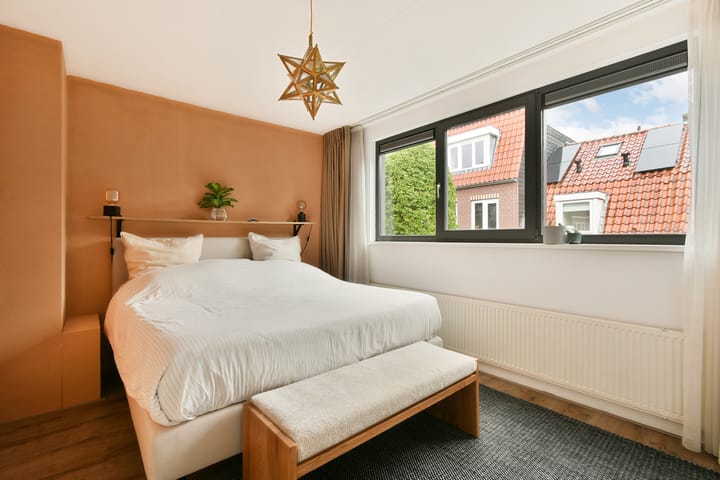
Via de overloop toegang tot drie goed bemeten slaapkamers. Op deze verdieping bevindt zich tevens de moderne badkamer, voorzien van een douche, wastafelmeubel en tweede toilet.
Tweede verdieping
De tweede verdieping beschikt over een royale open zolderruimte met de aansluitingen voor wasmachine en droger, de cv-ketel en de mechanische ventilatiebox. Daarnaast bevindt zich hier de vierde slaapkamer, voorzien van een Velux dakraam. De open ruimte biedt mogelijkheden om in de toekomst bijvoorbeeld uit te breiden met een badkamer, werk- of sport ruimte.
Bekijk de plattegronden voor de exacte indeling en maatvoering. Een uitgebreide brochure is te downloaden via onze eigen website.
*ENGLISH BELOW*
PUUR* living just a 10-minute walk from Haarlem’s historic center, in this beautifully maintained and charming townhouse at Zuidpolderstraat 183. The home features four bedrooms and a lovely, deep backyard facing the sunny south. Thanks to the expanded living room, spacious kitchen, and four practical bedrooms, this is a lovely family home with a surprising amount of space. Additionally, the home has an Energy Label A. A comfortable and charming home in a very central location in Haarlem!
Located in the Amsterdamsebuurt neighborhood, this home is ideally situated between the center of Haarlem and the main highways. The immediate area offers a wide selection of shops, supermarkets, schools, and other amenities. A roughly 5-minute bike ride takes you to the Grote Markt, right in the heart of the historic center with its lively outdoor cafes, restaurants, shops, and weekly markets. This is also a great spot for relaxation and nature: the dunes and beaches of Bloemendaal and Zandvoort are easily accessible by bike. Thanks to its convenient location near public transportation and major highways leading to Amsterdam, Schiphol, and the rest of the Randstad, accessibility is also excellent. In short: a truly wonderful place to live!
Good to know:
*Living area approximately 126 m²
*Four bedrooms
*Beautifully maintained and charming townhouse
*Expanded living room
*Deep, south-facing backyard
*Detached storage shed and back entrance
*Energy efficiency rating: A
*Underfloor heating in the entryway, bathroom, and kitchen
*Located in the popular Amsterdamsebuurt neighborhood
*Haarlem’s historic center is about a 10-minute walk away
*The Grote Markt is about a 5-minute bike ride away
Layout
Ground Floor
The entryway leads to the hallway with the utility closet and a modern toilet. From the hallway, you enter the spacious, extended living room, featuring white-painted pine flooring. The extension provides plenty of extra living space and a pleasant connection to the backyard.
The open kitchen is equipped with various built-in appliances, including a beautiful stove with six gas burners and an oven, an exhaust hood, a dishwasher, a composite countertop, and a full-size refrigerator. The entryway, toilet, and kitchen feature tile flooring with underfloor heating.
The well-maintained and deep backyard is accessible from the house. The garden is conveniently situated on the sunny south side and offers plenty of space to enjoy the sun throughout the day. At the back of the garden is a spacious storage shed with access to a secure rear entrance. This makes the storage shed ideal for safely parking a (cargo) bike.
First Floor
The landing provides access to three generously sized bedrooms. This floor also features a modern bathroom equipped with a shower, vanity, and a second toilet.
Second Floor
The second floor features a spacious open attic area with connections for a washer and dryer, the central heating boiler, and the mechanical ventilation unit. The fourth bedroom, equipped with a Velux skylight, is also located here. The open space offers possibilities for future expansion, such as adding a bathroom, a home office, or a fitness area.
View the floor plans for the exact layout and dimensions. A detailed brochure is available for download on our website.
Highlights
AI-generated from the description
Central location near center
Amsterdamsebuurt, 10-min walk to historic Haarlem center.
Extended living room and kitchen
Spacious living room, open kitchen with appliances and stove.
Deep sunny backyard
Well-kept, deep south-facing garden with shed and rear access.
Advertisement
Features
Transfer of ownership
- Listed since
- Acceptance
- Available in consultation
- Asking price
- € 775,000 kosten koper
- Asking price per m²
- € 6,151
- Status
- Available
Construction
- Kind of house
- Single-family home, corner house
- Building type
- Resale property
- Construction period
- 1991-2000
- Specific
- With carpets and curtains
- Type of roof
- Gable roof
Surface areas and volume
- Areas
- Living area
- 126 m²
- Plot size
- 112 m²
- Volume in cubic meters
- 432 m³
Layout
- Number of rooms
- 5 rooms (4 bedrooms)
- Number of bath rooms
- 1 bathroom and 1 separate toilet
- Bathroom facilities
- Walk-in shower, toilet, and sink
- Number of stories
- 3 stories
Energy
- Energy label
- A
Cadastral data
- HAARLEM E 2374
- Cadastral map
- Area
- 112 m²
- Ownership situation
- Full ownership
Exterior space
- Location
- Alongside a quiet road and in residential district
- Garden
- Back garden
- Back garden
- 47 m² (0.10 metre deep and 0.05 metre wide)
- Garden location
- Located at the southeast with rear access
Storage space
- Shed / storage
- Detached wooden storage
Parking
- Type of parking facilities
- Public parking
Popularity
0x
Viewed
0x
Saved
15-9-2026
On Funda
Neighborhood

Oude Amsterdamsebuurt
Haarlem- Residents
- 2,725
- Family with children
- 27%
- Avg. asking price / m²
- € 6,098
Discover the neighborhood
Curious about the housing supply, residents and local real estate agents?

Don’t want to forget this home?
Save it as a favorite. You’ll easily find it back and get notified when something changes.
