
Bernhardlaan 282851 XD HaastrechtHofkamp

Map
  • 86 m²
  • 467 m²
  • 2
  • G
Calculate monthly payment

Description


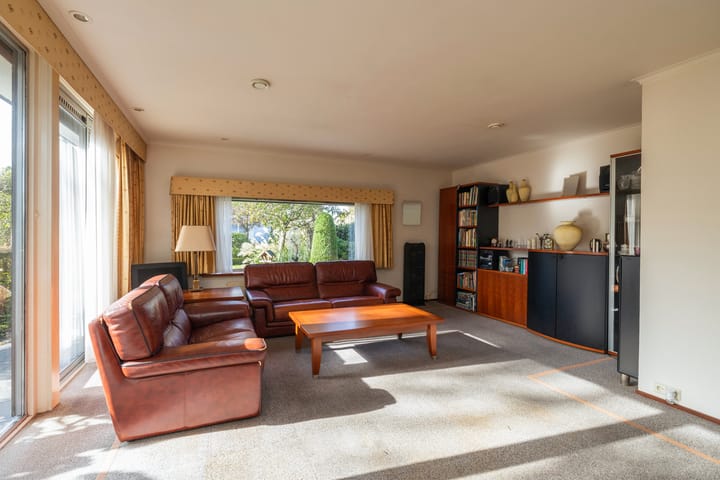
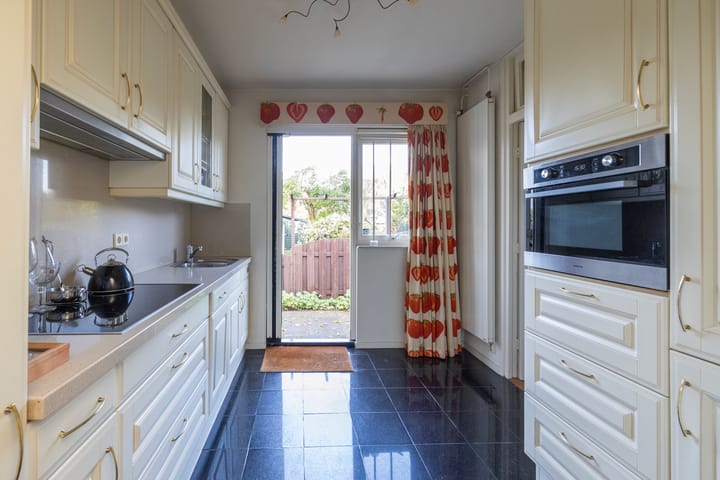
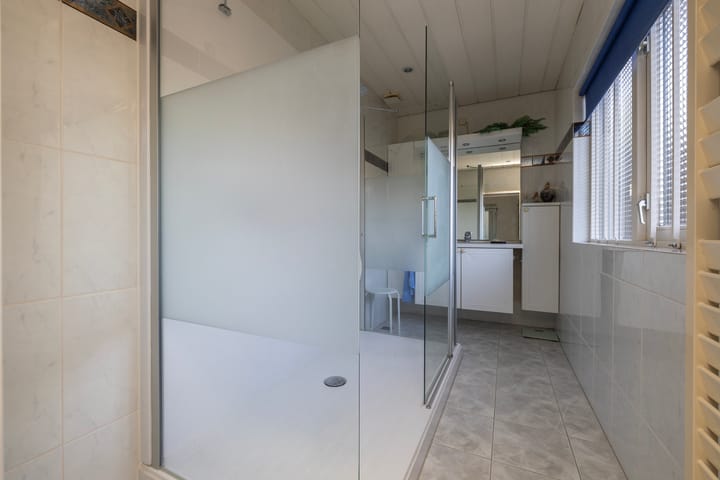
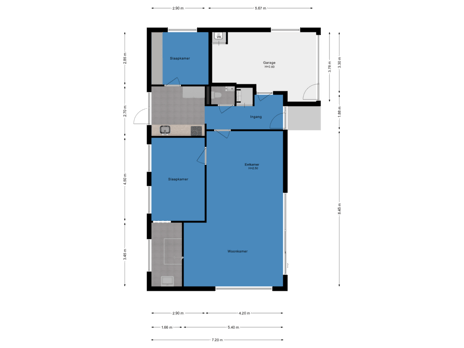
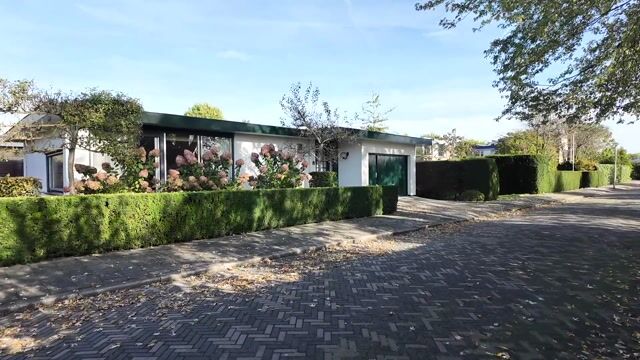
Zeer fraai gesitueerde bungalow in mooie woonwijk “De Hofkamp” en gelegen nabij vele voorzieningen zoals scholen, winkels, restaurants, openbaar vervoer, natuurzwembad “De Loete” en buitengebied Vlist. De woning ligt op een mooie kavel van 467 m² en grenst aan water. Bouwjaar: ca. 1964 Inhoud: ca. 318 m³ Woonoppervlakte: ca. 86 m² Overige inpandige ruimte: ca. 18 m² Externe bergruimte: ca. 10 m² Perceeloppervlakte: 467 m² Indeling van de woning: Begane grond: Via de voortuin en de entree van de woning komt u in de hal met meterkast, toilet en doorgang naar de ruime garage. Vervolgens de ruime woonkamer, de keuken, 2 slaapkamers en een nette badkamer met inloopdouche, meubel met wastafel en designradiator. Bijzonderheden: Verwarming geschiedt d.m.v. een gasgestookte cv-ketel type Intergas Xtreme uit ca. 2022; Warmwatervoorziening via de CV-installatie; De woning is gedeeltelijk voorzien van dubbele beglazing; Riante zonnige tuin met een fijne garage, berging en achterom; De keukenapparatuur bestaat uit een halogeen kookplaat, afzuigkap, combimagnetron, koelkast, vriezer en close-in boiler; centrum van Haastrecht is op korte afstand bereikbaar met winkels, scholen, restaurants, openbaar vervoer en uitvalswegen; Aanvaarding in overleg. Een woning kopen? Neem uw eigen NVM Makelaar mee!

Features

Transfer of ownership

Listed since
Acceptance
Available in consultation
Asking price
€ 689,000 kosten koper
Asking price per m²
€ 8,012
Status
Available

Construction

Kind of house
Bungalow, detached residential property
Building type
Resale property
Year of construction
1964
Type of roof
Flat roof covered with asphalt roofing

Surface areas and volume

Areas
Living area
86 m²
Other space inside the building
18 m²
External storage space
10 m²
Plot size
467 m²
Volume in cubic meters
318 m³

Layout

Number of rooms
3 rooms (2 bedrooms)
Number of bath rooms
1 bathroom and 1 separate toilet
Bathroom facilities
Walk-in shower and washstand
Number of stories
1 story
Facilities
Sliding door

Energy

Energy label
Insulation
Partly double glazed
Heating
CH boiler
Hot water
CH boiler
CH boiler
Intergas Xtreme (gas-fired combination boiler from 2022, in ownership)

Cadastral data

HAASTRECHT B 3414
Cadastral map
Area
467 m²
Ownership situation
Full ownership

Exterior space

Location
Alongside a quiet road, alongside waterfront and in residential district
Garden
Back garden, front garden and side garden
Side garden
163 m² (11.50 metre deep and 14.18 metre wide)
Garden location
Located at the southwest

Storage space

Shed / storage
Detached wooden storage

Garage

Type of garage
Attached brick garage
Capacity
1 car
Facilities
Electricity

Parking

Type of parking facilities
Parking on private property and public parking

Popularity

41,993x

Viewed

152x

Saved

25-10-2024

On Funda

Neighborhood

Hofkamp

Haastrecht
Residents
415
Family with children
27%

Discover the neighborhood

Curious about the housing supply, residents and local real estate agents?

View neighborhood insights

Don’t want to forget this home?

Save it as a favorite. You’ll easily find it back and get notified when something changes.