This well-maintained terraced house with approximately 83 m² of living space is located in a quiet and child-friendly residential area in Haastrecht. The house features a practical layout, a bright living room, a neat kitchen, several bedrooms, a spacious front garden, and a lovely, very spacious back garden with a storage shed and rear access. The attic with dormer window provides additional space, suitable for a bedroom, office, or hobby room. A comfortable home with potential, located close to amenities, schools, and major roads.
Built in 1961, living area approximately 83 m², storage shed approximately 6 m², volume approximately 294 m³.
Ground Floor
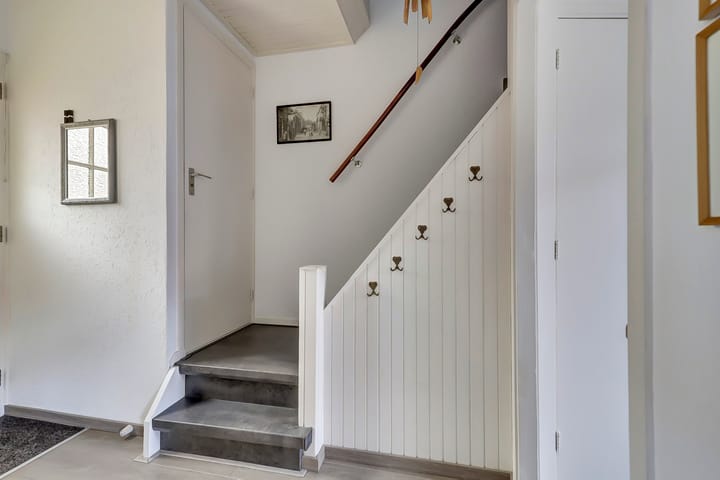
The entrance to the house is reached via the front garden. The hallway contains the meter cupboard, toilet, and stairs to the first floor. The hallway provides access to the living room and kitchen.
The living room is pleasantly bright thanks to the large windows at the front and offers ample space for both a sitting and dining area. The neutral finish creates a calming base that is easily adapted to your own style.
At the rear of the house is the kitchen, which features a practical layout with various cupboards and built-in appliances, including a fridge-freezer, gas cooktop, extractor hood, and sink. The kitchen also provides direct access to the basement storage cupboard and the back garden.
First Floor
The landing provides access to two bedrooms and the bathroom.
The master bedroom spans the entire length of the house (previously two rooms) and has a built-in wardrobe, providing additional storage space. The second bedroom is located at the front and is suitable as a children's, study, or guest room.
The bathroom is functionally designed and equipped with a shower, heated towel rail, vanity unit, mirrored cabinet, and toilet. A window provides natural ventilation and natural light.
Second Floor
The attic is accessible via a fixed staircase. The landing contains connections for the laundry appliances, the VHR central heating boiler, and additional storage space behind the knee walls. The attic room features a dormer window at the rear, providing plenty of light and extra headroom. This space is ideal as a third bedroom, home office, or hobby room.
Garden
The back garden is well-maintained and offers ample space for relaxing and enjoying the outdoors. There is a permanent planter. At the back of the garden is a brick shed for bicycles and garden tools. There is also a practical rear entrance.
Special Features
* Built in 1961, living area approx. 83m², storage room approx. 6m², volume approx. 294m³;
* Terraced house in a quiet residential street near a park;
* Child-friendly neighborhood with plenty of space for outdoor play;
* Well-maintained interior and exterior;
* The house has uPVC window frames with double glazing, roof insulation, and cavity wall insulation;
* Finally, we refer you to the "Additional information when purchasing a property" which has been added to the information for this property in Move.
Boer Makelaardij can connect you with our regular partner Raymond Imbens or John Olsthoorn of Avant Groep Gouda for professional, independent mortgage advice. 085-8226222,
Advertisement
Features
Transfer of ownership
Last asking price
€ 375,000 kosten koper
Asking price per m²
€ 4,518
Status
Sold
Construction
Kind of house
Single-family home, row house
Building type
Resale property
Year of construction
1961
Specific
Partly furnished with carpets and curtains
Type of roof
Gable roof covered with roof tiles
Surface areas and volume
Areas
Living area
83 m²
External storage space
6 m²
Plot size
129 m²
Volume in cubic meters
294 m³
Layout
Number of rooms
4 rooms (3 bedrooms)
Number of bath rooms
1 bathroom and 1 separate toilet
Bathroom facilities
Shower, toilet, and sink
Number of stories
3 stories
Facilities
Optical fibre and passive ventilation system
Energy
Energy label
C
Insulation
Roof insulation, double glazing and insulated walls