Vinkenstraat 56012 RV HalerKern Haler
€ 295,000 k.k.

- 103 m²living area
- 295 m²plot size
- 2bedrooms
- Cenergy label
Description
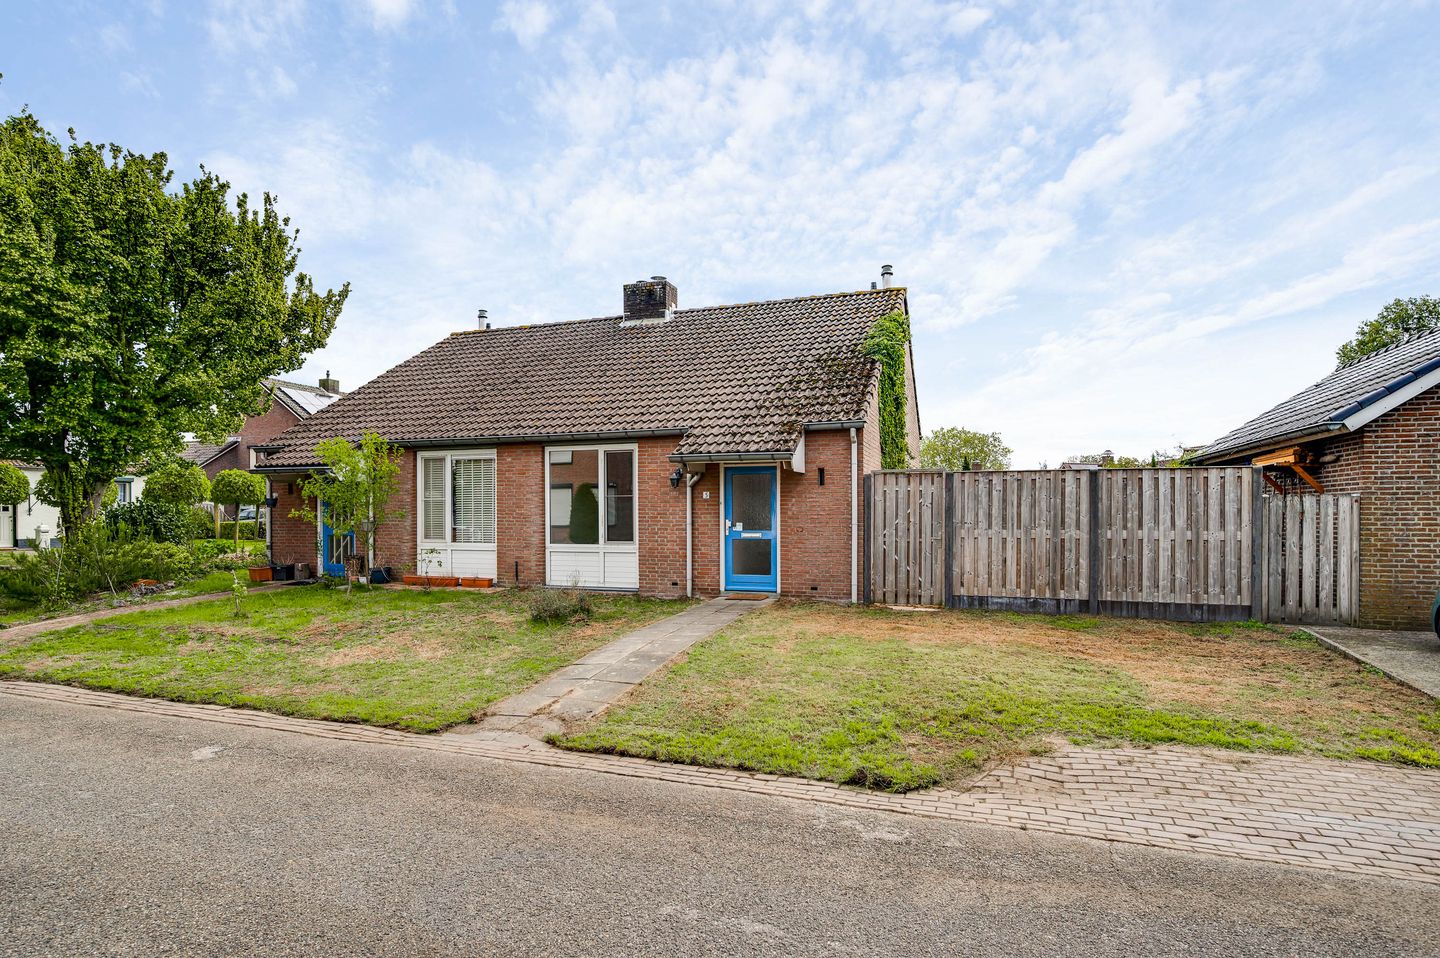
Are you looking for a home that offers single-level living, while still providing extra space upstairs? Then this semi-bungalow is definitely worth a viewing. The property offers a practical layout with a bedroom and bathroom on the ground floor, a spacious second bedroom upstairs and a fully enclosed rear garden.
The property provides a great starting point for anyone who would like to create a home entirely to their own taste. Please note that the property does require modernisation/renovation. This also gives you the freedom to truly make it your own!
Ground floor:
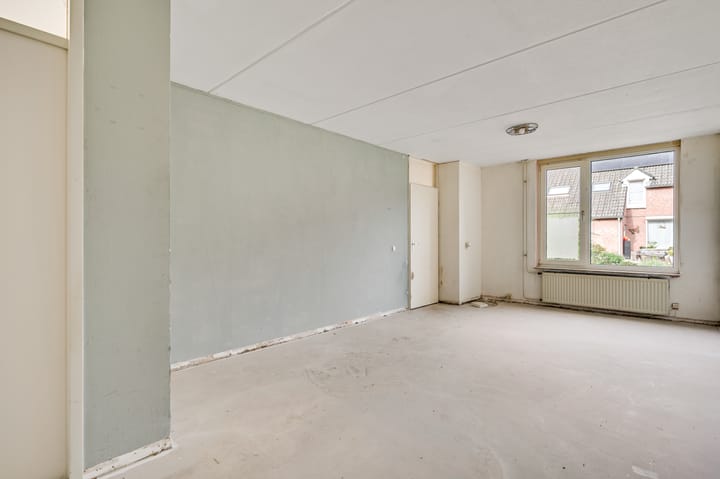
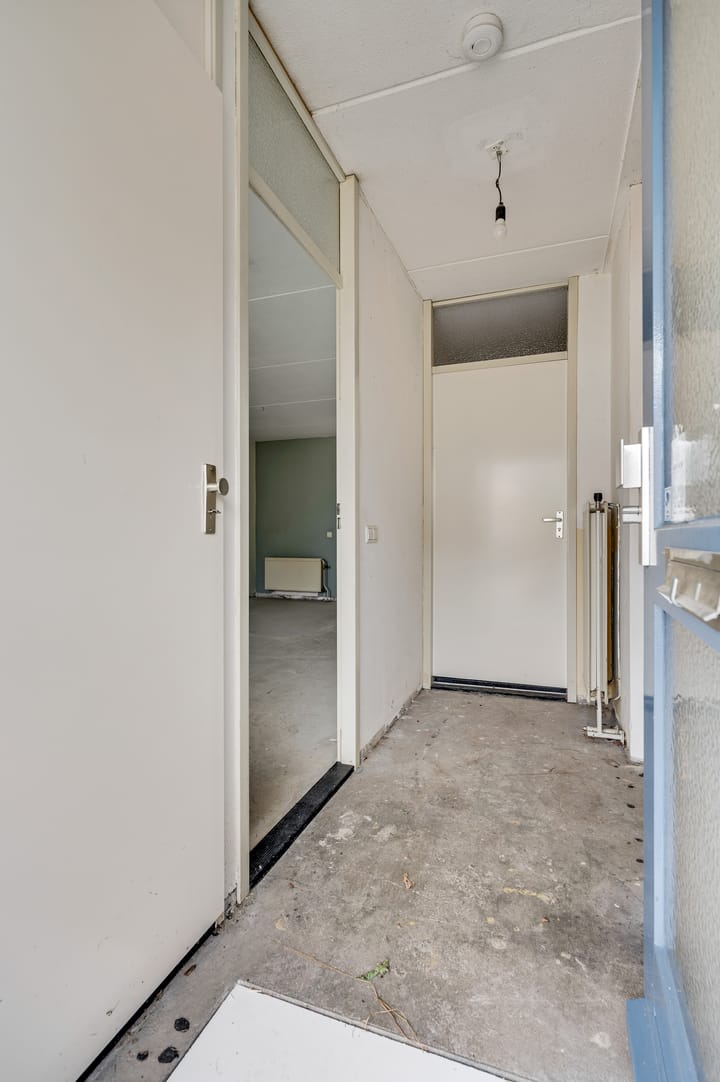
You enter the property through the hallway, which provides access to the toilet and staircase to the first floor. The toilet is partially tiled and fitted with a close-coupled toilet and small washbasin. From the hallway, you can access both the living room and the bathroom. The living room (approx. 23.3 m²) is a pleasant living space with plenty of natural light.
The kitchen (approx. 8.9 m²) is located next to the living room. The current kitchen is basic and fitted with kitchen units without appliances.
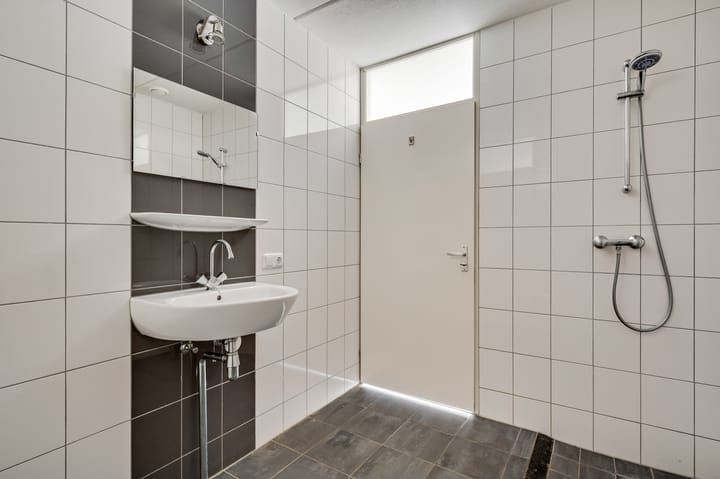
A major advantage of this property is the bedroom on the ground floor. This bedroom (approx. 12.2 m²) is equipped with air conditioning. The large window also provides a pleasant connection with the garden. Adjacent to the bedroom is the bathroom (approx. 5.3 m²), which is fitted with a walk-in shower and washbasin.
With the main living facilities all located on the ground floor, the property is ideal for anyone who prefers single-level living, either now or in the future. The connections for a washing machine and dryer are also located in the bathroom, which can be accessed both from the bedroom and from the hallway.
At the rear of the property, accessible from the kitchen, there is also a practical storage room (approx. 7.8 m²), ideal for additional storage. This room also provides access to the garden.
First floor:
The first floor offers more space than you might expect from the outside. Here you will find a generous bedroom (approx. 23.0 m²) with a Velux roof window. This versatile room could also be used as a combination of bedroom, home office and hobby room.
There is also a separate storage room (approx. 6.8 m²) on this floor, as well as additional storage space beneath the sloping roof. Ideal for items you do not need every day. The central heating boiler is located in the separate storage room.
Outdoor space:

The rear garden offers plenty of space to create an attractive outdoor area. The garden is fully enclosed, providing privacy, and the property also benefits from its own rear access.
Here too, you have every opportunity to create an outdoor space that suits your personal taste. Think of a spacious terrace, additional planting, a lawn or, alternatively, a low-maintenance garden.
Key features:
- A semi-bungalow suitable for single-level living, with air conditioning in the ground-floor bedroom;
- A property requiring renovation and modernisation;
- The remote control for the air conditioning unit is missing;
- Garden with private rear access and plenty of possibilities for redesign;
- The property is partly fitted with uPVC window frames and HR++ high-efficiency double glazing.
Conditions set by Wonen Limburg:
- Project notary: As the buyer, you can choose between two designated notary offices: Notariskantoor Roerdalen in Sint Odiliënberg or Van Hecke Houben Notarissen in Roermond;
- Property for owner-occupation: This property is owned by Wonen Limburg. Together with Hermans Makelaars, Wonen Limburg would like to give you the opportunity to purchase a home. The property is therefore intended for your own occupation and may not, for example, be purchased for rental purposes or immediate resale. An anti-speculation clause will be included in the purchase agreement;
- Cadastral survey: The plot belonging to this property has not yet been officially surveyed by the Dutch Land Registry (Kadaster). The stated plot size is therefore an estimate. Upon purchase, you are required to commission the Kadaster to carry out an official cadastral survey. The costs of this survey are payable by you as the buyer;
- Depending on your personal circumstances, including your income and savings, you may qualify for an SVn Starter Loan in cooperation with the municipality. This attractive financing option can make purchasing a house or apartment possible for many prospective buyers.
Advertisement
Features
Transfer of ownership
- Listed since
- Acceptance
- Available immediately
- Asking price
- € 295,000 kosten koper
- Asking price per m²
- € 2,864
- Status
- Available
Construction
- Kind of house
- Bungalow, double house (semi-bungalow)
- Building type
- Resale property
- Year of construction
- 1988
- Specific
- Renovation project
- Type of roof
- Gable roof covered with roof tiles
- Accessibility
- Accessible for the elderly
Surface areas and volume
- Areas
- Living area
- 103 m²
- Exterior space attached to the building
- 1 m²
- Plot size
- 295 m²
- Volume in cubic meters
- 367 m³
Layout
- Number of rooms
- 3 rooms (2 bedrooms)
- Number of bath rooms
- 1 bathroom and 1 separate toilet
- Bathroom facilities
- Walk-in shower and sink
- Number of stories
- 2 stories
- Facilities
- Air conditioning, passive ventilation system, TV via cable, and solar panels
Energy
- Energy label
- C
- Insulation
- Roof insulation and partly double glazed
- Heating
- CH boiler
- Hot water
- CH boiler
- CH boiler
- Nefit (gas-fired combination boiler from 2009, in ownership)
Cadastral data
- HUNSEL C 2545
- Cadastral map
- Area
- 295 m² (part of parcel)
- Ownership situation
- Full ownership
Exterior space
- Location
- Alongside a quiet road and in residential district
- Garden
- Back garden and front garden
- Back garden
- 86 m² (9.00 metre deep and 9.50 metre wide)
- Garden location
- Located at the southeast with rear access
Parking
- Type of parking facilities
- Parking on private property and public parking
Popularity
1,345x
Viewed
20x
Saved
1-10-2026
On Funda
Neighborhood

Kern Haler
Haler- Residents
- 260
- Family with children
- 29%
Discover the neighborhood
Curious about the housing supply, residents and local real estate agents?

Don’t want to forget this home?
Save it as a favorite. You’ll easily find it back and get notified when something changes.
