
New
Dillenburg 191165 HN HalfwegHalfweg
€ 525,000 k.k.

- 125 m²living area
- 99 m²plot size
- 5bedrooms
- Benergy label
Top huis! Modern, 5 slaapkamers, tuin aan water + steiger.
Description
-- English text below --
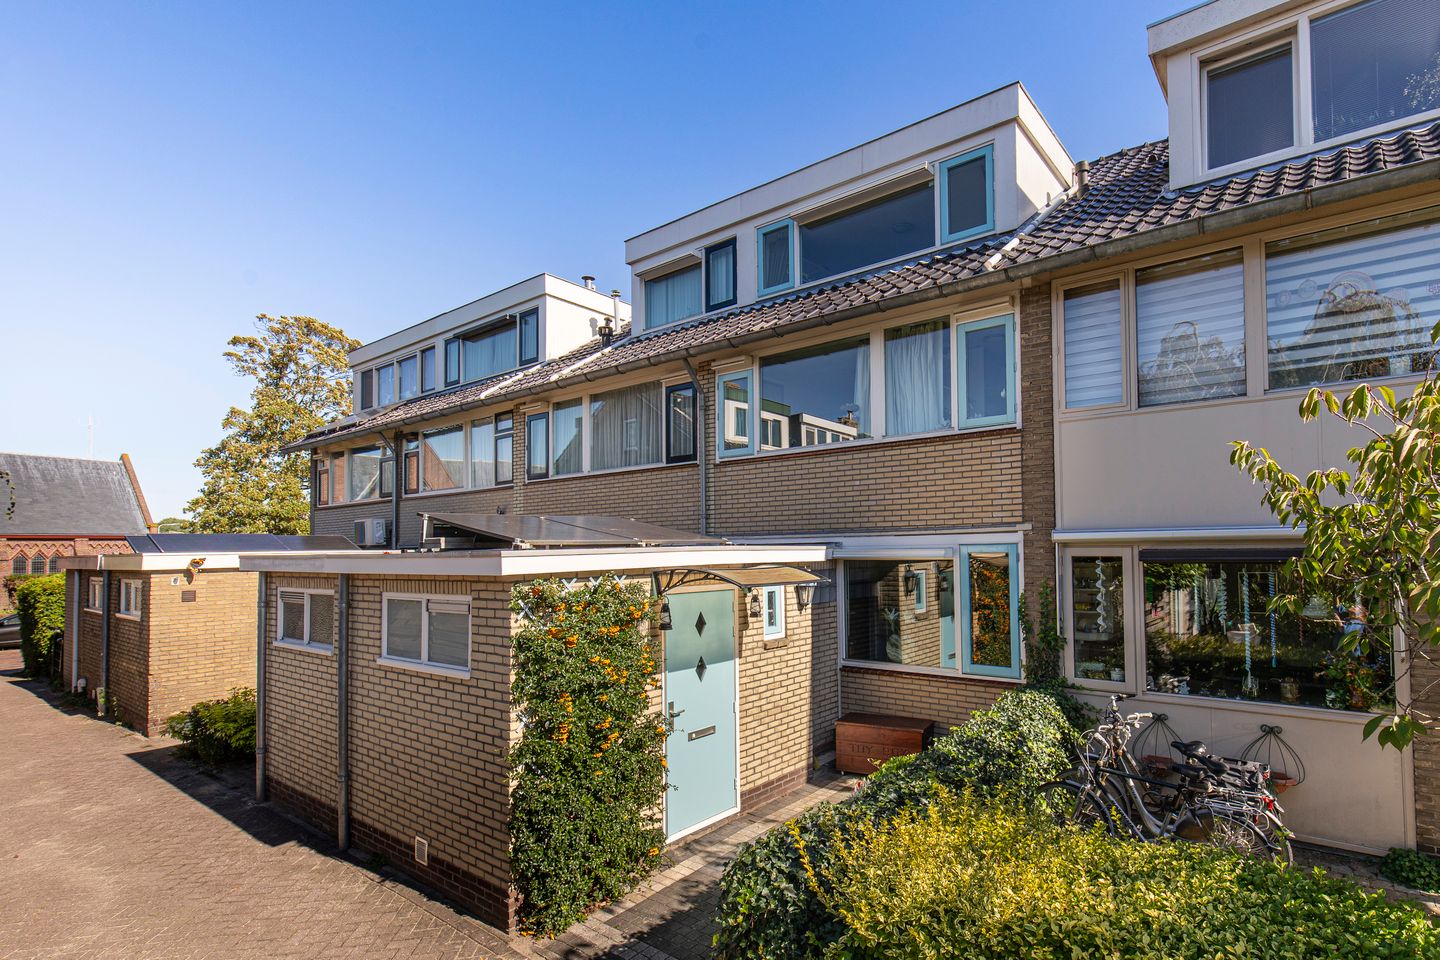
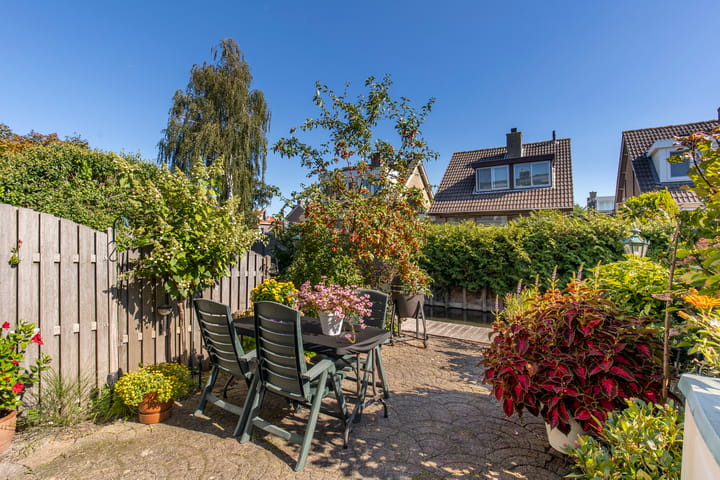
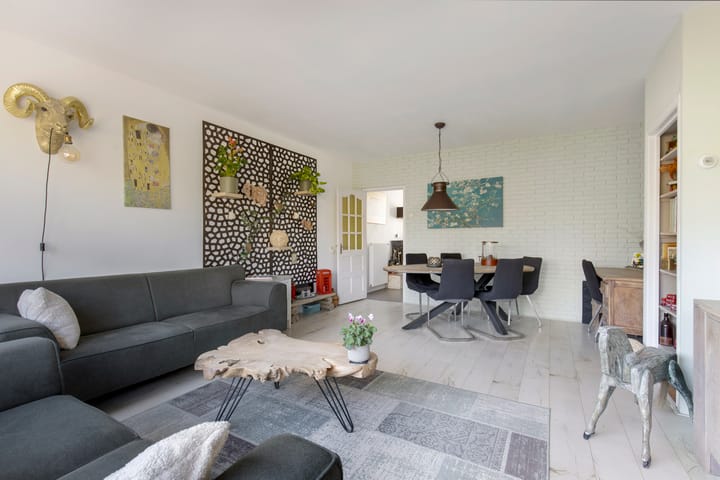
Fantastisch gelegen eengezinswoning met zongerichte achtertuin aan het water! Midden in het oude centrum van Halfweg ligt dit rijtje woonhuizen dat in directe verbinding staat met het open vaarwater van de Ringvaart; je bootje kan je aanleggen aan je eigen steiger. Aan de voorzijde ligt de woning aan een autovrij hofje met speelgelegenheid. De woning is gemoderniseerd, zeer netjes onderhouden en ook met de energiezuinigheid zit het goed, het energielabel is B en de woning is voorzien van zonnepanelen. De woonoppervlakte bedraagt circa 125 m² en omvat zes kamers. De ligging is ideaal; op 10 minuten afstand van zowel Amsterdam als Haarlem en op loopafstand van Zwanenburg, gezellige horecagelegenheden, “Spaarnwoude”, “Tuinen van West”, scholen, kinderopvang, NS-station en “Sugarcity”. Gratis parkeren in de wijk.
Indeling:
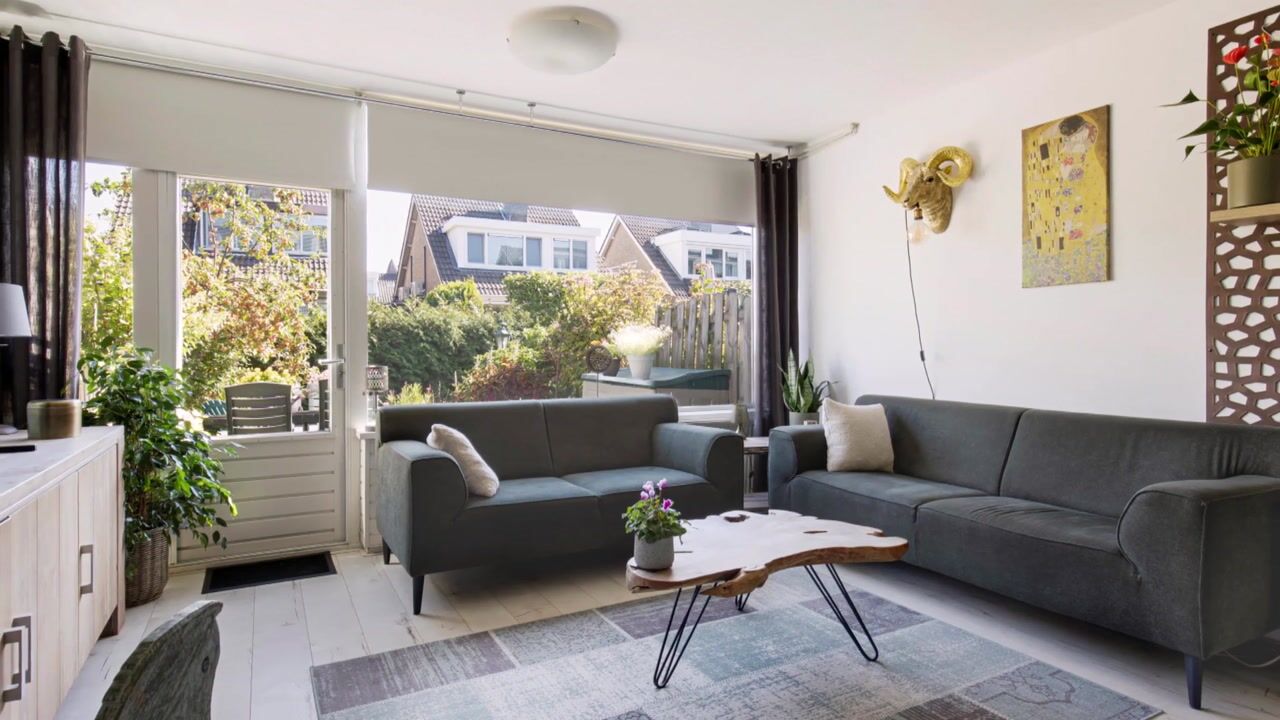
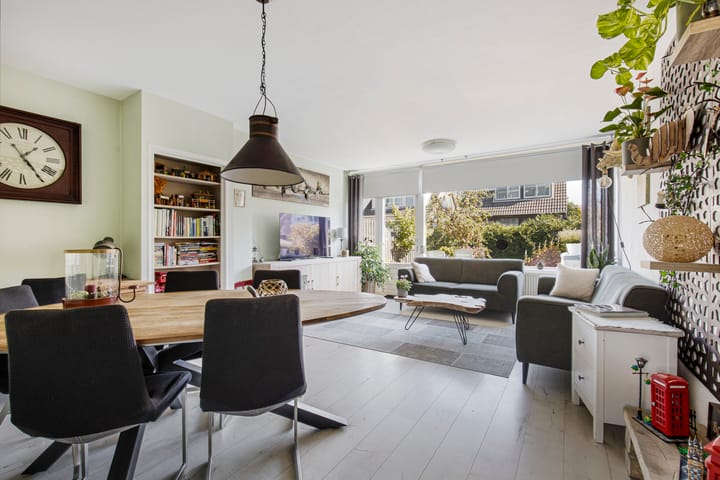
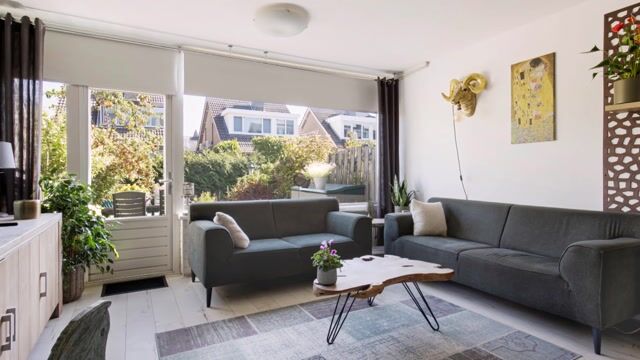
Begane grond: entree, bijkeuken met aansluiting wasmachine/-droger, garderobe, toilet + fonteintje, hal met meterkast, open keuken aan voorzijde, trapkast, woonkamer met deur naar tuin met steiger aan het water.
Eerste verdieping: overloop, badkamer, slaapkamer aan waterzijde met openslaande deuren naar balkon, twee slaapkamers aan voorzijde waarvan de kleinste in gebruik is als kastenkamer.
Zolderverdieping: voorzolder, vaste kast, luik naar bergvliering, twee ruime zolderkamers, opstelling cv en omvormer zonnepanelen.
Bijzonderheden:
• Ruime zeskamerwoning met circa 125 m² woonoppervlakte;
• Fantastische ligging aan water wat in directe verbinding staat met de Ringvaart;
• Zonnige achtertuin met steiger;
• Vijf slaapkamers;
• Gemoderniseerd en zeer netjes onderhouden;
• Moderne, semi open keuken aan voorzijde met stenen blad en inbouwapparatuur waaronder: inductiekookplaat + afzuigsysteem, magnetron, oven, vaatwasser en grote koelkast;
• Moderne badkamer met inloopdouche en wastafelmeubel;
• Perceeloppervlakte 99 m², eigen grond;
• CV-ketel: “Atag” circa 2013;
• Zonnepanelen (9 stuks, 2023);
• Energielabel B;
• De woning is centraal gelegen in het oude centrum van Halfweg, in de directe nabijheid van gezellige horecagelegenheden, de “Tuinen van West”, “Sugarcity” met outlets “The Style”, het winkelcentrum van Zwanenburg, een basisschool, recreatiegebied “Spaarnwoude” en openbaar vervoervoorzieningen waaronder NS-station Halfweg-Zwanenburg, buslijn 161 (Zwanenburg-Halfweg-Hoofddorp) en buslijn 80 (Zandvoort-Haarlem-Amsterdam centrum), en uitvalswegen richting Schiphol, Amsterdam en Haarlem. Vrij parkeren in de wijk.
De woning heeft een eigen website! Hier vindt u praktische informatie, bekijkt u de foto's in full-screen en kunt u de woning nu al digitaal bezichtigen. Download de brochure en scan de QR code!
-------------------------------------------------------------------------------------------------------------------------------------------------
A fantastically located family home featuring a sunny, waterfront back garden! Situated in the heart of Halfweg’s historic center, this row of houses connects directly to the open waterways of the Ringvaart canal; you can moor your boat at your own private jetty. At the front, the house faces a car-free courtyard with a play area. The property has been modernized and meticulously maintained; it also boasts excellent energy efficiency, holding an energy label B and featuring solar panels. The living area measures approximately 125 m² and comprises six rooms. The location is ideal: just 10 minutes from both Amsterdam and Haarlem, and within walking distance of Zwanenburg, charming restaurants and cafés, the "Spaarnwoude" and "Tuinen van West" recreation areas, schools, childcare, the train station, and "Sugarcity." Free parking in the neighborhood.
Layout:
Ground floor: entrance, utility room with washing machine and dryer connections, coat area, toilet with small sink, hallway with meter cupboard, open-plan kitchen at the front, under-stair storage, and living room with a door leading to the garden and the waterfront jetty.
First floor: landing, bathroom, bedroom on the water side with French doors opening onto a balcony, two bedrooms at the front (the smaller of which is currently used as a walk-in closet).
Attic floor: landing, built-in cupboard, hatch to storage loft, two spacious attic rooms, central heating unit and solar panel inverter.
Key features:
• Spacious six-room home with approximately 125 m² of living space;
• Fantastic location on the water, with a direct connection to the Ringvaart canal;
• Sunny back garden with a jetty;
• Five bedrooms;
• Modernized and very well maintained;
• Modern, semi-open kitchen at the front featuring a stone countertop and built-in appliances, including: induction cooktop with extractor system, microwave, oven, dishwasher, and large refrigerator;
• Modern bathroom with a walk-in shower and vanity unit;
• Plot size 99 m², freehold land;
• Central heating boiler: “Atag” (approx. 2013);
• Solar panels (9 units, installed in 2023);
• Energy label B;
• The property is centrally located in the historic center of Halfweg, in the immediate vicinity of charming restaurants and cafés, the “Tuinen van West” area, “Sugarcity” (featuring “The Style” outlet center), the Zwanenburg shopping center, a primary school, the “Spaarnwoude” recreation area, and public transport links—including the Halfweg-Zwanenburg train station, bus line 161 (Zwanenburg-Halfweg-Hoofddorp), and bus line 80 (Zandvoort-Haarlem-Amsterdam city center)—as well as arterial roads leading to Schiphol, Amsterdam, and Haarlem. Free parking in the neighborhood.
The property has its own dedicated website! Here you can find practical information, view full-screen photos, and take a virtual tour of the home right now. Download the brochure and scan the QR code!
Highlights
AI-generated from the description
Sunny garden on water
South-facing garden with jetty on navigable water.
Modern semi-open kitchen
Kitchen with stone countertop and appliances.
Central historic location
In Halfweg center, 10 min from Amsterdam and Haarlem.
Advertisement
Features
Transfer of ownership
- Listed since
- Acceptance
- Available in consultation
- Asking price
- € 525,000 kosten koper
- Asking price per m²
- € 4,200
- Status
- Available
Construction
- Kind of house
- Single-family home, row house
- Building type
- Resale property
- Construction period
- 1960-1970
- Type of roof
- Gable roof covered with roof tiles
Surface areas and volume
- Areas
- Living area
- 125 m²
- Exterior space attached to the building
- 4 m²
- Plot size
- 99 m²
- Volume in cubic meters
- 429 m³
Layout
- Number of rooms
- 6 rooms (5 bedrooms)
- Number of bath rooms
- 1 bathroom and 1 separate toilet
- Bathroom facilities
- Shower and washstand
- Number of stories
- 3 stories
- Facilities
- TV via cable and solar panels
Energy
- Energy label
- B
- Insulation
- Roof insulation and double glazing
- Heating
- CH boiler
- Hot water
- CH boiler
- CH boiler
- Atag (gas-fired combination boiler from 2013, in ownership)
Cadastral data
- HAARLEMMERLIEDE EN SPAARNWOUDE M 2469
- Cadastral map
- Area
- 99 m²
- Ownership situation
- Full ownership
Exterior space
- Location
- Along waterway and in residential district
- Garden
- Back garden and front garden
- Back garden
- 30 m² (6.21 metre deep and 4.82 metre wide)
- Garden location
- Located at the east
- Balcony/roof terrace
- Balcony present
Parking
- Type of parking facilities
- Public parking
Popularity
0x
Viewed
0x
Saved
2-10-2026
On Funda
Neighborhood

Halfweg
Halfweg- Avg. asking price / m²
- € 5,020
Discover the neighborhood
Curious about the housing supply, residents and local real estate agents?

Don’t want to forget this home?
Save it as a favorite. You’ll easily find it back and get notified when something changes.
