New
Prins Hendrikkade 31165 HP HalfwegHalfweg
€ 775,000 k.k.

- 139 m²living area
- 233 m²plot size
- 4bedrooms
- Eenergy label
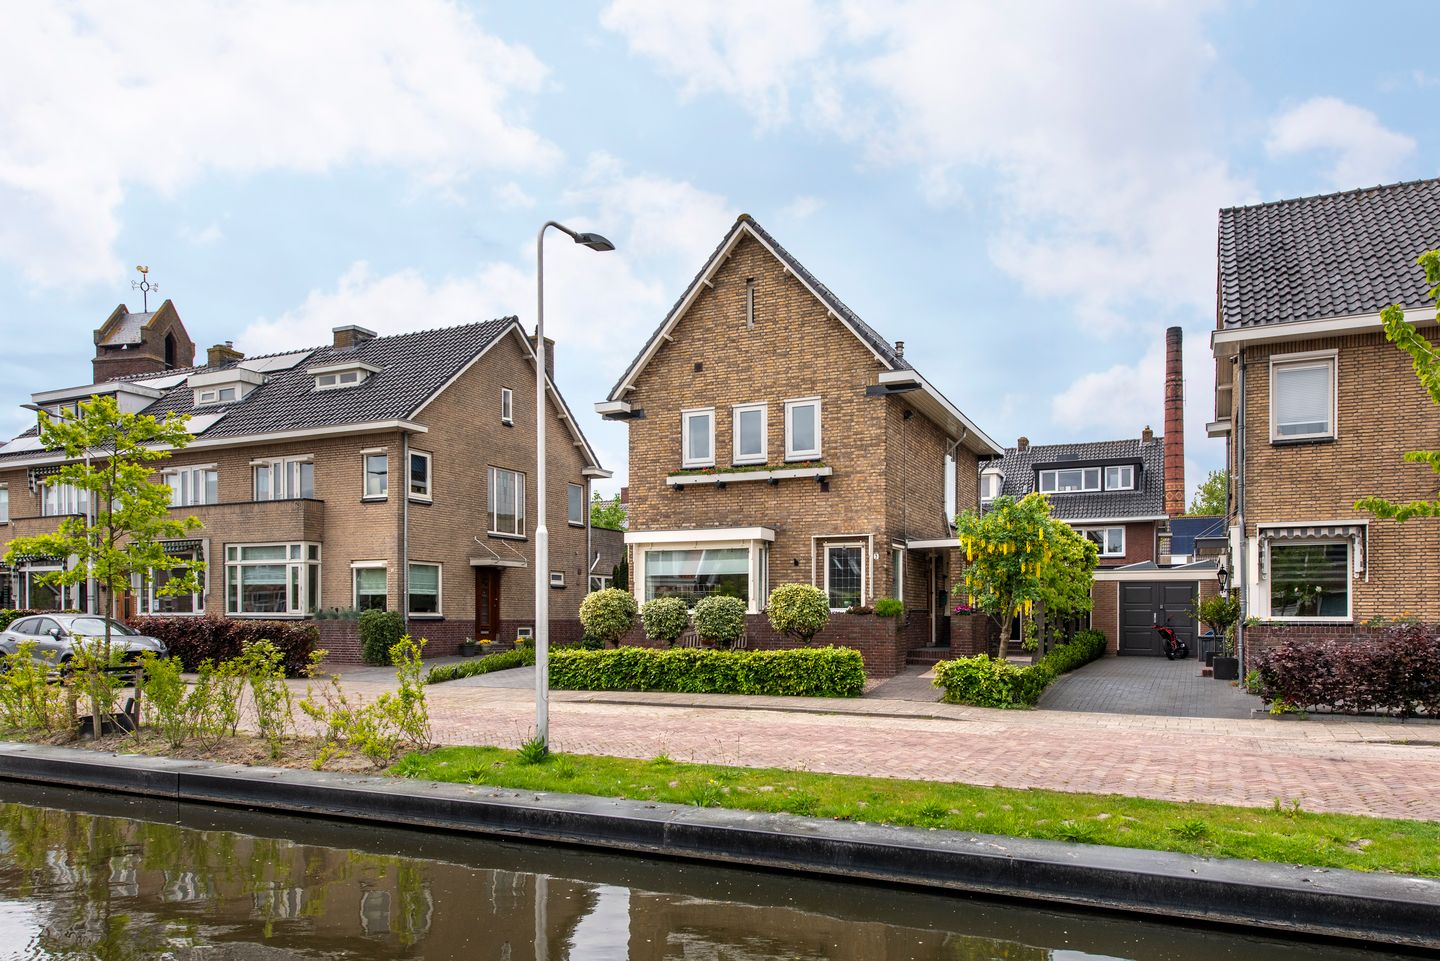
Eye-catcherVrijstaand wonen met karakter, 140 m2 ruimte én parkeerplaats
Description
-- English text below --
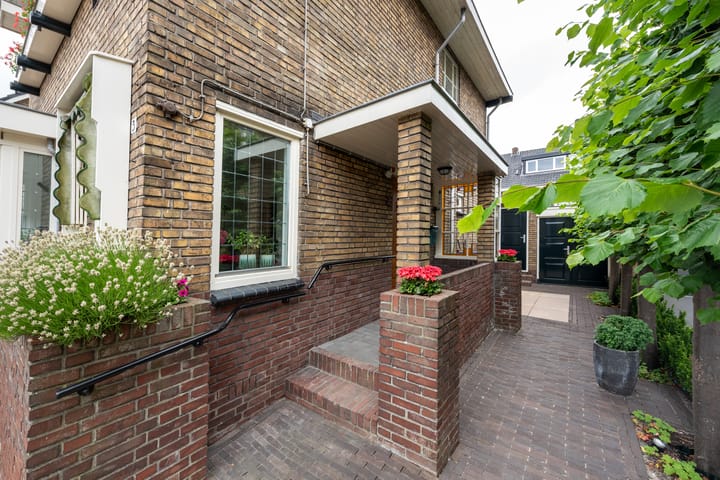
Vrijstaand wonen met karakter, ruimte én een eigen parkeerplaats in het sfeervolle oude centrum van Halfweg. Deze charmante woning van circa 140 m² combineert authentieke details met modern wooncomfort. De royale woonkamer met erker en karakteristieke en-suite deuren, de lichte serre, drie slaapkamers en ruime zolderverdieping met mogelijkheden voor extra kamers maken dit een bijzonder compleet huis. De zonnige tuin met aangebouwde stenen berging maakt het geheel compleet.
De woning staat op een perceel van 233 m² eigen grond en ligt op een centrale locatie tussen Amsterdam en Haarlem. Beide steden zijn binnen circa 10 minuten bereikbaar. In de directe omgeving vindt u onder andere winkelcentrum Zwanenburg, diverse horecagelegenheden, recreatiegebied Spaarnwoude, Tuinen van West, scholen, kinderopvang, NS-station Halfweg-Zwanenburg en SugarCity.
Indeling
Begane grond
Via het bordes aan de zijkant bereikt u de entree van de woning. Vanuit de hal zijn onder andere de meterkast, het toilet, de trapkast en de verschillende vertrekken bereikbaar. De meterkast is voorzien van 11 groepen en krachtstroom.
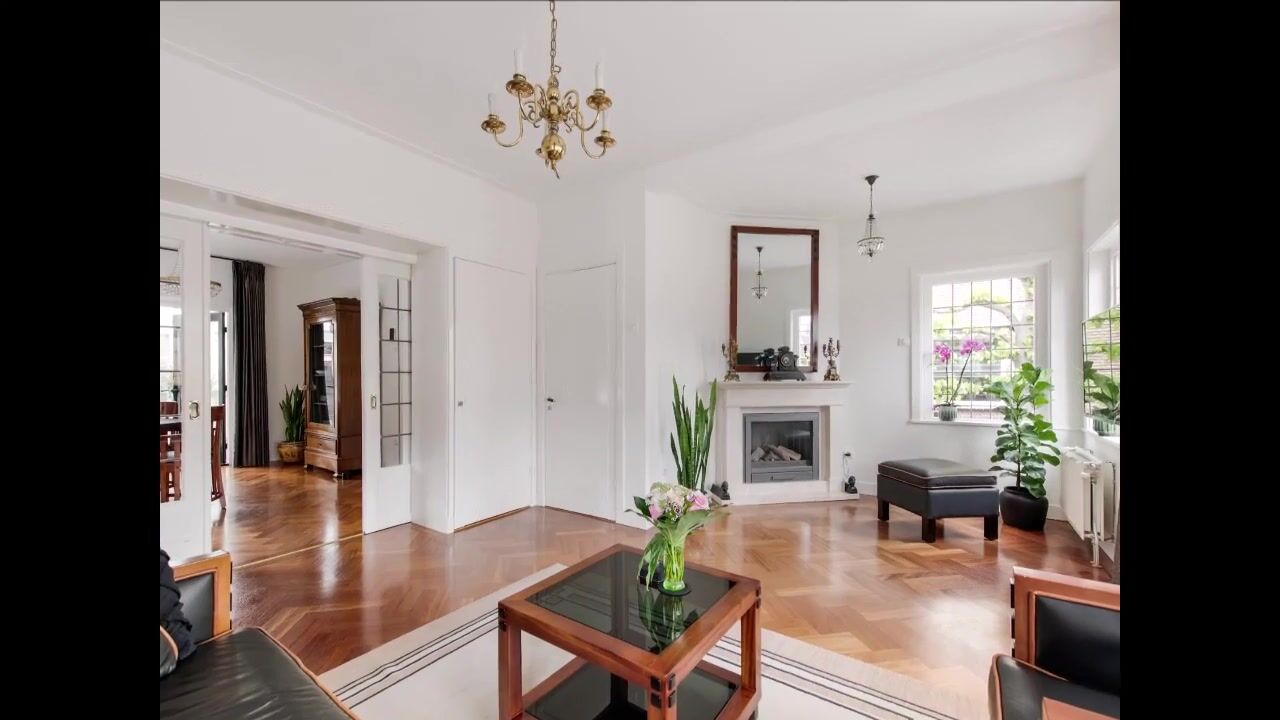
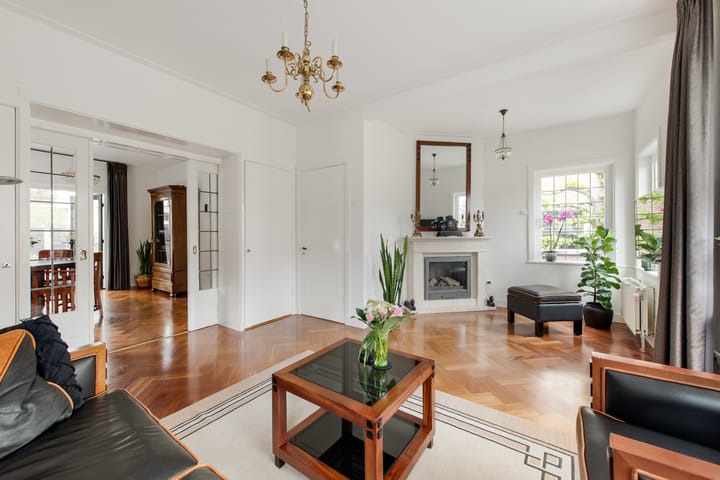
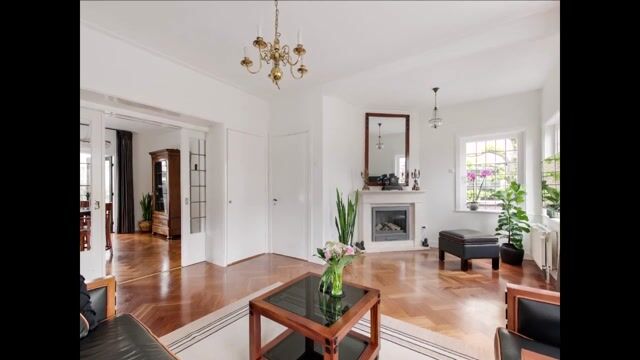
De royale woonkamer vormt een sfeervol geheel en wordt door de karakteristieke en-suite deuren verdeeld in een gezellige voorkamer met erker en een ruime achterkamer. De woonkamer is voorzien van een fraaie visgraat Afzelia-parketvloer en een sfeervolle gashaard. Vanuit de achterkamer geven openslaande deuren toegang tot de serre. Dankzij de grote raampartijen is dit een heerlijke plek waar binnen en buiten op een prettige manier samenkomen.
De gesloten keuken is zowel vanuit de hal als vanuit de bijkeuken bereikbaar en beschikt over diverse inbouwapparatuur, waaronder een koelkast, vaatwasser, combi-oven en een 4-pits keramische kookplaat met afzuigkap. Aansluitend bevindt zich de praktische bijkeuken met wasmachineaansluiting en cv-opstelling.
Eerste verdieping
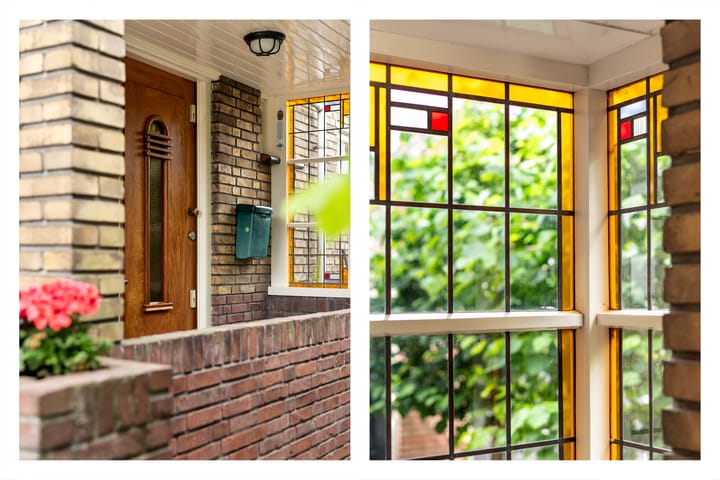
Via de sfeervolle trap met karakteristieke glas-in-loodramen bereikt u de eerste verdieping. Hier bevinden zich drie slaapkamers: twee aan de voorzijde en een derde slaapkamer aan de achterzijde. Deze slaapkamer beschikt over openslaande deuren naar het balkon. De moderne badkamer is vernieuwd in 2025 en is voorzien van een wastafelmeubel, inloopdouche, toilet en handdoekenradiator.
Tweede verdieping
De tweede verdieping bestaat momenteel uit één royale open ruimte. Dankzij de aanwezige ruimte en indeling is het eenvoudig mogelijk om hier, door het plaatsen van een scheidingswand, twee extra kamers te realiseren. Ideaal als slaap-, werk- of hobbyruimte.
Bijzonderheden
• Vrijstaand woonhuis met veel karakter en sfeer;
• Gelegen op 233 m² eigen grond;
• Woonoppervlakte circa 140 m²;
• Drie slaapkamers, met mogelijkheid voor twee extra kamers op de tweede verdieping;
• Diverse authentieke details, waaronder paneeldeuren, glas-in-loodramen en een karakteristiek trappenhuis;
• Royale woonkamer met erker, en-suite deuren, gashaard en visgraat Afzelia-parketvloer;
• Lichte serre met directe toegang tot de tuin;
• Aangebouwde stenen berging van circa 12 m² met dubbele deuren;
• Bouwjaar 1938;
• Energielabel E;
• Cv-ketel: Nefit Bosch Trendline II, circa 2023;
• Schilderwerk uitgevoerd in 2026;
• Voorzien van Schipholisolatie uit 2004;
• Moderne badkamer, vernieuwd in 2025;
• Eigen parkeerplaats en gratis parkeren voor de deur/in de wijk;
• Centrale ligging tussen Amsterdam en Haarlem, nabij winkels, horeca, recreatie, openbaar vervoer en uitvalswegen;
• Amsterdam, Haarlem en Schiphol zijn uitstekend bereikbaar.
Eigen woningwebsite
De woning heeft een eigen website! Hier vindt u alle praktische informatie, kunt u de foto's in full-screen bekijken en de woning alvast digitaal bezichtigen. Ook kunt u hier de brochure downloaden. Scan hiervoor de QR-code.
--------------------------------------------------------------------------------------------------------------------------------------------------
Detached living with character, space and private parking in the charming historic centre of Halfweg. This attractive detached home of approximately 140 m² combines authentic details with modern-day comfort. The spacious living room with bay window and characteristic en-suite doors, bright conservatory, three bedrooms and generous attic floor with potential for additional rooms make this a particularly appealing home. The sunny garden and attached stone storage room complete the property.
The house is situated on a plot of 233 m² of freehold land and enjoys a central location between Amsterdam and Haarlem, both of which can be reached within approximately 10 minutes. The immediate area offers a wide range of amenities, including Zwanenburg shopping centre, various restaurants and cafés, Spaarnwoude recreational area, Tuinen van West, schools, childcare facilities, Halfweg-Zwanenburg railway station and SugarCity.
Layout
Ground floor
The entrance to the house is accessed via the front steps at the side of the property. The hallway provides access to the meter cupboard, separate toilet, under-stair storage and the various rooms. The electrical installation includes 11 groups and a three-phase power connection.
The spacious living room offers a warm and inviting atmosphere and is divided by the characteristic en-suite doors into a charming front room with bay window and a generous rear room. The living room features a beautiful herringbone Afzelia parquet floor and a cosy gas fireplace. French doors from the rear room open onto the conservatory. Thanks to the abundance of natural light, this is a wonderful space where indoor and outdoor living come together.
The separate kitchen can be accessed from both the hallway and the utility room and is equipped with various built-in appliances, including a refrigerator, dishwasher, combination oven and four-burner ceramic hob with extractor hood. The adjoining utility room provides a washing machine connection and houses the central heating system.
First floor
The characterful staircase with beautiful stained-glass windows leads to the first floor. Here you will find three bedrooms: two at the front and a third bedroom at the rear. The rear bedroom features French doors opening onto the balcony. The modern bathroom was renovated in 2025 and is fitted with a vanity unit, walk-in shower, toilet and heated towel rail.
Second floor
The second floor currently consists of one generous open space. Thanks to its size and layout, it can easily be divided into two additional rooms by installing a partition wall. This makes the space ideal for use as bedrooms, a home office or hobby rooms.
Key features
• Detached house with plenty of character and charm;
• Situated on 233 m² of freehold land;
• Approximately 140 m² of living space;
• Three bedrooms, with the possibility of creating two additional rooms on the second floor;
• Numerous authentic details, including panelled doors, stained-glass windows and a characteristic staircase;
• Spacious living room with bay window, en-suite doors, gas fireplace and herringbone Afzelia parquet flooring;
• Bright conservatory with direct access to the garden;
• Attached stone storage room of approximately 12 m² with double doors;
• Year of construction: 1938;
• Energy label E;
• Central heating boiler: Nefit Bosch Trendline II, approx. 2023;
• Exterior and interior painting completed in 2026;
• Equipped with Schiphol noise insulation installed in 2004;
• Modern bathroom, renovated in 2025;
• Private parking space and free parking in front of the property and in the surrounding neighbourhood;
• Central location between Amsterdam and Haarlem, close to shops, restaurants, recreational areas, public transport and major roads;
• Excellent access to Amsterdam, Haarlem and Schiphol Airport.
Dedicated property website
This property has its own dedicated website! Here you can find all practical information, view the photographs in full-screen mode and take a digital tour of the property before your viewing. You can also download the brochure. Simply scan the QR code.
Highlights
AI-generated from the description
Detached home with space
Detached home of approx. 140 m² on 233 m² plot.
Atmospheric living and conservatory
Living room with bay window, en-suite doors, gas fireplace and bright conservatory.
Central between Amsterdam and Haarlem
Located in historic Halfweg centre, near shops, restaurants and public transport.
Advertisement
Features
Transfer of ownership
- Listed since
- Acceptance
- Available in consultation
- Asking price
- € 775,000 kosten koper
- Asking price per m²
- € 5,576
- Status
- Available
Construction
- Kind of house
- Single-family home, detached residential property
- Building type
- Resale property
- Construction period
- 1931-1944
- Specific
- With carpets and curtains
- Type of roof
- Gable roof covered with roof tiles
Surface areas and volume
- Areas
- Living area
- 139 m²
- Other space inside the building
- 12 m²
- Exterior space attached to the building
- 8 m²
- Plot size
- 233 m²
- Volume in cubic meters
- 561 m³
Layout
- Number of rooms
- 5 rooms (4 bedrooms)
- Number of bath rooms
- 1 bathroom and 1 separate toilet
- Bathroom facilities
- Walk-in shower, toilet, and washstand
- Number of stories
- 3 stories
- Facilities
- Alarm installation, outdoor awning, skylight, flue, and TV via cable
Energy
- Energy label
- E
- Insulation
- Roof insulation and double glazing
- Heating
- CH boiler
- Hot water
- CH boiler
- CH boiler
- Nefit Bosch Trendline II (gas-fired combination boiler from 2023, in ownership)
Cadastral data
- HAARLEMMERLIEDE M 1986
- Cadastral map
- Area
- 233 m²
- Ownership situation
- Full ownership
Exterior space
- Location
- Alongside a quiet road, alongside waterfront and in residential district
- Garden
- Surrounded by garden
- Balcony/roof terrace
- Balcony present
Storage space
- Shed / storage
- Attached brick storage
- Facilities
- Electricity
Parking
- Type of parking facilities
- Parking on private property and public parking
Popularity
0x
Viewed
0x
Saved
9-9-2026
On Funda
Neighborhood
Halfweg
Halfweg- Avg. asking price / m²
- € 4,978
Discover the neighborhood
Curious about the housing supply, residents and local real estate agents?

Don’t want to forget this home?
Save it as a favorite. You’ll easily find it back and get notified when something changes.
