
New
Castersedijk 195527 JR HapertVerspreide huizen Hapert
€ 750,000 k.k.

- 235 m²living area
- 1,408 m²plot size
- 4bedrooms
- Aenergy label
Veelzijdig wonen en werken aan de rand van het bos op ruim 1.400m2.
Description
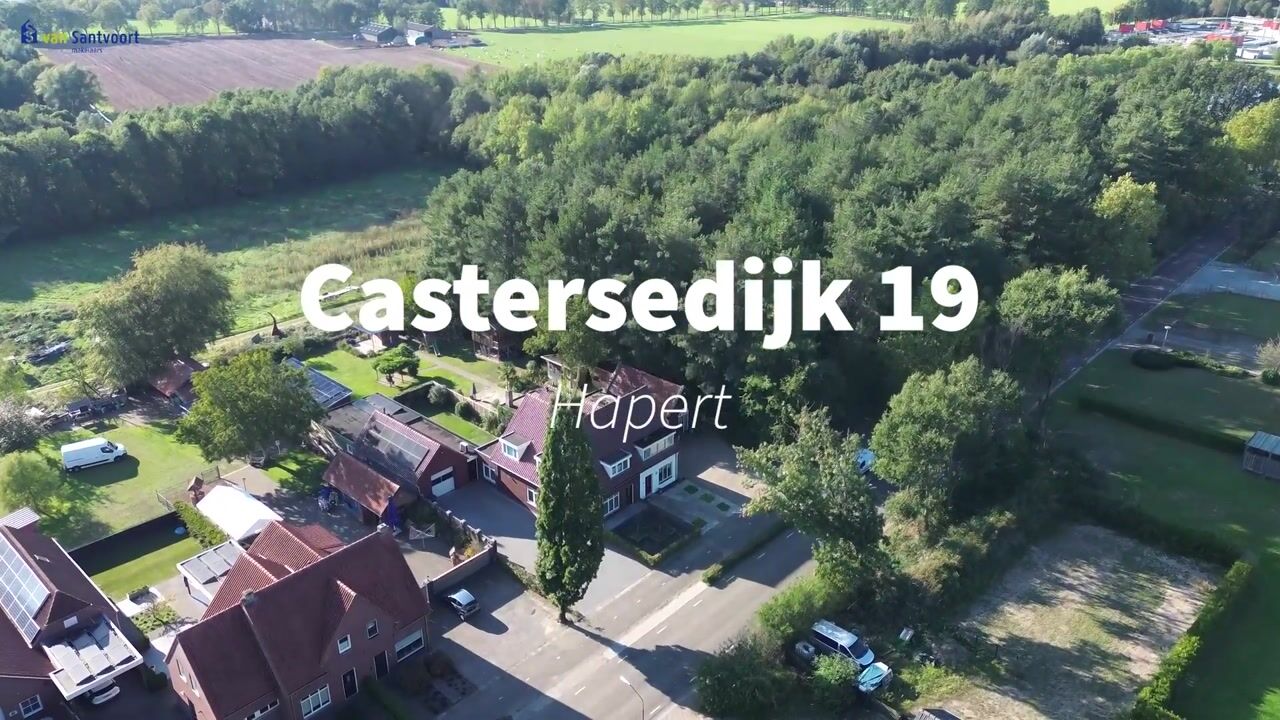
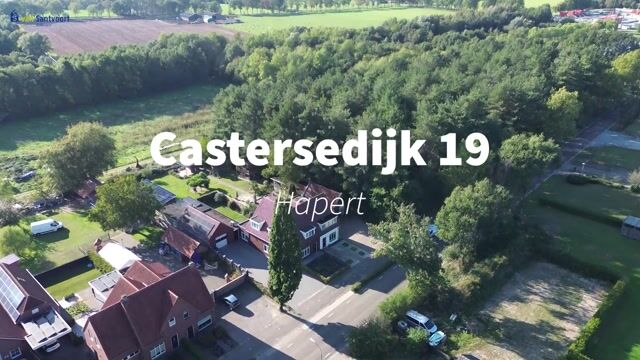
Do you dream of a spacious home right on the edge of the woods and just outside the village? This versatile property is suitable as a family home, an office or home-based practice, a home for informal carers, or a bed and breakfast.
The property stands on a plot of over 1,400 m² and features a hobby room, various storage rooms and a bedroom and bathroom on the ground floor. Upstairs, there are a further three rooms and a bathroom. The extra space on the ground floor, currently used as an office, offers plenty of possibilities.
Ground floor:
You enter the property via the tiled entrance hall. Here you will find the staircase leading to the first floor and the spacious, refurbished meter cupboard with a high-voltage connection.
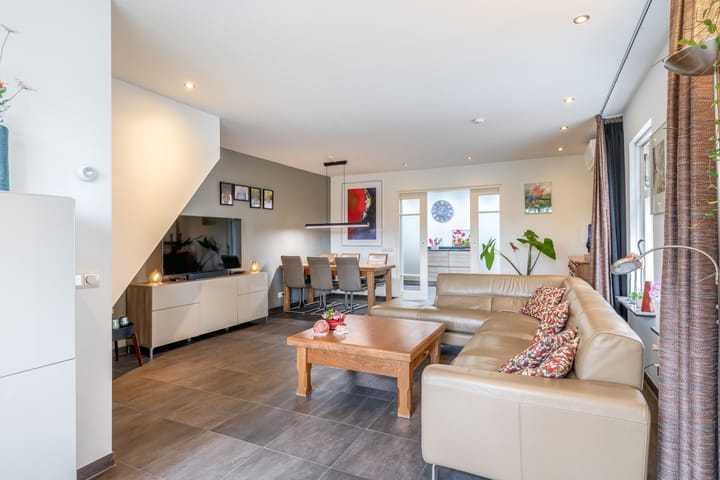
The cosy L-shaped living room has a tiled floor with underfloor heating, plastered walls, a plastered ceiling with recessed spotlights and is equipped with air conditioning.
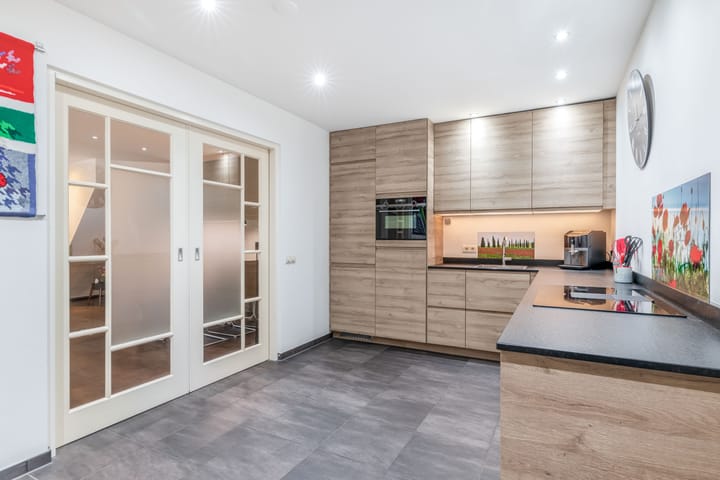
Double sliding doors lead directly into the spacious kitchen, which was fitted with new units around three years ago. The kitchen also features a sleek finish with spotlights and has a solar tube to provide pleasant natural light. The luxury corner kitchen is fitted with a stone worktop, an induction hob with a downdraft extractor, a fridge, a freezer, a dishwasher and a combi-oven.
From the kitchen, you have access to the practical utility room with connections for washing appliances, a back door leading to the conservatory and a modern, fully tiled toilet with a wall-mounted toilet and washbasin. The built-in cupboard in the utility room houses the central heating combi-boiler (Nefit HR, 2022) and the underfloor heating manifold.
From the utility room, you step straight into the cosy conservatory. This space has a tiled floor and features a fireplace and sliding glass walls on the front and side façades, providing a lovely connection with the outdoors. In the winter months, this space can be used perfectly as a terrace thanks to the open fireplace, whilst in the summer you can open the sliding doors fully to use the space as a covered area.
A major advantage of this property is the complete bedroom and bathroom suite on the ground floor. The spacious bedroom has laminate flooring, a built-in four-door sliding-door wardrobe, air conditioning and offers direct access to the garden via a door. The adjoining, fully tiled bathroom features a spacious walk-in shower and a built-in washbasin.
First floor:
On the first floor, you arrive at the landing. Bedroom 1 is situated at the front, has vinyl flooring and features a full-width dormer window.
Bedroom 2 is on the right-hand side, also has vinyl flooring and is fitted with its own kitchen unit (including a sink, hob, extractor hood and fridge). From this room, you walk through to the third room, which also has vinyl flooring. This room provides access to a roof terrace via a connecting door. It also offers direct access to the newly finished, fully tiled bathroom with a washbasin unit, a shower cubicle with a thermostatic mixer tap, a wall-mounted toilet and a toilet. The bathroom and toilet are also accessible via the landing.
The entire first floor was previously used as a bed and breakfast and is ideally suited as a self-contained living area, for example for a growing child or guests.
Second floor:
A loft ladder on the landing leads to the second floor. This is where the mechanical ventilation unit is located, and there is also a handy storage area.
Office:
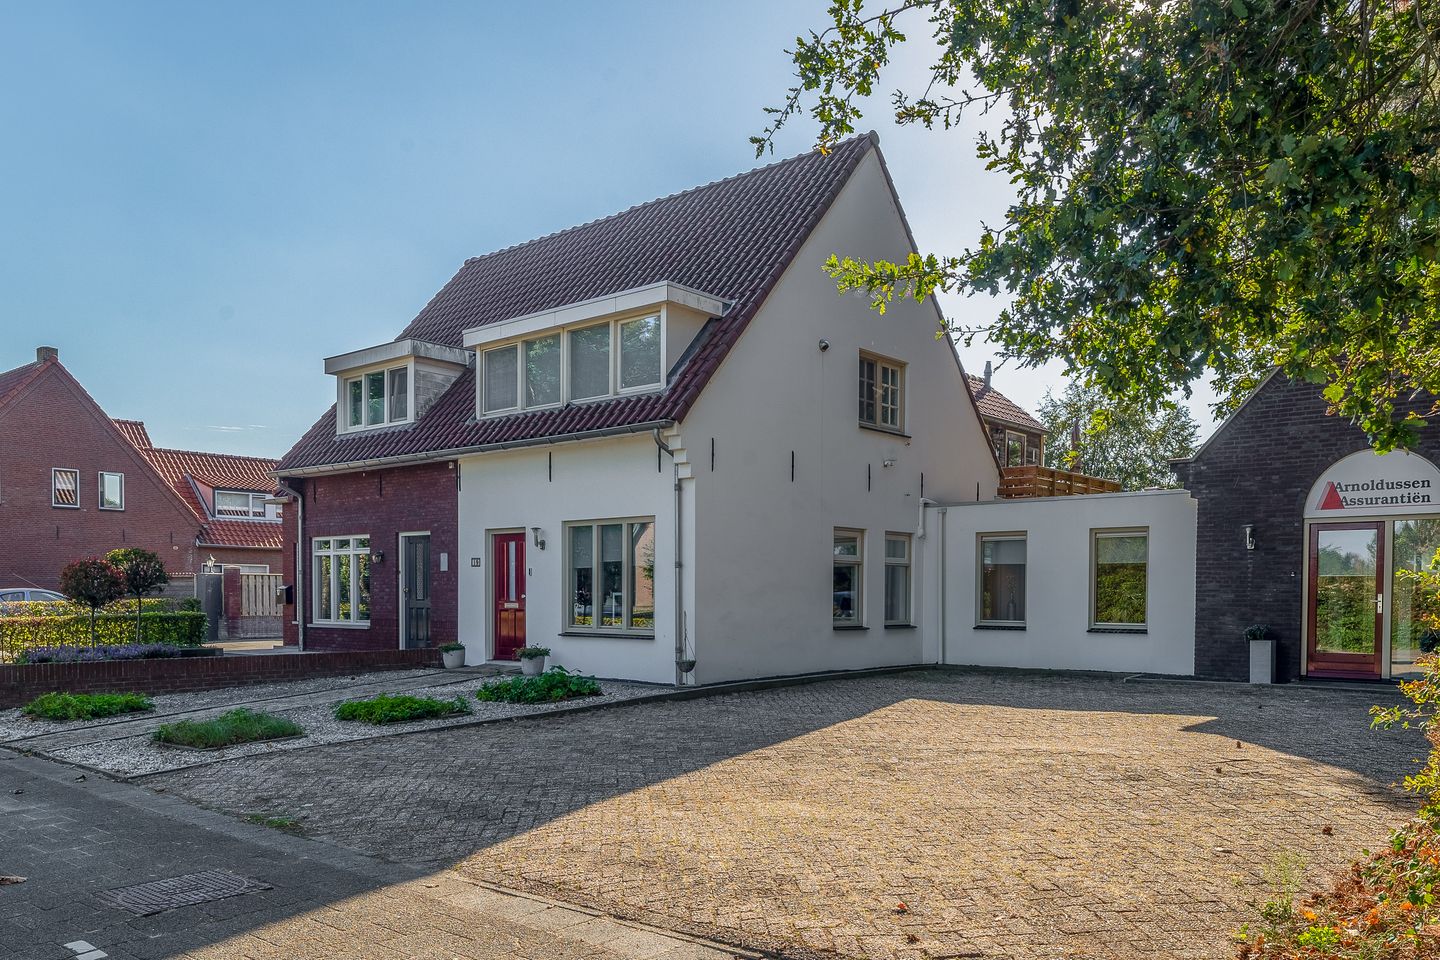
On the right-hand side of the property is a spacious, multifunctional office (over 60m²) with its own separate entrance at the front, a private tiled toilet and its own meter cupboard.
The office space is fitted with carpet, air conditioning and various built-in cupboards, and features a separate consultation room with a rear door leading to the garden. A handy kitchenette with a sink and fridge completes the space, making it ready to use as an office straight away. A loft ladder leads from here to a spacious, full-height storage loft.
This ‘wing’ is ideal for use as a workspace or office, a home-based practice, or to be converted into a fully-fledged care home.
Garden:
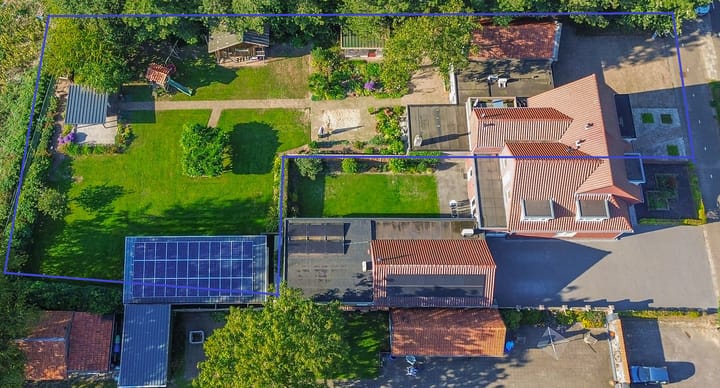
A unique feature of this property is its very spacious, sunny and secluded garden. The garden is beautifully landscaped with a lawn and planting, situated right on the edge of the woodland. At the front, there is a spacious private driveway with parking for four to six cars, a path leading to the front door and a rear access point on the right-hand side.
In the back garden, you’ll find a patio directly adjoining the house and another patio at the far end of the garden. The garden is also fitted with a garden irrigation system, including sprinklers and drip hoses.
For children, there is a wooden treehouse with electricity, and the garden also features a wooden bin storage unit, a woodshed, a detached wooden cycle shed with a walk-through door, and a garden shed with a terrace.
Hobby room:
At the rear of the plot stands the large detached hobby room (56m²), a paradise for DIY enthusiasts! It features double French doors (ideal for a ride-on mower), a side door, electricity supply and ample cupboard space. The solar panel inverter is also housed here, and behind the hobby room is a wood store.
Special features:
- Originally built in 1919, but completely renovated, modernised and made more energy-efficient after 2008.
- Roof and cavity wall insulation have been fitted, as well as partial floor insulation and insulation in the intermediate floor between the first and second floors.
- Fitted with hardwood window frames with double glazing (partly HR++).
- The ground floor is largely fitted with comfortable underfloor heating (excluding the bedroom and office).
- Energy label A and equipped with 33 PV solar panels, expected to generate approximately 7,500 kWh in 2025.
- Air conditioning in the living room, ground-floor bedroom and office space.
- Two meter cupboards with high-voltage connections (for the home and office).
- The conservatory does have underfloor heating, but it is not connected.
- Suitable for a home office or practice, a home for informal carers or a B&B.
- For further information or to arrange a viewing, please contact our office in Eersel.
Highlights
AI-generated from the description
Spacious garden by woods
Sunny, secluded 1,400 m² garden on woodland edge.
Luxury kitchen and conservatory
Modern corner kitchen with induction, conservatory with fireplace.
Energy-efficient home label A
Roof and wall insulation, 33 solar panels, underfloor heating.
Advertisement
Features
Transfer of ownership
- Listed since
- Acceptance
- Available in consultation
- Asking price
- € 750,000 kosten koper
- Asking price per m²
- € 3,191
- Status
- Available
Construction
- Kind of house
- Single-family home, double house
- Building type
- Resale property
- Year of construction
- 1919
- Type of roof
- Gable roof covered with roof tiles
- Accessibility
- Accessible for people with a disability and accessible for the elderly
Surface areas and volume
- Areas
- Living area
- 235 m²
- Other space inside the building
- 26 m²
- Exterior space attached to the building
- 9 m²
- External storage space
- 85 m²
- Plot size
- 1,408 m²
- Volume in cubic meters
- 883 m³
Layout
- Number of rooms
- 6 rooms (4 bedrooms)
- Number of bath rooms
- 2 bathrooms and 1 separate toilet
- Bathroom facilities
- Walk-in shower, underfloor heating, 2 washstands, shower, and toilet
- Number of stories
- 2 stories and an attic
- Facilities
- Air conditioning, optical fibre, mechanical ventilation, flue, TV via cable, and solar panels
Energy
- Energy label
- A
- Insulation
- Roof insulation, double glazing, energy efficient window plus, insulated walls and floor insulation
- Heating
- CH boiler and partial floor heating
- Hot water
- CH boiler
- CH boiler
- Nefit (gas-fired combination boiler from 2022, in ownership)
Cadastral data
- HOOGELOON H 339
- Cadastral map
- Area
- 808 m²
- Ownership situation
- Full ownership
- HOOGELOON H 337
- Cadastral map
- Area
- 600 m²
- Ownership situation
- Full ownership
Exterior space
- Location
- On the edge of a forest, in wooded surroundings, rural and unobstructed view
- Garden
- Back garden and front garden
- Back garden
- 900 m² (39.00 metre deep and 23.00 metre wide)
- Garden location
- Located at the southwest with rear access
Storage space
- Shed / storage
- Detached wooden storage
- Facilities
- Electricity
Parking
- Type of parking facilities
- Parking on private property
Curious what your home is worth?
See your estimated home value and discover what's happening in your neighborhood.

Popularity
0x
Viewed
0x
Saved
13-11-2026
On Funda
Neighborhood

Verspreide huizen Hapert
Hapert- Residents
- 435
- Family with children
- 41%
Discover the neighborhood
Curious about the housing supply, residents and local real estate agents?

Don’t want to forget this home?
Save it as a favorite. You’ll easily find it back and get notified when something changes.
